
10000 Ryan Gulch Road #G106, Silverthorne, CO 80498
Local realty services provided by:CENTURY 21 Top Dog Properties
10000 Ryan Gulch Road #G106,Silverthorne, CO 80498
$299,000
- 1 Beds
- 1 Baths
- 670 sq. ft.
- Condominium
- Active
Listed by: anne skinner, emily files
Office: keller williams top of rockies
MLS#:S1070444
Source:CO_SAR
Price summary
- Price:$299,000
- Price per sq. ft.:$446.27
- Monthly HOA dues:$1,211.58
About this home
A wooded hillside location above Silverthorne gives this ground-floor, split-level condo an easy connection to Summit County living. The south-facing exposure brings natural light and winter warmth into the main living area, while the private deck looks out toward trees and nearby trails. Inside, the one-bedroom layout feels comfortably defined, with room to personalize over time. Buffalo Ridge adds pools, hot tubs, a sauna, tennis courts, and a clubhouse, while hiking, biking, fishing, dining, and several major ski areas remain within easy reach.
Contact an agent
Home facts
- Year built:1985
- Listing ID #:S1070444
- Added:7 day(s) ago
- Updated:July 28, 2026 at 10:37 PM
Rooms and interior
- Bedrooms:1
- Total bathrooms:1
- Full bathrooms:1
- Rooms Total:2
- Flooring:Carpet, Luxury Vinyl Tile
- Kitchen Description:Dishwasher, Disposal, Electric Range, Microwave, Refrigerator
- Basement:Yes
- Basement Description:Finished
- Living area:670 sq. ft.
Heating and cooling
- Heating:Central, Hot Water
Structure and exterior
- Roof:Asphalt
- Year built:1985
- Building area:670 sq. ft.
- Lot area:5.48 Acres
- Lot Features:Borders National Forest, Near Public Transit
- Construction Materials:Wood Frame
- Exterior Features:Deck
- Foundation Description:Poured
Utilities
- Water:Public, Water Available
- Sewer:Connected, Public Sewer, Sewer Available, Sewer Connected
Finances and disclosures
- Price:$299,000
- Price per sq. ft.:$446.27
- Tax amount:$1,622 (2025)
Features and amenities
- Appliances:Dishwasher, Disposal, Microwave, Refrigerator, Satellite Dish
- Laundry features:Common Area
- Amenities:Tennis Court(s)
- Pool features:Pool
Parking
- Parking description:Assigned, Parking Pad, Two Spaces
New listings near 10000 Ryan Gulch Road #G106
- New
 $1,275,000Active3 beds 4 baths2,055 sq. ft.
1817 Stellar Dr, Silverthorne, CO 80498
MLS# 6718323Listed by: Derrick Fowler - New
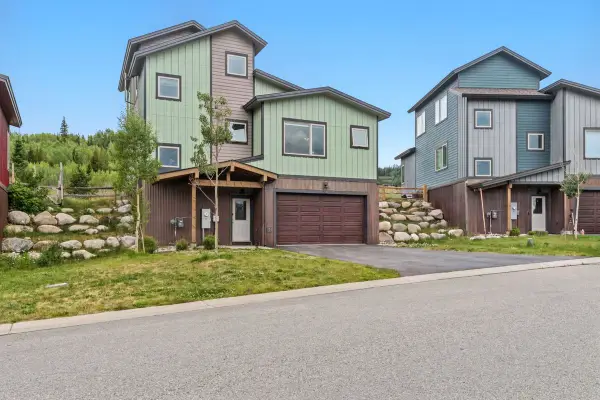 $633,384Active4 beds 3 baths1,748 sq. ft.
141 Haymaker Street, Silverthorne, CO 80498
MLS# S1070621Listed by: LIV SOTHEBY'S I.R. - New
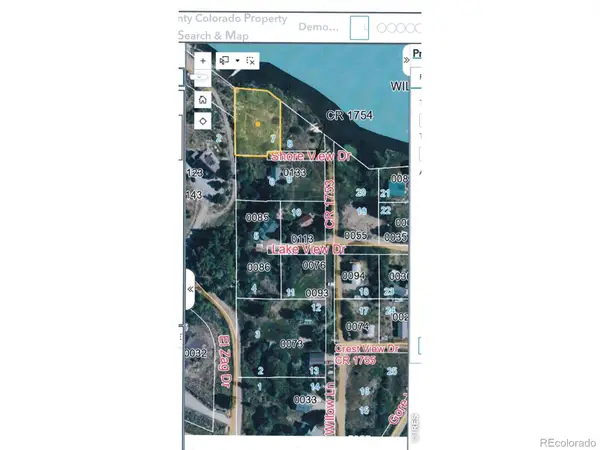 $524,900Active0.3 Acres
Shore View Drive, Silverthorne, CO 80498
MLS# IR1065160Listed by: PEAKS TO PLAINS PROPERTIES
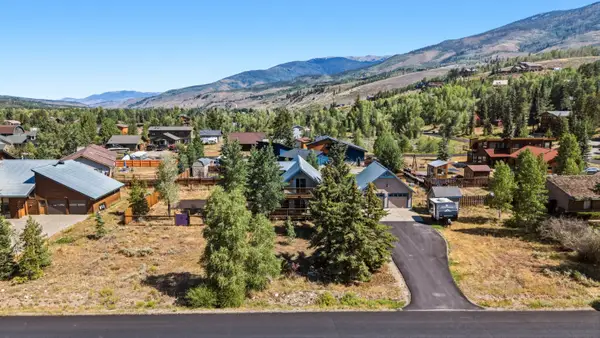 $1,200,000Pending4 beds 2 baths1,829 sq. ft.
460 Clayton Road, Silverthorne, CO 80498
MLS# S1070603Listed by: LIV SOTHEBY'S I.R.- New
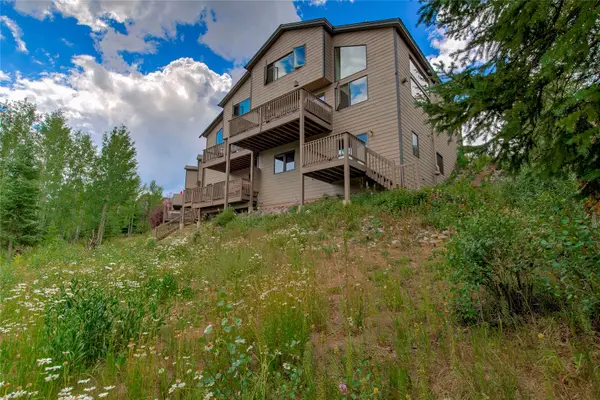 $1,295,000Active3 beds 3 baths2,396 sq. ft.
61 Bashore Court, Silverthorne, CO 80498
MLS# S1070498Listed by: RE/MAX PROPERTIES OF THE SUMMIT - New
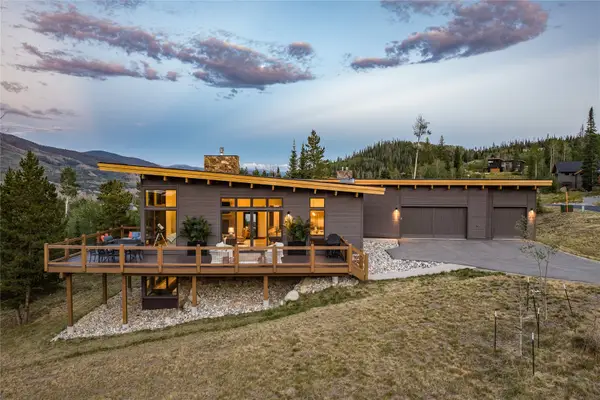 $3,399,000Active4 beds 5 baths3,609 sq. ft.
62 Mckay Place, Silverthorne, CO 80498
MLS# S1070516Listed by: SLIFER SMITH & FRAMPTON R.E. - New
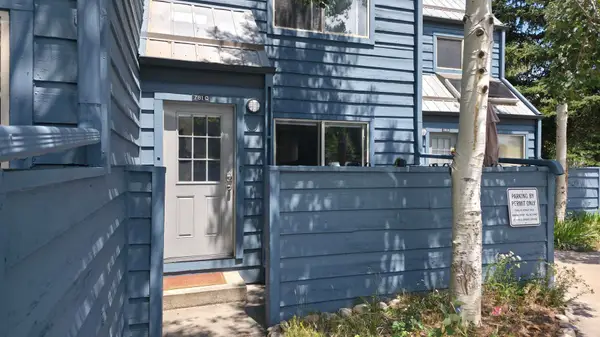 $625,000Active2 beds 2 baths732 sq. ft.
781 Rainbow Drive #781C, Silverthorne, CO 80498
MLS# S1070590Listed by: LIV SOTHEBY'S I.R. - New
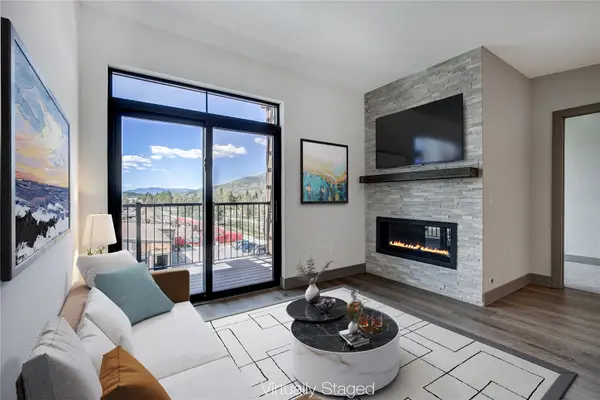 $875,000Active2 beds 2 baths1,100 sq. ft.
37 W 4th Street #306E, Silverthorne, CO 80498
MLS# S1070585Listed by: CHRISTIE'S INTERNATIONAL REAL ESTATE CO LLC 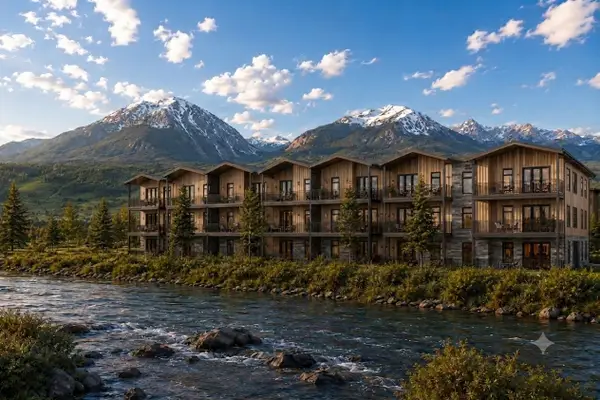 $1,550,000Pending3 beds 3 baths1,588 sq. ft.
740 Blue River Parkway #G31, Silverthorne, CO 80498
MLS# S1070586Listed by: COLORADO R.E. SUMMIT COUNTY- New
 $799,900Active2 beds 2 baths1,216 sq. ft.
121 Fishermans Drive, Silverthorne, CO 80498
MLS# 3116939Listed by: COLDWELL BANKER - ELEVATED REALTY


Protect your home and budget from life's surprises with an Assurant Home Warranty, backed by a partner that supports you through every step of homeownership. Explore Plans.
©2026 Century 21 Real Estate LLC. All rights reserved. CENTURY 21®, the CENTURY 21 Logo and C21® are service marks owned by Century 21 Real Estate LLC. Century 21 Real Estate LLC fully supports the principles of the Fair Housing Act and the Equal Opportunity Act. Each office is independently owned and operated. Listing information is deemed reliable but not guaranteed accurate.