
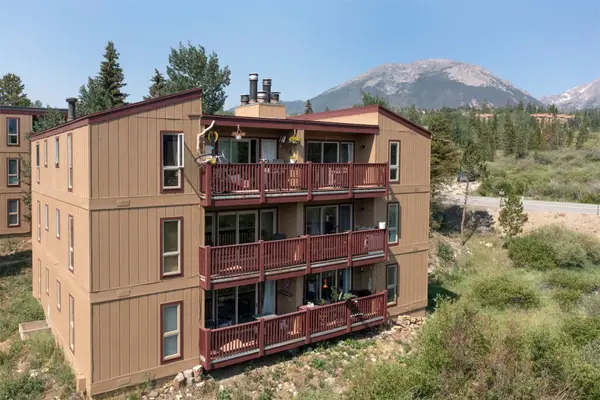
1060 Blue River Parkway #102, Silverthorne, CO 80498
Local realty services provided by:CENTURY 21 Top Dog Properties
1060 Blue River Parkway #102,Silverthorne, CO 80498
$1,295,000
- 2 Beds
- 3 Baths
- 1,498 sq. ft.
- Townhouse
- Active
Listed by: david karoly
Office: slifer smith & frampton r.e.
MLS#:S1070252
Source:CO_SAR
Price summary
- Price:$1,295,000
- Price per sq. ft.:$864.49
- Monthly HOA dues:$650
About this home
Blue River Flats – Mountain Modern Living, Made Easy
Built in 2021 and impeccably maintained, this 2-bedroom, 2-bath condo is a true turnkey retreat in the heart of Summit County. Inside, you'll find water-resistant flooring, granite countertops, and clean contemporary finishes throughout an open-concept layout built for both daily life and weekend getaways.
Step out onto your private walk-out patio to take in the mountain views, or head straight from your door to nearby trails and the Blue River recreation path. An attached garage adds everyday convenience that's hard to come by in the mountains.
The location is the real standout — centrally positioned between Breckenridge, Keystone, Copper Mountain, and Arapahoe Basin, with world-class skiing, hiking, and biking all within easy reach.
Whether you're looking for a full-time home, a mountain escape, or a smart investment, this near-new condo delivers low-maintenance ownership and effortless access to everything Summit County has to offer....
Contact an agent
Home facts
- Year built:2019
- Listing ID #:S1070252
- Added:1 day(s) ago
- Updated:July 09, 2026 at 03:51 AM
Rooms and interior
- Bedrooms:2
- Total bathrooms:3
- Full bathrooms:1
- Half bathrooms:1
- Flooring:Carpet, Tile, Wood
- Kitchen Description:Dishwasher, Disposal, Gas Range, Microwave, Microwave Hood Fan, Refrigerator
- Living area:1,498 sq. ft.
Heating and cooling
- Heating:Central, Hot Water, Natural Gas, Radiant
Structure and exterior
- Roof:Asphalt
- Year built:2019
- Building area:1,498 sq. ft.
- Lot area:2.13 Acres
- Lot Features:City Lot
- Exterior Features:Deck
- Foundation Description:Poured
Utilities
- Water:Public
- Sewer:Connected, Public Sewer, Sewer Available, Sewer Connected
Finances and disclosures
- Price:$1,295,000
- Price per sq. ft.:$864.49
- Tax amount:$3,428 (2025)
Features and amenities
- Appliances:Dishwasher, Disposal, Microwave, Refrigerator, Washer
- Laundry features:Dryer, Washer
Parking
- Parking description:Attached, Garage
- Garage:Yes
- Garage spaces:1
New listings near 1060 Blue River Parkway #102
- New
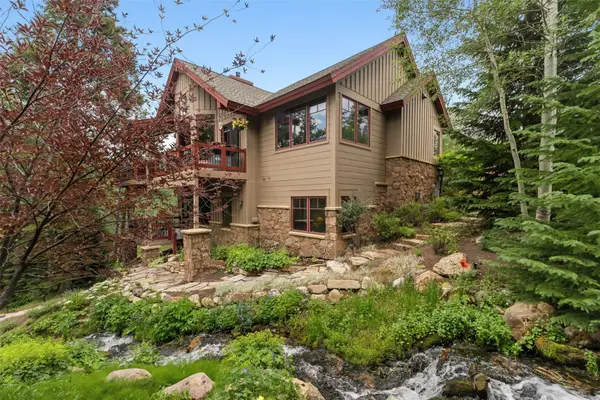 $3,700,000Active4 beds 5 baths3,944 sq. ft.
2050 Currant Way, Silverthorne, CO 80498
MLS# S1070264Listed by: THE LLOYD GROUP - New
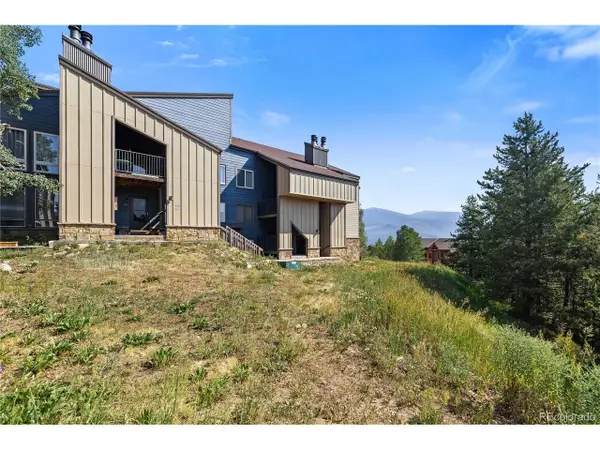 $539,000Active3 beds 2 baths1,030 sq. ft.
3452 Ryan Gulch Rd #3452, Silverthorne, CO 80498
MLS# 8999953Listed by: The Golden Group 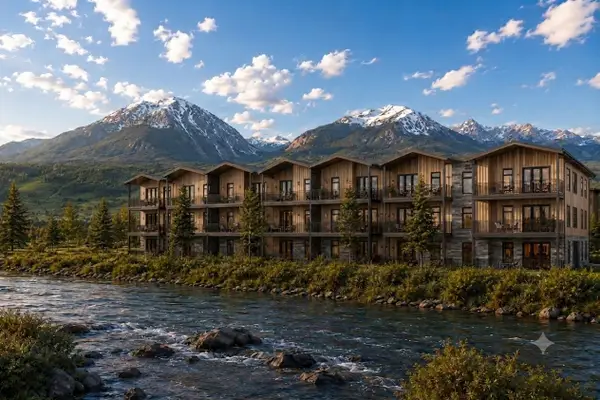 $1,150,000Pending2 beds 2 baths1,123 sq. ft.
740 Blue River Parkway #G32, Silverthorne, CO 80498
MLS# S1070247Listed by: COLORADO R.E. SUMMIT COUNTY- New
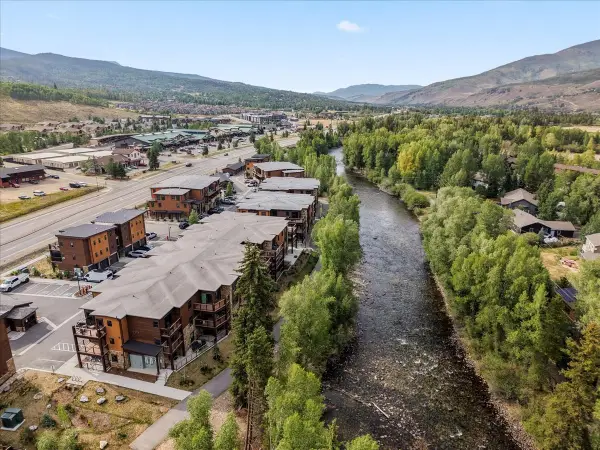 $1,135,000Active2 beds 2 baths1,081 sq. ft.
1044 Blue River Parkway #C207, Silverthorne, CO 80498
MLS# S1070255Listed by: CORNERSTONE RE ROCKY MOUNTAINS - New
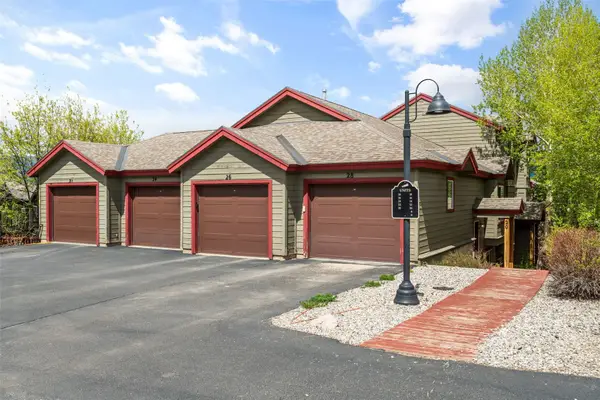 $645,000Active2 beds 2 baths1,166 sq. ft.
20 Spyglass Lane #20, Silverthorne, CO 80498
MLS# S1070070Listed by: COLORADO R.E. SUMMIT COUNTY - New
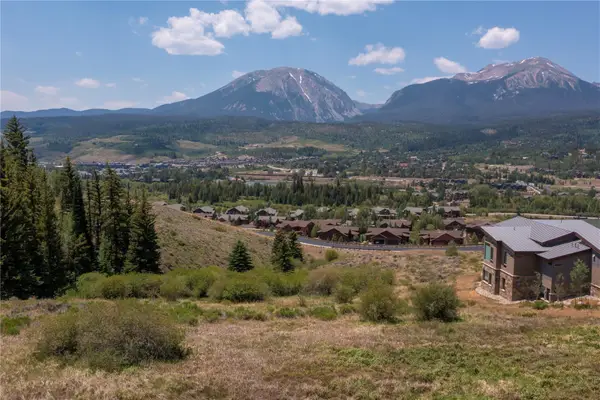 $739,000Active0.39 Acres
988 Bald Eagle Road, Silverthorne, CO 80498
MLS# S1070200Listed by: SLIFER SMITH & FRAMPTON R.E. - New
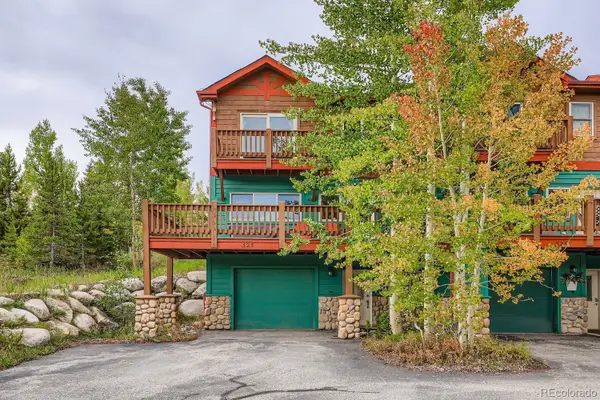 $980,000Active3 beds 4 baths1,595 sq. ft.
323 Twenty Grand Drive, Silverthorne, CO 80498
MLS# 4184318Listed by: CORNERSTONE REAL ESTATE CO, LLC
- New
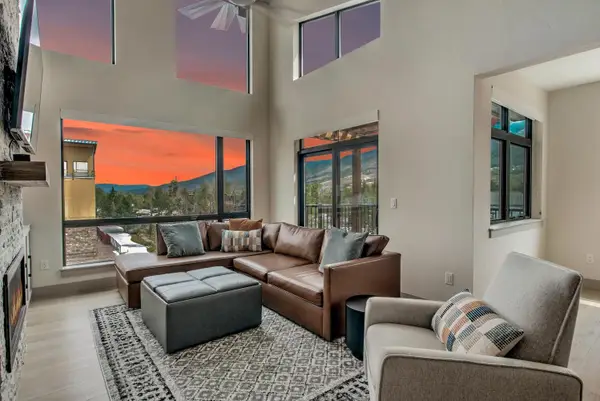 $1,249,900Active3 beds 2 baths1,647 sq. ft.
37 W 4th Street #301E, Silverthorne, CO 80498
MLS# S1070214Listed by: CHRISTIE'S INTERNATIONAL REAL ESTATE CO LLC - Open Sat, 11am to 2pmNew
 $565,000Active2 beds 2 baths952 sq. ft.
21 Buffalo Drive #226, Silverthorne, CO 80498
MLS# S1070143Listed by: SLIFER SMITH & FRAMPTON R.E.


Protect your home and budget from life's surprises with an Assurant Home Warranty, backed by a partner that supports you through every step of homeownership. Explore Plans.
©2026 Century 21 Real Estate LLC. All rights reserved. CENTURY 21®, the CENTURY 21 Logo and C21® are service marks owned by Century 21 Real Estate LLC. Century 21 Real Estate LLC fully supports the principles of the Fair Housing Act and the Equal Opportunity Act. Each office is independently owned and operated. Listing information is deemed reliable but not guaranteed accurate.