
141 Haymaker Street, Silverthorne, CO 80498
Local realty services provided by:CENTURY 21 Top Dog Properties
141 Haymaker Street,Silverthorne, CO 80498
$633,384
- 4 Beds
- 3 Baths
- 1,748 sq. ft.
- Single family
- Active
Listed by: irene o'brien - crossland
Office: liv sotheby's i.r.
MLS#:S1070621
Source:CO_SAR
Price summary
- Price:$633,384
- Price per sq. ft.:$362.35
- Monthly HOA dues:$219
About this home
This lovely, well maintained home is deed restricted and applications will be taken in accordance with Summit Combined Housing Authority. The base work requirement is an individual in the household must work an average of 30 hours per week on an annual basis working in and serving Summit County, CO. The base income requirement is below 140% AMI (at 6 persons is $236,880).
Additional lottery entries are available with the following requirements: Priority income limit to receive an additional entry is at 130% AMI (at 6 persons $219,960)
Work/ Live for at least one consecutive year in the Town of Silverthorne town limits (employment must be for 30 hours per week on an annual basis)
SCHA will have the Lottery Application open on July 31th at 12:00AM and closes on August 6th at 11:59PM on the Lottery Listings Page. Additional information on the priorities and general qualification can be found can be found on SCHA’s website or you can call SCHA directly at (970) 668-4172
Contact an agent
Home facts
- Year built:2019
- Listing ID #:S1070621
- Added:1 day(s) ago
- Updated:July 28, 2026 at 07:41 PM
Rooms and interior
- Bedrooms:4
- Total bathrooms:3
- Full bathrooms:3
- Rooms Total:9
- Flooring:Carpet, Tile, Wood
- Kitchen Description:Dishwasher, Disposal, Gas Range, Refrigerator
- Living area:1,748 sq. ft.
Heating and cooling
- Heating:Radiant
Structure and exterior
- Roof:Asphalt
- Year built:2019
- Building area:1,748 sq. ft.
- Lot area:0.12 Acres
- Lot Features:Near Public Transit
- Construction Materials:Wood Frame, Wood Siding
Utilities
- Water:Public, Water Available
- Sewer:Connected, Sewer Available, Sewer Connected
Finances and disclosures
- Price:$633,384
- Price per sq. ft.:$362.35
- Tax amount:$2,083 (2025)
Features and amenities
- Appliances:Dishwasher, Disposal, Refrigerator
- Laundry features:In Unit
Parking
- Parking description:Attached, Garage
- Garage:Yes
- Garage spaces:2
New listings near 141 Haymaker Street
- New
 $1,275,000Active3 beds 4 baths2,031 sq. ft.
1817 Stellar Drive #1817, Silverthorne, CO 80498
MLS# S1070638Listed by: COLORADO MOUNTAIN HOMES - New
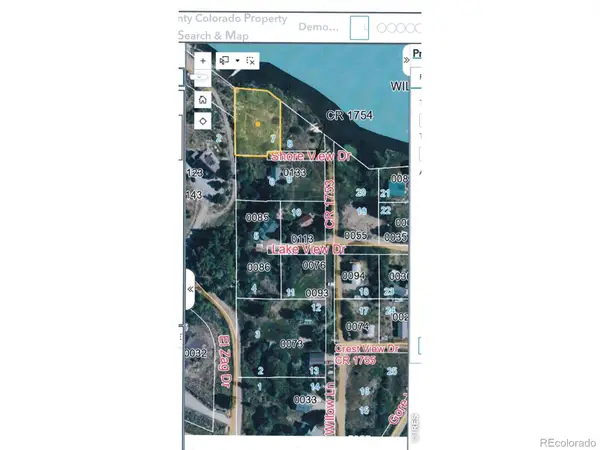 $524,900Active0.3 Acres
Shore View Drive, Silverthorne, CO 80498
MLS# IR1065160Listed by: PEAKS TO PLAINS PROPERTIES
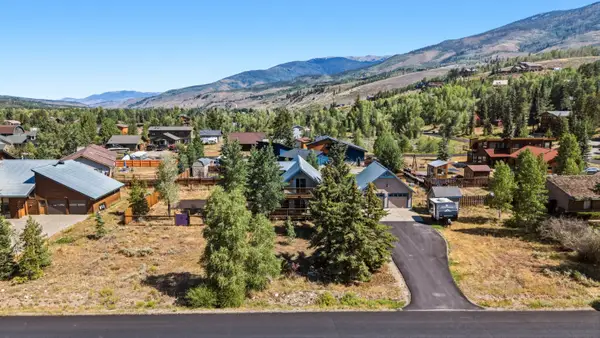 $1,200,000Pending4 beds 2 baths1,829 sq. ft.
460 Clayton Road, Silverthorne, CO 80498
MLS# S1070603Listed by: LIV SOTHEBY'S I.R.- New
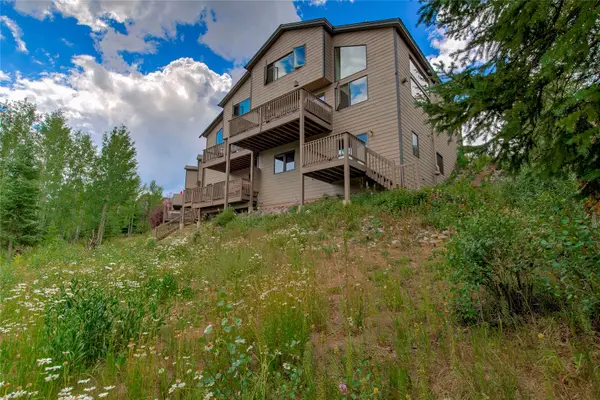 $1,295,000Active3 beds 3 baths2,396 sq. ft.
61 Bashore Court, Silverthorne, CO 80498
MLS# S1070498Listed by: RE/MAX PROPERTIES OF THE SUMMIT - New
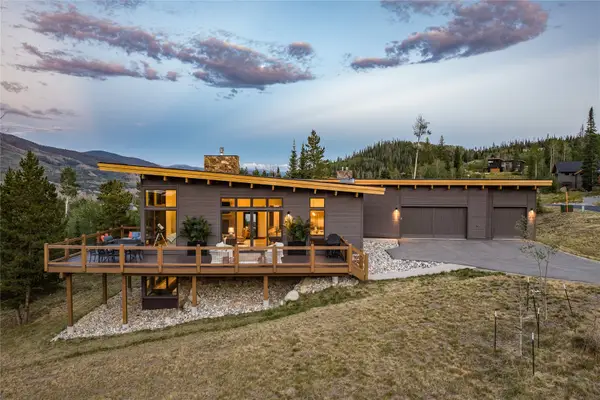 $3,399,000Active4 beds 5 baths3,609 sq. ft.
62 Mckay Place, Silverthorne, CO 80498
MLS# S1070516Listed by: SLIFER SMITH & FRAMPTON R.E. - New
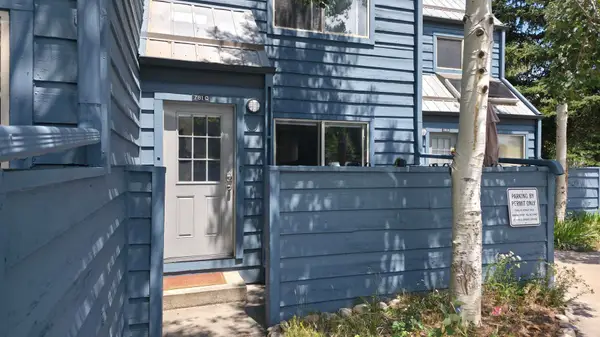 $625,000Active2 beds 2 baths732 sq. ft.
781 Rainbow Drive #781C, Silverthorne, CO 80498
MLS# S1070590Listed by: LIV SOTHEBY'S I.R. - New
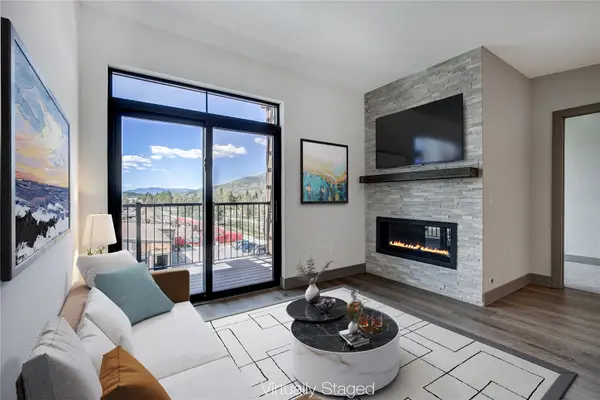 $875,000Active2 beds 2 baths1,100 sq. ft.
37 W 4th Street #306E, Silverthorne, CO 80498
MLS# S1070585Listed by: CHRISTIE'S INTERNATIONAL REAL ESTATE CO LLC 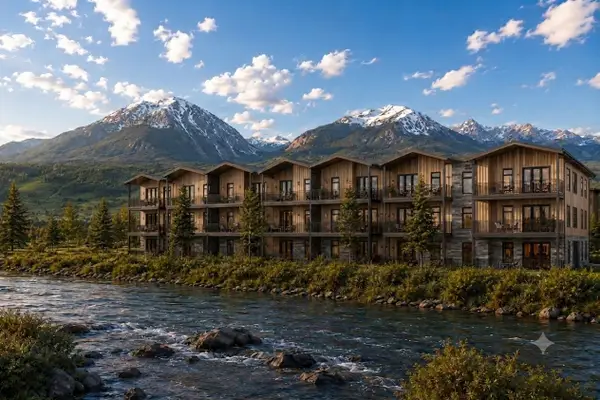 $1,550,000Pending3 beds 3 baths1,588 sq. ft.
740 Blue River Parkway #G31, Silverthorne, CO 80498
MLS# S1070586Listed by: COLORADO R.E. SUMMIT COUNTY- New
 $799,900Active2 beds 2 baths1,216 sq. ft.
121 Fishermans Drive, Silverthorne, CO 80498
MLS# 3116939Listed by: COLDWELL BANKER - ELEVATED REALTY


Protect your home and budget from life's surprises with an Assurant Home Warranty, backed by a partner that supports you through every step of homeownership. Explore Plans.
©2026 Century 21 Real Estate LLC. All rights reserved. CENTURY 21®, the CENTURY 21 Logo and C21® are service marks owned by Century 21 Real Estate LLC. Century 21 Real Estate LLC fully supports the principles of the Fair Housing Act and the Equal Opportunity Act. Each office is independently owned and operated. Listing information is deemed reliable but not guaranteed accurate.