
1615 Golden Eagle Rd, Silverthorne, CO 80498
Local realty services provided by:CENTURY 21 Top Dog Properties
1615 Golden Eagle Rd,Silverthorne, CO 80498
$5,495,000
- - Beds
- 8 Baths
- 6,144 sq. ft.
- Single family
- Active
Listed by: todd rankin
Office: cornerstone real estate rocky mountains970-771-3959
MLS#:8196761
Source:IRES
Price summary
- Price:$5,495,000
- Price per sq. ft.:$894.37
- Monthly HOA dues:$25
About this home
Perched among towering aspens with sweeping views of the Williams Fork Range, this newly constructed mountain-modern masterpiece delivers the ultimate Colorado lifestyle without compromise. Striking stacked stone, warm wood siding, and walls of black-framed glass set the tone from the moment you arrive, along with a 3-car garage perfectly sized for all your mountain toys. Inside, a dramatic entry sets the stage for the chef's kitchen, which stuns with custom cabinetry, a pro-grade range, stone slab countertops, an oversized island, and a walk-in pantry. The living and dining areas are bathed in natural light through floor-to-ceiling windows that frame the views from every angle, anchored by a stunning three-sided fireplace. Wide sliding glass doors dissolve the line between indoors and out, opening to a flagstone patio with a built-in gas fire table, Wolf outdoor kitchen, and a private aspen grove that feels like your own slice of wilderness. Top it all off with a rooftop hot tub overlooking the Williams Fork Range with an adjacent second wet bar, and you've got arguably the best seats in Summit County. The primary suite is a true sanctuary, with a spa bath featuring a freestanding soaking tub, marble walk-in shower, dual vanities, and a generous walk-in closet. Every bedroom offers its own luxury bath, and a second large ensuite on the main floor adds flexibility for guests. The second living area delivers its own sense of retreat with a dramatic wine wall, sleek wet bar with LED lighting, and a dedicated bunk room mean there's always room for the whole crew. Nestled in the exclusive Eagles Nest neighborhood, you're 15-30 minutes from Keystone, Breckenridge, Copper Mountain, and A-Basin, with I-70 putting Denver just 75 miles away. World-class trails, a thriving dining scene, Dillon Reservoir, and the Blue River are all minutes from your door - four-season adventure, at your fingertips....
Contact an agent
Home facts
- Year built:2024
- Subdivision & Development:Not Applicable
- Listing ID #:8196761
- Added:133 day(s) ago
- Updated:October 06, 2026 at 03:28 PM
Rooms and interior
- Total bathrooms:8
- Full bathrooms:2
- Half bathrooms:3
- Kitchen Description:Dishwasher, Disposal, Double Oven, Gas Bar-B-Q, Kitchen Island, Microwave, Pantry
- Basement Description:Daylight, Full, Partially Finished, Slab, Structural Floor, Walk-Out Access
- Living area:6,144 sq. ft.
Heating and cooling
- Heating:Radiant
Structure and exterior
- Roof:Fiberglass, Metal
- Year built:2024
- Building area:6,144 sq. ft.
- Lot area:1.06 Acres
- Lot Features:Gutters, House/Lot Faces SE, Paved, Sloping Lot
- Architectural Style:Chalet
- Construction Materials:Concrete, Frame
- Exterior Features:Balcony, Patio
- Levels:3 Story
Schools
- High school:Summit
- Middle school:Summit
- Elementary school:Silverthorne
Utilities
- Water:Public
- Sewer:Public Sewer
Finances and disclosures
- Price:$5,495,000
- Price per sq. ft.:$894.37
- Tax amount:$9,182
Features and amenities
- Appliances:Dishwasher, Disposal, Double Oven, Gas Bar-B-Q, Microwave, Washer
- Laundry features:Washer
- Amenities:Cathedral Ceiling(s), Kitchen Island, Open Floorplan, Pantry, Walk-In Closet(s), Wet Bar
Parking
- Parking description:Heated Garage, Oversized Garage
- Garage spaces:3
New listings near 1615 Golden Eagle Rd
- Coming Soon
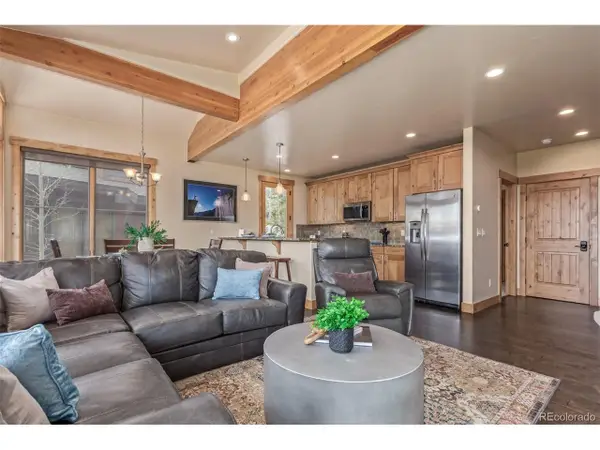 $1,350,000Coming Soon4 beds 5 baths1,928 sq. ft.
345 Lodge Pole Cir #L1, Silverthorne, CO 80498
MLS# 9056749Listed by: Mountain Sky Realty - New
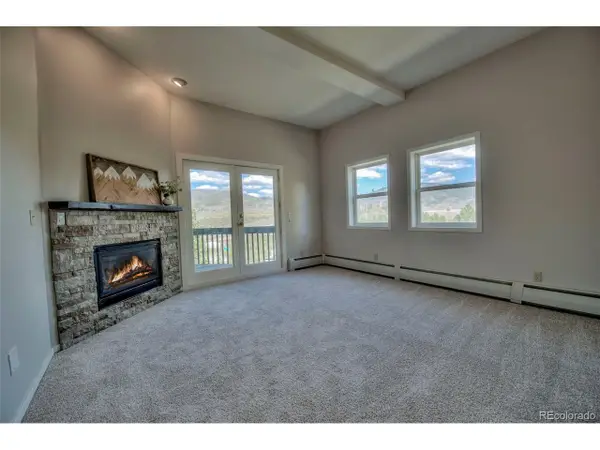 $745,000Active3 beds 3 baths2,002 sq. ft.
152 Fawn Ct, Silverthorne, CO 80498
MLS# 3553859Listed by: Omni Real Estate Company Inc - New
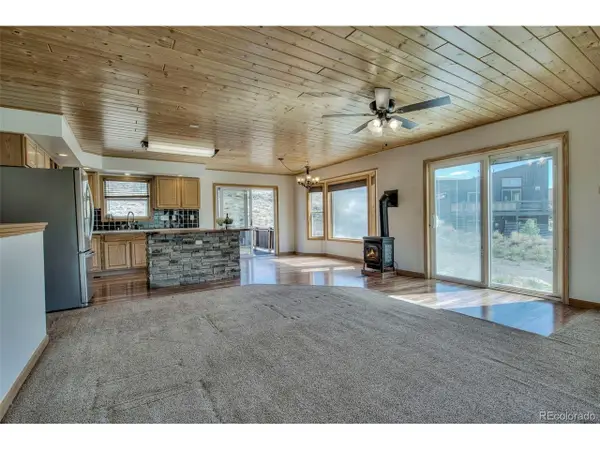 $585,000Active3 beds 3 baths3,054 sq. ft.
432 County Road 101, Silverthorne, CO 80498
MLS# 8902323Listed by: Omni Real Estate Company Inc - New
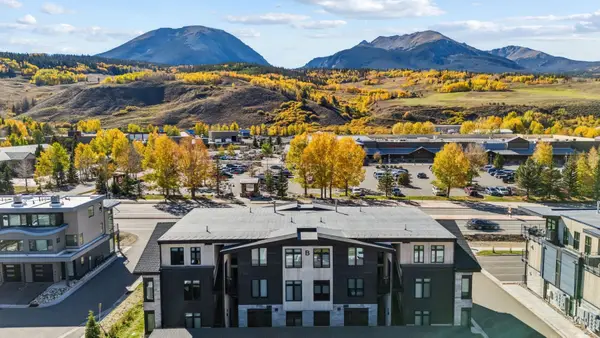 $700,000Active2 beds 2 baths1,097 sq. ft.
740 Blue River Parkway #B12, Silverthorne, CO 80498
MLS# S1071816Listed by: LIV SOTHEBY'S I.R. - New
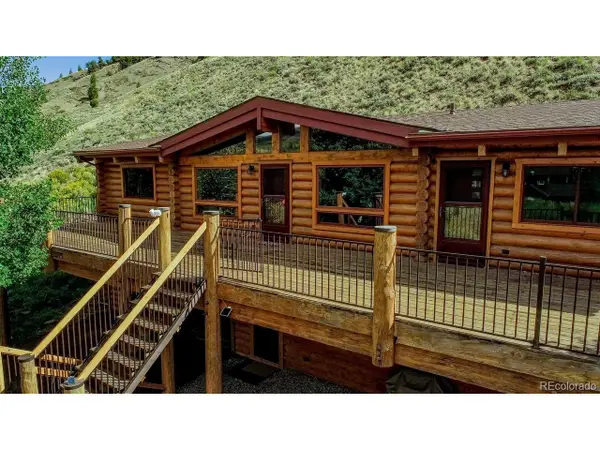 $1,549,000Active4 beds 3 baths2,352 sq. ft.
254 Hillside Dr, Silverthorne, CO 80498
MLS# 9456149Listed by: RE/MAX Properties Of The Summit - New
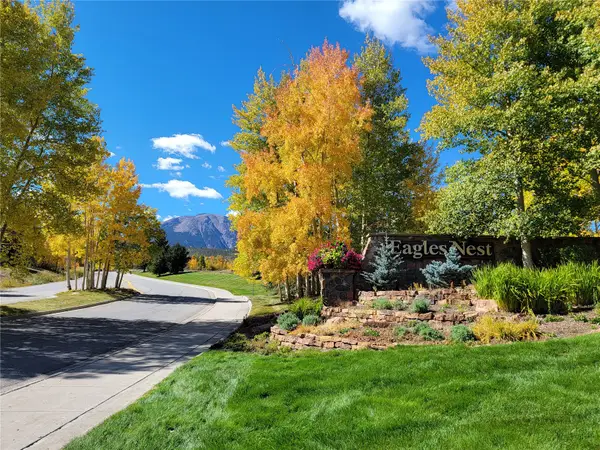 $1,798,500Active4 beds 4 baths2,391 sq. ft.
405 Kestrel Lane, Silverthorne, CO 80498
MLS# S1071768Listed by: COLDWELL BANKER MTN PROPERTIES - New
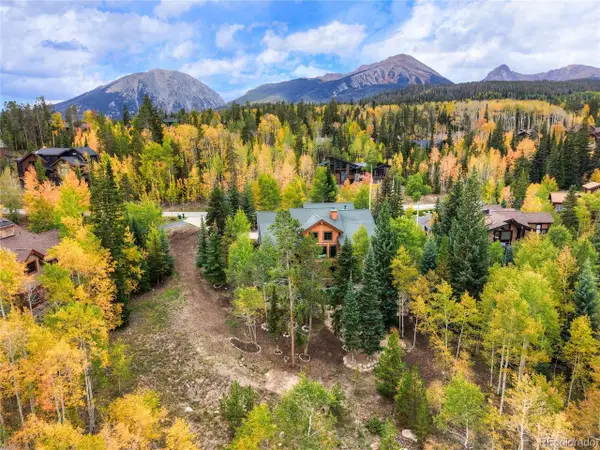 $2,995,000Active4 beds 5 baths3,832 sq. ft.
185 Easy Bend Trl, Silverthorne, CO 80498
MLS# 3451180Listed by: Engel & Volkers Denver - New
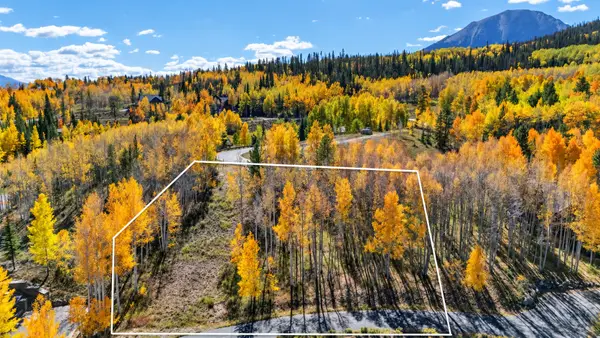 $575,000Active0.6 Acres
2180 Currant Way, Silverthorne, CO 80498
MLS# S1071804Listed by: COLDWELL BANKER MOUNTAIN PROPERTIES - New
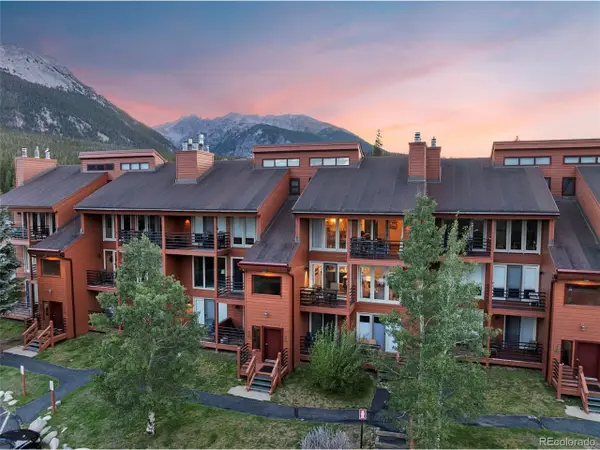 $619,000Active2 beds 2 baths888 sq. ft.
91400 Ryan Gulch Rd #91416, Silverthorne, CO 80498
MLS# 9680518Listed by: Breckenridge Associates Real Estate Llc - New
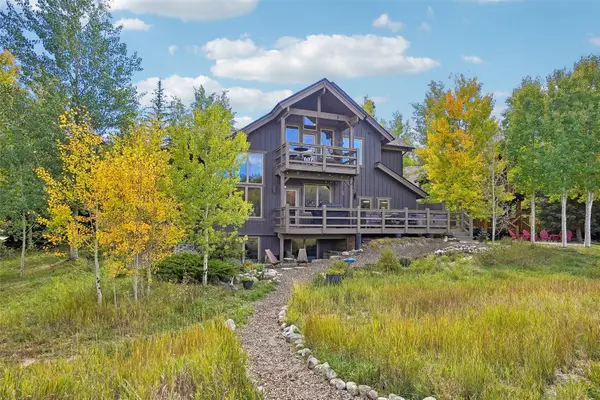 $2,150,000Active3 beds 4 baths2,540 sq. ft.
412 Kestrel Lane, Silverthorne, CO 80498
MLS# S1071740Listed by: COLORADO R.E. SUMMIT COUNTY


Protect your home and budget from life's surprises with an Assurant Home Warranty, backed by a partner that supports you through every step of homeownership. Explore Plans.
©2026 Century 21 Real Estate LLC. All rights reserved. CENTURY 21®, the CENTURY 21 Logo and C21® are service marks owned by Century 21 Real Estate LLC. Century 21 Real Estate LLC fully supports the principles of the Fair Housing Act and the Equal Opportunity Act. Each office is independently owned and operated. Listing information is deemed reliable but not guaranteed accurate.