
21 Buffalo Drive #226, Silverthorne, CO 80498
Local realty services provided by:CENTURY 21 Top Dog Properties
21 Buffalo Drive #226,Silverthorne, CO 80498
$565,000
- 2 Beds
- 2 Baths
- 952 sq. ft.
- Condominium
- Active
Listed by: troy margelofsky
Office: slifer smith & frampton r.e.
MLS#:S1070143
Source:CO_SAR
Price summary
- Price:$565,000
- Price per sq. ft.:$593.49
- Monthly HOA dues:$559.42
About this home
Enjoy sweeping valley views overlooking open space from this top-floor corner residence. This naturally sunlit 2-bedroom, 2-bathroom condo is ideally located in Wildernest on the Summit Stage bus line, providing easy access to everything Summit County has to offer. Surrounded by National Forest and open space, you'll enjoy endless opportunities for year-round adventure. Take in frequent wildlife sightings from the spacious deck, complete with beautiful views of Lake Dillon in the distance. The large storage closet provides ample room for all of your toys. A strong HOA, reasonable dues, and an unbeatable location make this a must see. Don't miss this opportunity to own a piece of Silverthorne's mountain charm!
Contact an agent
Home facts
- Year built:1977
- Listing ID #:S1070143
- Added:1 day(s) ago
- Updated:July 05, 2026 at 09:42 PM
Rooms and interior
- Bedrooms:2
- Total bathrooms:2
- Full bathrooms:2
- Flooring:Carpet, Tile, Vinyl, Wood
- Kitchen Description:Dishwasher, Disposal, Electric Cooktop, Electric Range, Microwave, Refrigerator
- Living area:952 sq. ft.
Heating and cooling
- Heating:Forced Air, Natural Gas
Structure and exterior
- Roof:Asphalt
- Year built:1977
- Building area:952 sq. ft.
- Lot area:1.19 Acres
- Lot Features:Near Public Transit
- Construction Materials:Wood Frame
- Exterior Features:Deck
- Foundation Description:Poured
- Levels:3 Story
Utilities
- Water:Public, Water Available
- Sewer:Connected, Sewer Available, Sewer Connected
Finances and disclosures
- Price:$565,000
- Price per sq. ft.:$593.49
- Tax amount:$2,137 (2025)
Features and amenities
- Appliances:Dishwasher, Disposal, Microwave, Refrigerator, Washer
- Laundry features:Dryer, Washer
Parking
- Parking description:Parking Pad
New listings near 21 Buffalo Drive #226
- New
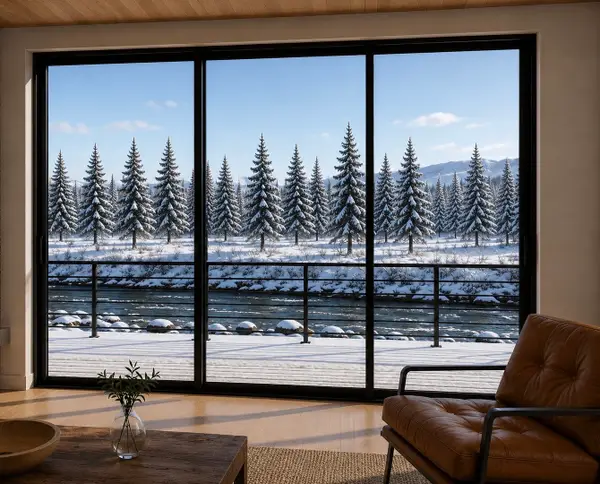 $625,000Active-- beds 1 baths676 sq. ft.
740 Blue River Parkway #G16, Silverthorne, CO 80498
MLS# S1069851Listed by: COLORADO R.E. SUMMIT COUNTY - New
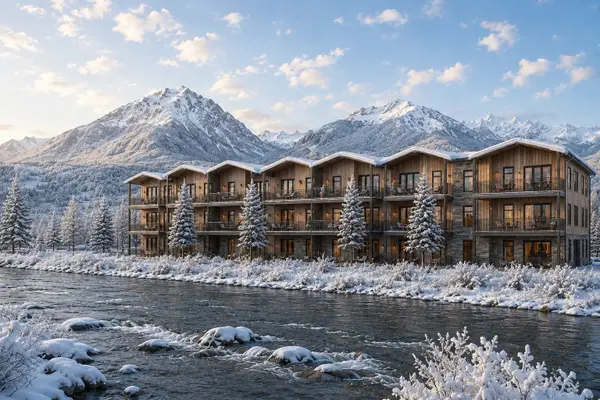 $650,000Active-- beds 1 baths676 sq. ft.
740 Blue River Parkway #G12, Silverthorne, CO 80498
MLS# S1070020Listed by: COLORADO R.E. SUMMIT COUNTY - New
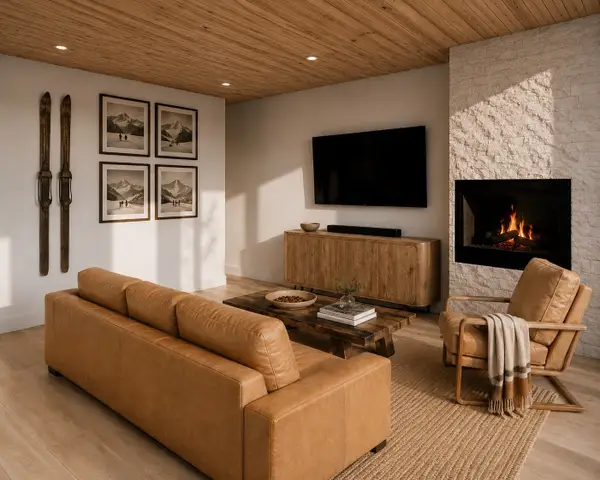 $1,125,000Active2 beds 2 baths1,123 sq. ft.
740 Blue River Parkway #G23, Silverthorne, CO 80498
MLS# S1070138Listed by: COLORADO R.E. SUMMIT COUNTY - New
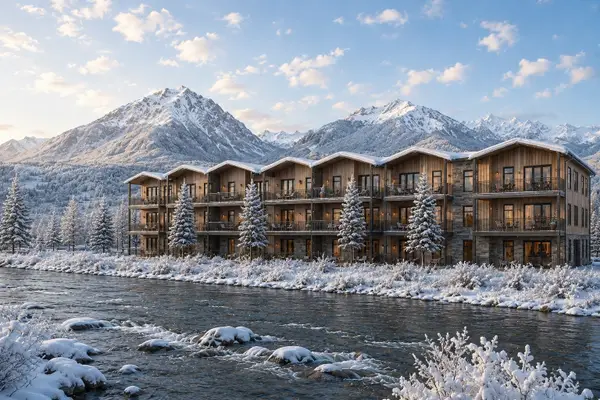 $1,450,000Active3 beds 3 baths1,520 sq. ft.
740 Blue River Parkway #G11, Silverthorne, CO 80498
MLS# S1070139Listed by: COLORADO R.E. SUMMIT COUNTY - New
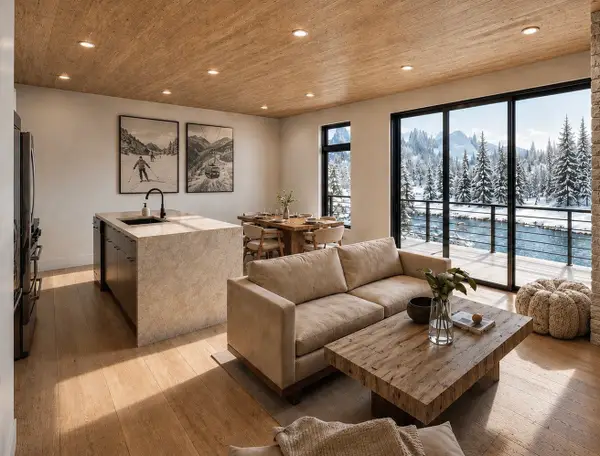 $1,525,000Active3 beds 3 baths1,588 sq. ft.
740 Blue River Parkway #G21, Silverthorne, CO 80498
MLS# S1070147Listed by: COLORADO R.E. SUMMIT COUNTY - Open Sun, 11am to 3pmNew
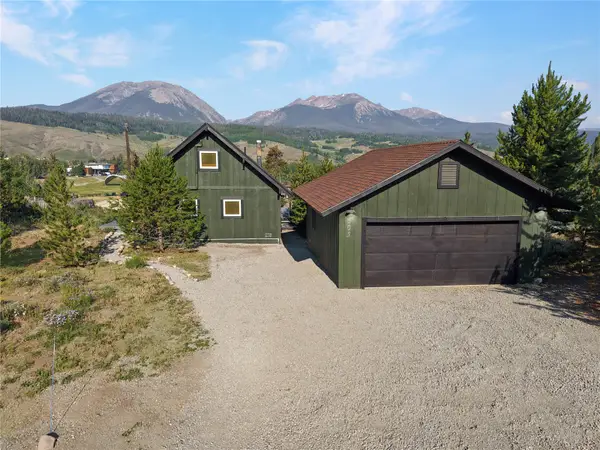 $1,050,000Active3 beds 1 baths928 sq. ft.
605 Tanglewood Lane, Silverthorne, CO 80498
MLS# S1070168Listed by: COLORADO R.E. SUMMIT COUNTY - New
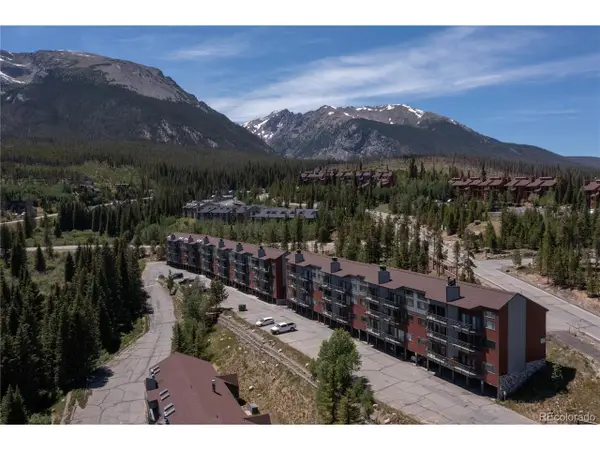 $330,000Active2 beds 2 baths819 sq. ft.
9800 Ryan Gulch Rd #A-105, Silverthorne, CO 80498
MLS# 5386075Listed by: Colorado Premier Resort Properties - New
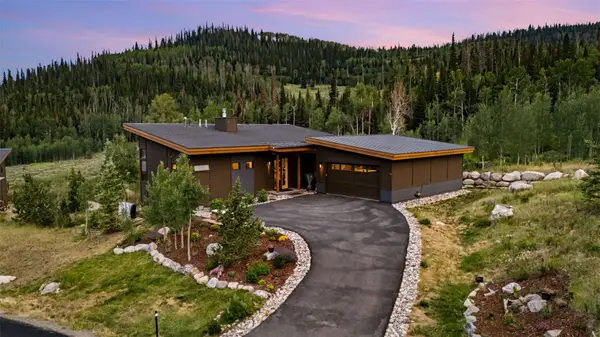 $2,650,000Active3 beds 4 baths2,855 sq. ft.
147 Maryland Creek Road, Silverthorne, CO 80498
MLS# S1070148Listed by: COLORADO R.E. SUMMIT COUNTY - New
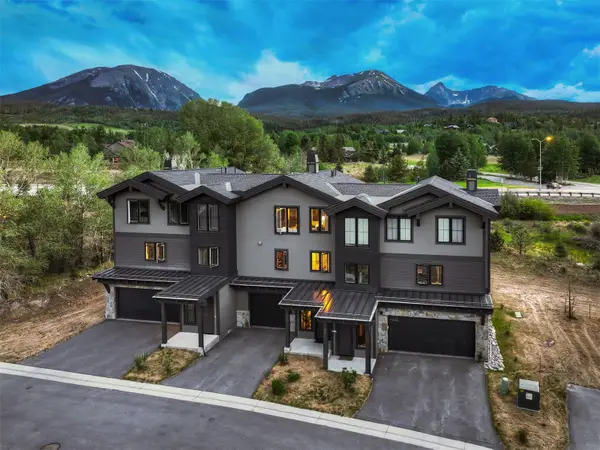 $1,399,900Active3 beds 3 baths1,948 sq. ft.
52 Fish Hawk Way #11, Silverthorne, CO 80498
MLS# S1070099Listed by: CHRISTIE'S INTERNATIONAL REAL ESTATE CO LLC


Protect your home and budget from life's surprises with an Assurant Home Warranty, backed by a partner that supports you through every step of homeownership. Explore Plans.
©2026 Century 21 Real Estate LLC. All rights reserved. CENTURY 21®, the CENTURY 21 Logo and C21® are service marks owned by Century 21 Real Estate LLC. Century 21 Real Estate LLC fully supports the principles of the Fair Housing Act and the Equal Opportunity Act. Each office is independently owned and operated. Listing information is deemed reliable but not guaranteed accurate.