
2200 Lodgepole Circle #301, Silverthorne, CO 80498
Local realty services provided by:CENTURY 21 Top Dog Properties
2200 Lodgepole Circle #301,Silverthorne, CO 80498
$435,000
- 3 Beds
- 2 Baths
- 1,008 sq. ft.
- Condominium
- Active
Listed by: daniel d. lee
Office: keller williams top of rockies
MLS#:S1070334
Source:CO_SAR
Price summary
- Price:$435,000
- Price per sq. ft.:$431.55
- Monthly HOA dues:$1,000
About this home
Welcome to Treehouse. Located in the Wildernest neighborhood of Silverthorne, Colorado; this centrally located Summit County condo was built for the mountain adventurer. A top floor condo unit in building B with vaulted ceilings, updated kitchen and flooring (2023), updated bathroom (2023), all-inclusive HOA, and plenty of parking. Treehouse offers first class amenities for owners including 2 swimming pools, 3 hot tubs, sauna, tennis courts, game room, and social space for gatherings or work.
Treehouse is on the Summit Stage bus line and across the street from hiking and biking trails, which connect to the Buffalo Mountain and Lily Pad Lake Trailhead. Access 5 World Class Ski Areas - Breckenridge, Keystone, Arapahoe Basin, Copper Mountain, and Vail within a 30-minute drive. Blue Bird market, 4th Street Crossing, and many amenities not found in mountain towns is just a quick drive away.
This home is Deed Restricted and has a requirement that the 1occupant must work at least 30 hours a week in the county. Investors can purchase. No AMI requirements. No appreciation cap. If you have a family member working and living in Summit County, this would be a perfect property!...
Contact an agent
Home facts
- Year built:1974
- Subdivision & Development:TREEHOUSE CONDO
- Listing ID #:S1070334
- Added:61 day(s) ago
- Updated:September 12, 2026 at 02:29 PM
Rooms and interior
- Bedrooms:3
- Total bathrooms:2
- Full bathrooms:2
- Flooring:Carpet, Luxury Vinyl Tile, Tile
- Kitchen Description:Dishwasher, Disposal, Electric Range, Refrigerator
- Living area:1,008 sq. ft.
Heating and cooling
- Heating:Baseboard, Common
Structure and exterior
- Roof:Asphalt
- Year built:1974
- Building area:1,008 sq. ft.
- Lot area:16.13 Acres
- Lot Features:Near Public Transit
- Exterior Features:Deck, Patio
- Foundation Description:Poured
- Levels:3 Story
Utilities
- Water:Public, Water Available
- Sewer:Connected, Public Sewer, Sewer Available, Sewer Connected
Finances and disclosures
- Price:$435,000
- Price per sq. ft.:$431.55
- Tax amount:$2,110 (2025)
Features and amenities
- Appliances:Dishwasher, Disposal, Refrigerator
- Laundry features:Common Area
- Amenities:Fitness Center, Skylights, Tennis Court(s), Vaulted Ceiling(s)
Parking
- Parking description:Asphalt, Parking Pad, Unassigned
New listings near 2200 Lodgepole Circle #301
- New
 $875,000Active2 beds 3 baths1,383 sq. ft.
1301 Adams Avenue #128, Silverthorne, CO 80498
MLS# S1071564Listed by: COLDWELL BANKER DISTINCTIVE PROPERTIES - Open Sat, 9am to 1pmNew
 $2,195,000Active4 beds 4 baths3,313 sq. ft.
329 Kestrel Lane, Silverthorne, CO 80498
MLS# S1071539Listed by: KELLER WILLIAMS TOP OF ROCKIES - Open Sun, 11am to 2pmNew
 $1,900,000Active4 beds 5 baths3,264 sq. ft.
2206 Hamilton Creek Road, Silverthorne, CO 80498
MLS# S1071454Listed by: COLORADO R.E. SUMMIT COUNTY - New
 $400,000Active-- beds -- baths858 sq. ft.
9849 Ryan Gulch Rd #201, Silverthorne, CO 80498
MLS# 4794998Listed by: Cornerstone Real Estate Co, LLC - New
 $1,500,000Active3 beds 3 baths2,208 sq. ft.
413 Kestrel Lane, Silverthorne, CO 80498
MLS# S1071526Listed by: COLORADO R.E. SUMMIT COUNTY - Open Sat, 11am to 2pmNew
 $799,000Active3 beds 3 baths1,532 sq. ft.
10 Spyglass Lane, Silverthorne, CO 80498
MLS# S1071530Listed by: THE REAL ESTATE COLLECTIVE - New
 $549,000Active2 beds 2 baths864 sq. ft.
322 W 4th Street #322, Silverthorne, CO 80498
MLS# S1071447Listed by: RE/MAX PROPERTIES OF THE SUMMIT - New
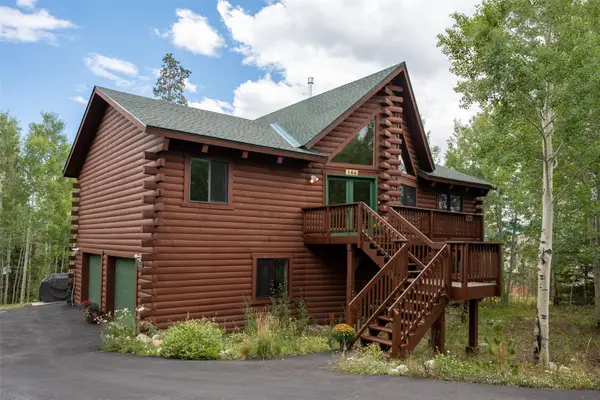 $1,875,000Active5 beds 3 baths2,491 sq. ft.
186 Spring Beauty Drive, Silverthorne, CO 80498
MLS# S1071494Listed by: ASTRA REAL ESTATE CO LLC - New
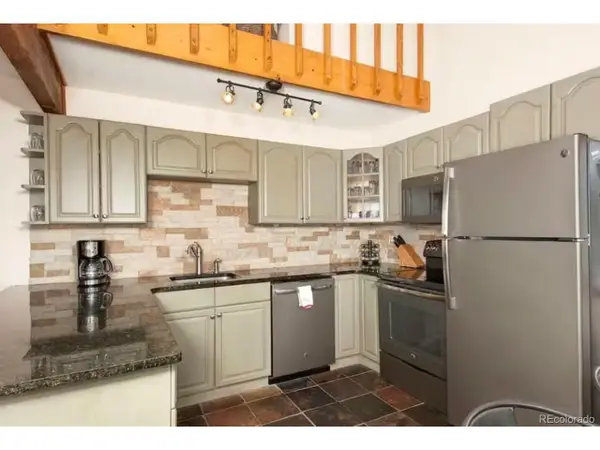 $525,000Active3 beds 2 baths1,027 sq. ft.
9876 Ryan Gulch Rd #F-306, Silverthorne, CO 80498
MLS# 9370051Listed by: RE/MAX Properties Of The Summit - New
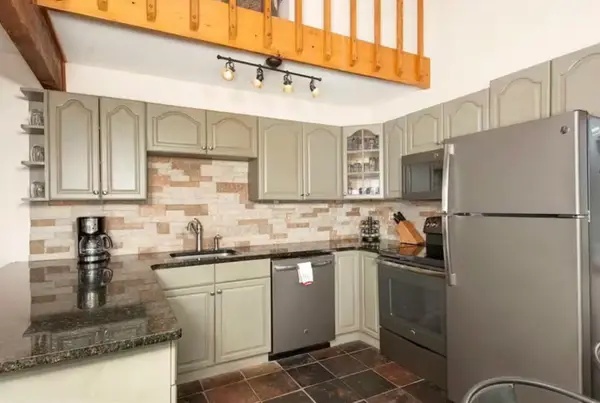 $525,000Active3 beds 2 baths1,027 sq. ft.
9876 Ryan Gulch Road #306, Silverthorne, CO 80498
MLS# S1071492Listed by: RE/MAX PROPERTIES OF THE SUMMIT


Protect your home and budget from life's surprises with an Assurant Home Warranty, backed by a partner that supports you through every step of homeownership. Explore Plans.
©2026 Century 21 Real Estate LLC. All rights reserved. CENTURY 21®, the CENTURY 21 Logo and C21® are service marks owned by Century 21 Real Estate LLC. Century 21 Real Estate LLC fully supports the principles of the Fair Housing Act and the Equal Opportunity Act. Each office is independently owned and operated. Listing information is deemed reliable but not guaranteed accurate.