
285 Kestrel Ln, Silverthorne, CO 80498
Local realty services provided by:CENTURY 21 CapRock Real Estate
285 Kestrel Ln,Silverthorne, CO 80498
$850,000
- 2 Beds
- 3 Baths
- 1,442 sq. ft.
- Townhouse
- Active
Listed by: szilvia clay
Office: redfin corporation303-536-8941
MLS#:5510762
Source:IRES
Price summary
- Price:$850,000
- Price per sq. ft.:$589.46
- Monthly HOA dues:$665
About this home
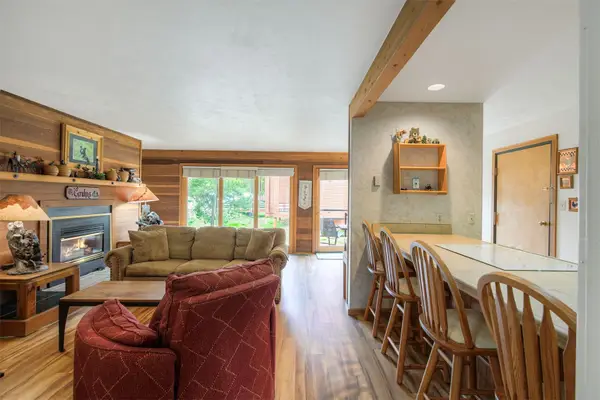
Privacy, mountain access, and an easy-to-enjoy layout come together at 285 Kestrel in Silverthorne's Hideaway community. This 2-bedroom, 2.5-bath townhome is part of a four-plex configuration, with no neighbors above or below and open space directly behind the home. The southwest-facing deck offers a private place to enjoy the outdoors and frequent wildlife sightings, while the front porch overlooks Angler Mountain - an ideal spot to enjoy the sunrise with your morning coffee. Inside, the entry level features an attached two-car tandem garage and a generous laundry/mudroom area with plenty of room for all your mountain gear. Upstairs, the kitchen, dining, and living areas share an open layout with direct access to the back deck. Both bedrooms are generously sized and feature private en-suite bathrooms, along with custom closet organizers. Recent updates include appliances, water heater, carpet, paint, and lighting. A 1-year home warranty paid by the seller provides additional peace of mind. The Raven Golf Course and community park are directly across the street, while the Eagles Nest trail system and White River National Forest offer miles of nearby hiking and biking. In winter, the golf course becomes a Nordic skiing destination, with several downhill ski resorts also within easy driving distance. Just across Highway 9, the Blue River Trail and Bikeway connects Silverthorne with Lake Dillon, Keystone, Breckenridge, Copper Mountain, and Vail. Exterior lighting is already dark-sky compliant, ahead of the HOA's ongoing effort to bring the community into compliance. Whether you're looking for a full-time residence, mountain getaway, or a comfortable home base for exploring Summit County, 285 Kestrel offers it all!...
Contact an agent
Home facts
- Year built:1998
- Subdivision & Development:Not Applicable
- Listing ID #:5510762
- Added:2 day(s) ago
- Updated:October 03, 2026 at 05:28 PM
Rooms and interior
- Bedrooms:2
- Total bathrooms:3
- Full bathrooms:1
- Half bathrooms:1
- Kitchen Description:Dishwasher, Disposal, Microwave, Pantry, Refrigerator
- Basement Description:Structural Floor, Unfinished, Walk-Out Access
- Living area:1,442 sq. ft.
Heating and cooling
- Heating:Forced Air
Structure and exterior
- Roof:Composition
- Year built:1998
- Building area:1,442 sq. ft.
- Lot Features:Abuts Golf Course, Abuts Private Open Space, Abuts Public Open Space, Paved
- Architectural Style:Chalet
- Construction Materials:Wood Siding
- Exterior Features:Balcony, Deck, Patio
- Levels:2 Story
Schools
- High school:Summit
- Middle school:Summit
- Elementary school:Silverthorne
Utilities
- Water:Public
- Sewer:Public Sewer
Finances and disclosures
- Price:$850,000
- Price per sq. ft.:$589.46
- Tax amount:$3,266
Features and amenities
- Appliances:Dishwasher, Disposal, Dryer, Microwave, Refrigerator, Washer
- Laundry features:Dryer, Washer
- Amenities:Open Floorplan, Pantry
Parking
- Parking description:Tandem Garage
- Garage spaces:2
New listings near 285 Kestrel Ln
- Coming Soon
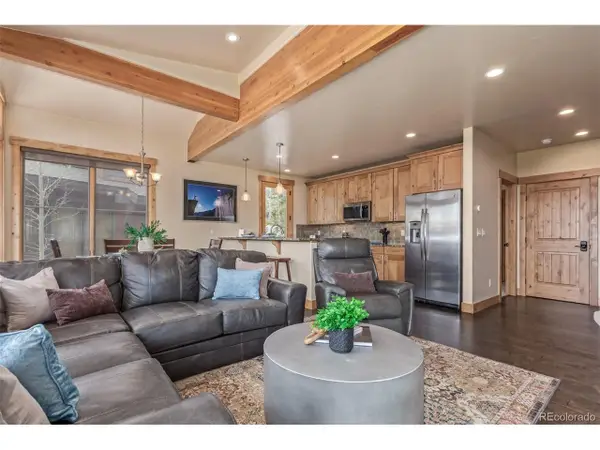 $1,350,000Coming Soon4 beds 5 baths1,928 sq. ft.
345 Lodge Pole Cir #L1, Silverthorne, CO 80498
MLS# 9056749Listed by: Mountain Sky Realty - New
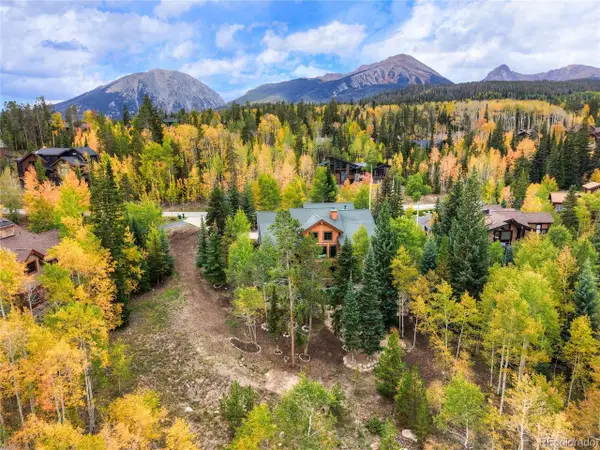 $2,995,000Active4 beds 5 baths3,832 sq. ft.
185 Easy Bend Trl, Silverthorne, CO 80498
MLS# 3451180Listed by: Engel & Volkers Denver - New
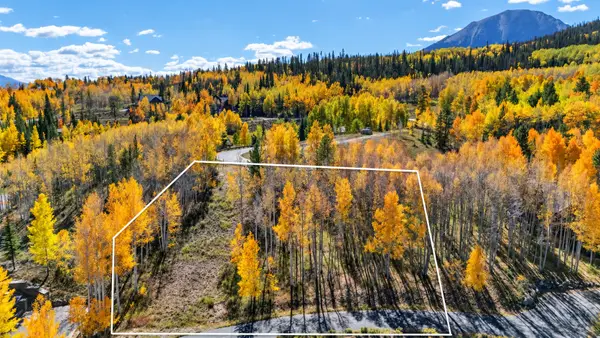 $575,000Active0.6 Acres
2180 Currant Way, Silverthorne, CO 80498
MLS# S1071804Listed by: COLDWELL BANKER MOUNTAIN PROPERTIES - New
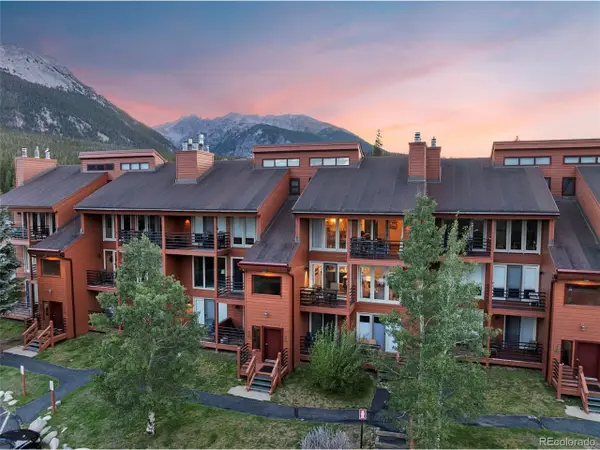 $619,000Active2 beds 2 baths888 sq. ft.
91400 Ryan Gulch Rd #91416, Silverthorne, CO 80498
MLS# 9680518Listed by: Breckenridge Associates Real Estate Llc - Open Sat, 10am to 1pmNew
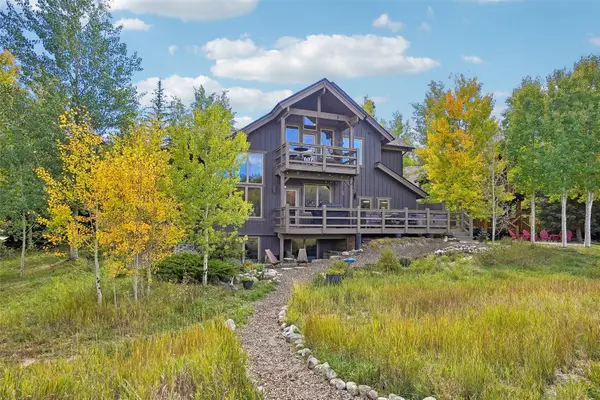 $2,150,000Active3 beds 4 baths2,540 sq. ft.
412 Kestrel Lane, Silverthorne, CO 80498
MLS# S1071740Listed by: COLORADO R.E. SUMMIT COUNTY - New
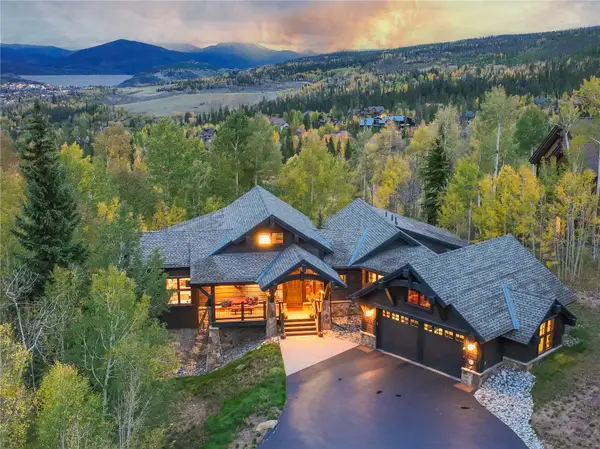 $3,195,000Active4 beds 5 baths3,653 sq. ft.
245 Two Cabins Drive, Silverthorne, CO 80498
MLS# S1071752Listed by: SLIFER SMITH & FRAMPTON R.E. - New
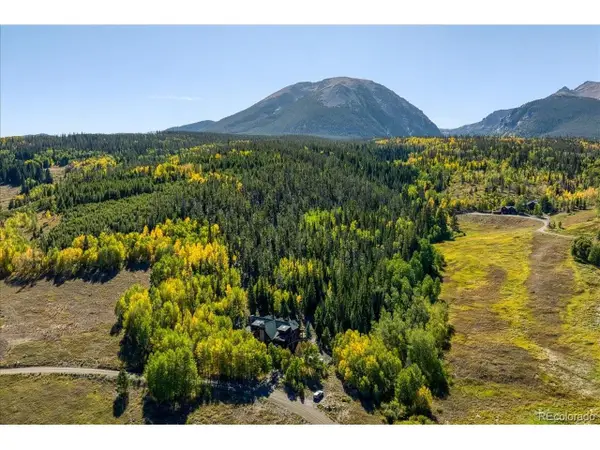 $5,795,000Active4 beds 6 baths4,804 sq. ft.
1624 Ruby Rd, Silverthorne, CO 80498
MLS# 1800147Listed by: Omni Real Estate Company Inc - New
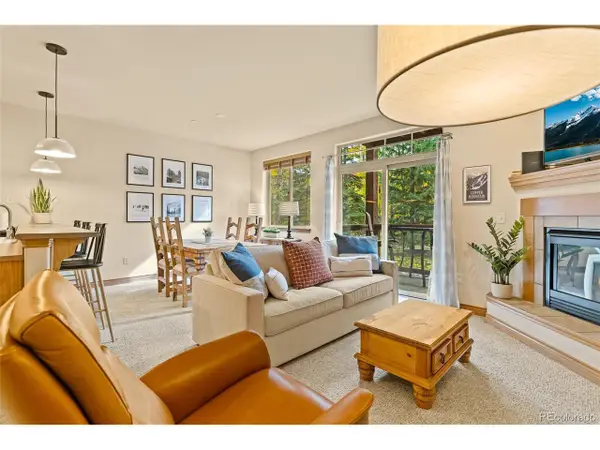 $690,000Active1 beds 2 baths877 sq. ft.
846 Blue River Pkwy #C7, Silverthorne, CO 80498
MLS# 2613626Listed by: Paffrath & Thomas Real Estate - New
 $499,000Active2 beds 2 baths888 sq. ft.
91100 Ryan Gulch Road #91116, Silverthorne, CO 80498
MLS# S1071742Listed by: KELLER WILLIAMS TOP OF ROCKIES


Protect your home and budget from life's surprises with an Assurant Home Warranty, backed by a partner that supports you through every step of homeownership. Explore Plans.
©2026 Century 21 Real Estate LLC. All rights reserved. CENTURY 21®, the CENTURY 21 Logo and C21® are service marks owned by Century 21 Real Estate LLC. Century 21 Real Estate LLC fully supports the principles of the Fair Housing Act and the Equal Opportunity Act. Each office is independently owned and operated. Listing information is deemed reliable but not guaranteed accurate.