
2922 Osprey Ln, Silverthorne, CO 80498
Local realty services provided by:CENTURY 21 Cornerstone
Listed by: kim hebron
Office: colorado craft brokers970-368-4074
MLS#:7509820
Source:IRES
Price summary
- Price:$1,625,000
- Price per sq. ft.:$690.31
- Monthly HOA dues:$700
About this home
Luxury Mountain Golf Course Home: Experience mountain living at its finest in this beautifully designed duplex home set along a scenic golf course, with easy access to bike trails, cross-country skiing, shopping, restaurants, theater, world-class ski areas, and gold-medal trout fishing. Turn-Key Comfort and Quality: This home showcases high-quality construction, fabulous finishes, thoughtful furnishings, and welcoming touches throughout, making it move-in ready from day one. Spacious Living for Family and Guests: * Three full bedrooms and bathrooms * Bonus den for flexible living, work, or guest space * Attached two-car garage with room for vehicles and mountain gear. Private Outdoor Amenities: Step outside to a private deck and yard bordering dedicated open space below the first hole of the golf course. Enjoy relaxing or entertaining with a Bullfrog hot tub, natural gas grill, and comfortable outdoor furniture. Well-Managed Community: The nine-building, eighteen-unit complex is professionally managed and handles exterior painting, landscaping, roof maintenance, and driveway upkeep. Year-Round Mountain Lifestyle: Live like a local year-round, with the flexibility to lease the property seasonally for a minimum of 3 months. Homes in this community are rarely available, making this a special opportunity to see and experience mountain living in a highly desirable setting....
Contact an agent
Home facts
- Year built:2005
- Subdivision & Development:Not Applicable
- Listing ID #:7509820
- Added:5 day(s) ago
- Updated:August 17, 2026 at 02:30 PM
Rooms and interior
- Bedrooms:3
- Total bathrooms:3
- Full bathrooms:2
- Kitchen Description:Dishwasher, Disposal, Gas Bar-B-Q, Kitchen Island, Pantry, Refrigerator
- Living area:2,354 sq. ft.
Heating and cooling
- Heating:Radiant
Structure and exterior
- Roof:Fiberglass
- Year built:2005
- Building area:2,354 sq. ft.
- Lot Features:Abuts Golf Course, Cul-De-Sac, Golf Course Neighborhood, House Faces South, Paved
- Architectural Style:Chalet
- Construction Materials:Frame, Stone, Wood Siding
- Exterior Features:Patio
- Levels:2 Story
Schools
- High school:Summit
- Middle school:Summit
- Elementary school:Silverthorne
Utilities
- Sewer:Other
Finances and disclosures
- Price:$1,625,000
- Price per sq. ft.:$690.31
- Tax amount:$5,476
Features and amenities
- Appliances:Dishwasher, Disposal, Gas Bar-B-Q, Refrigerator, Washer
- Laundry features:Washer
- Amenities:Cathedral Ceiling(s), Kitchen Island, Open Floorplan, Pantry, Walk-In Closet(s)
Parking
- Parking description:Heated Garage
- Garage spaces:2
New listings near 2922 Osprey Ln
- New
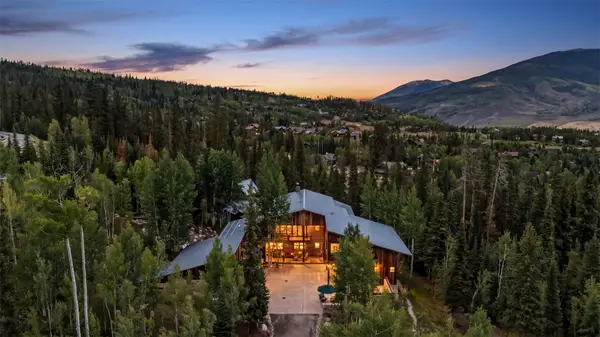 $4,850,000Active6 beds 8 baths7,318 sq. ft.
264 Pearl Lane, Silverthorne, CO 80498
MLS# S1071089Listed by: THE LLOYD GROUP - New
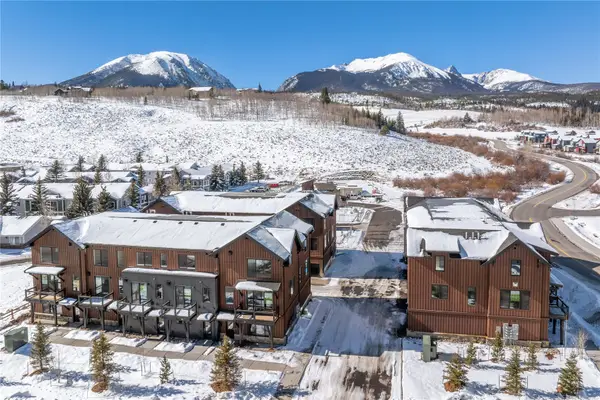 $925,000Active2 beds 3 baths1,452 sq. ft.
1301 Adams Avenue #129, Silverthorne, CO 80498
MLS# S1071106Listed by: COLDWELL BANKER DISTINCTIVE PROPERTIES - New
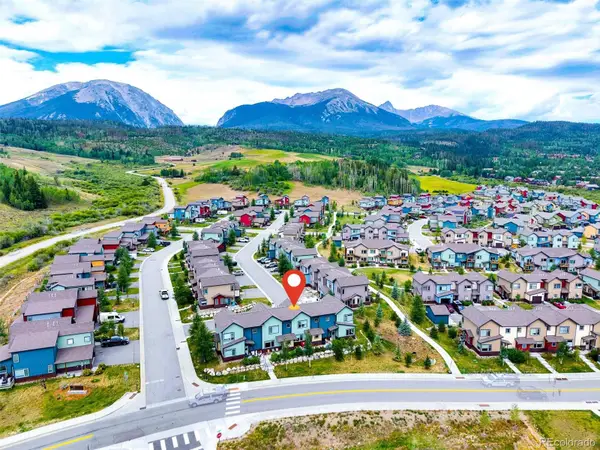 $291,833Active2 beds 3 baths1,119 sq. ft.
1483 Adams Avenue, Silverthorne, CO 80498
MLS# 1994367Listed by: REAL BROKER, LLC DBA REAL
- New
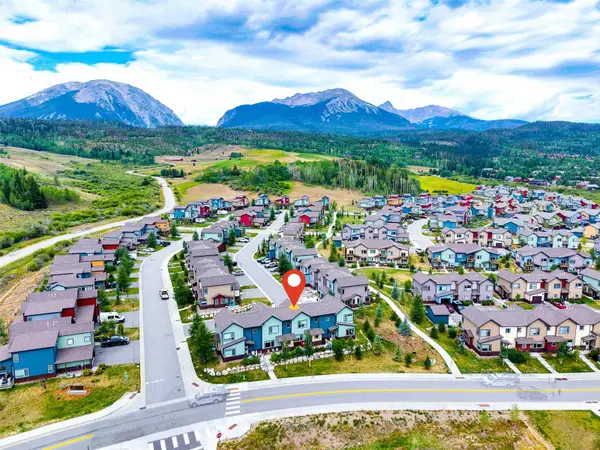 $291,833Active2 beds 3 baths1,119 sq. ft.
1483 Adams Avenue #2, Silverthorne, CO 80498
MLS# S1070997Listed by: REAL BROKER, LLC DBA REAL - Open Sat, 1 to 4pmNew
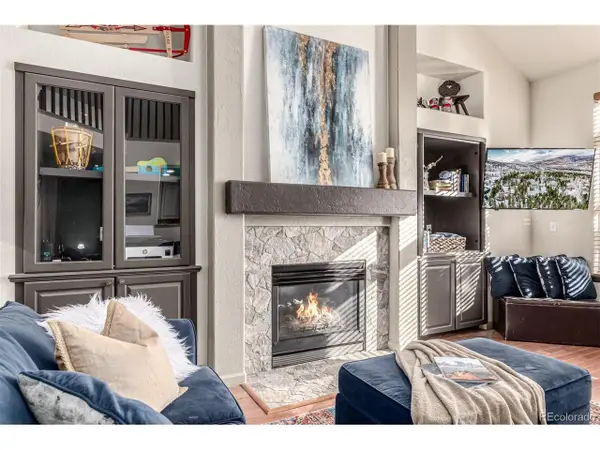 $1,949,000Active6 beds 5 baths4,556 sq. ft.
308 Red Hawk Cir, Silverthorne, CO 80498
MLS# 6433467Listed by: Milehimodern - New
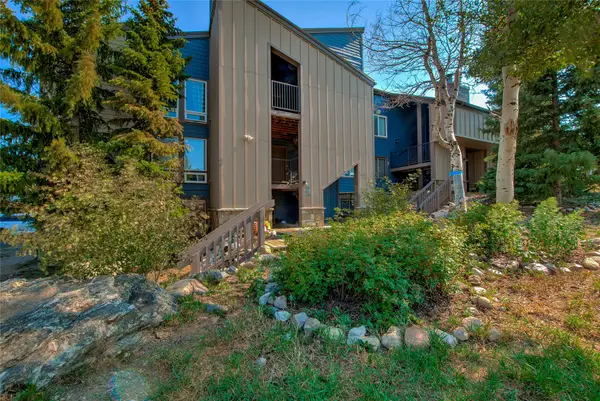 $549,000Active2 beds 2 baths1,030 sq. ft.
3411 Ryan Gulch Road #3411, Silverthorne, CO 80498
MLS# S1070964Listed by: COLORADO PREMIER RESORT PROPERTIES - New
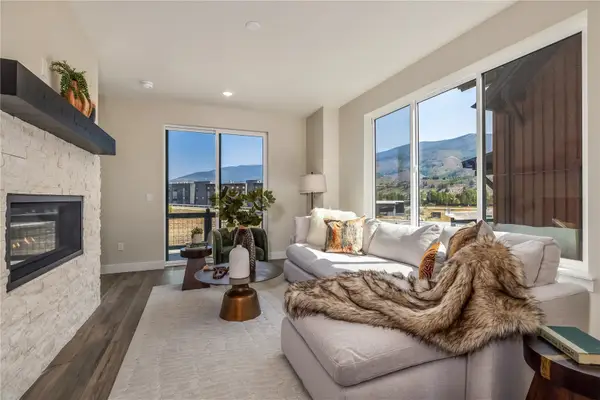 $995,500Active2 beds 3 baths1,430 sq. ft.
1301 Adams Avenue #127, Silverthorne, CO 80498
MLS# S1071058Listed by: COLDWELL BANKER DISTINCTIVE PROPERTIES - New
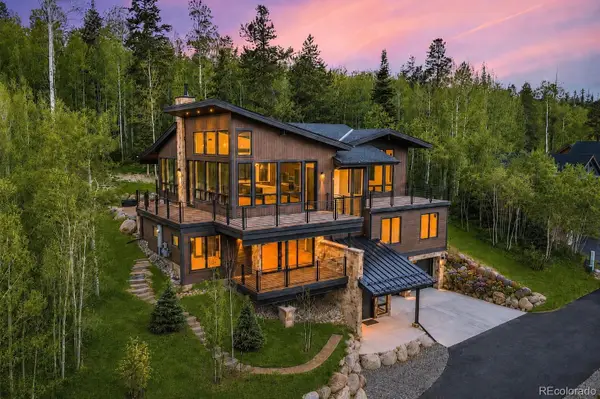 $4,390,000Active5 beds 6 baths4,215 sq. ft.
1325 Golden Eagle Road, Silverthorne, CO 80498
MLS# 3170012Listed by: CHRISTIE'S INTERNATIONAL REAL ESTATE COLORADO- SUMMIT COLORADO - New
 $935,000Active2.51 Acres
371 Z Road, Silverthorne, CO 80498
MLS# 9053097Listed by: PAFFRATH & THOMAS REAL ESTATE


Protect your home and budget from life's surprises with an Assurant Home Warranty, backed by a partner that supports you through every step of homeownership. Explore Plans.
©2026 Century 21 Real Estate LLC. All rights reserved. CENTURY 21®, the CENTURY 21 Logo and C21® are service marks owned by Century 21 Real Estate LLC. Century 21 Real Estate LLC fully supports the principles of the Fair Housing Act and the Equal Opportunity Act. Each office is independently owned and operated. Listing information is deemed reliable but not guaranteed accurate.