
52 Fish Hawk Way #11, Silverthorne, CO 80498
Local realty services provided by:CENTURY 21 Top Dog Properties
52 Fish Hawk Way #11,Silverthorne, CO 80498
$1,360,000
- 3 Beds
- 3 Baths
- - sq. ft.
- Townhouse
- Sold
Listed by: marty frank
Office: christie's international real estate co llc.
MLS#:S1070099
Source:CO_SAR
Sorry, we are unable to map this address
Price summary
- Price:$1,360,000
- Monthly HOA dues:$547
About this home
Experience effortless mountain living in this like-new 3-bedroom, 3-bath townhome, ideally situated in one of Silverthorne's most sought-after locations. Lightly used and impeccably maintained, this turnkey residence offers the perfect blend of modern comfort, low-maintenance convenience, and year-round adventure.
Designed for those seeking a true lock-and-leave mountain retreat, the open-concept floor plan provides inviting living spaces filled with natural light, creating an ideal setting for relaxing after a day outdoors or entertaining family and friends.
Step outside and enjoy immediate access to everything that makes Summit County exceptional. North Pond is just steps away, offering paddleboarding, kayaking, and peaceful lakeside afternoons in the summer, while transforming into a favorite destination for ice skating during the winter months. Numerous hiking and biking trails begin nearby, and the adjacent recreation path provides an easy ride into downtown Silverthorne's restaurants, shops, breweries, and entertainment.
Perfectly positioned for mountain enthusiasts, this home is within a 30-minute drive of five world-class ski resorts, making first tracks and weekend getaways remarkably convenient. Whether you're searching for a primary residence, second home, or mountain basecamp, this exceptional property delivers the lifestyle you've been looking for—with minimal maintenance and maximum adventure.
Enjoy the best of Silverthorne living where skiing, biking, hiking, paddling, and mountain living are all right outside your door....
Contact an agent
Home facts
- Year built:2022
- Subdivision & Development:FISH HAWK LANDING
- Listing ID #:S1070099
- Added:53 day(s) ago
- Updated:August 25, 2026 at 06:26 AM
Rooms and interior
- Bedrooms:3
- Total bathrooms:3
- Full bathrooms:1
- Half bathrooms:1
- Rooms Total:5
- Flooring:Carpet, Luxury Vinyl Tile, Tile
- Kitchen Description:Dishwasher, Disposal, Gas Range, Microwave, Microwave Hood Fan, Refrigerator
Heating and cooling
- Heating:Radiant
Structure and exterior
- Roof:Asphalt
- Year built:2022
- Construction Materials:Frame
- Exterior Features:Deck, Patio
- Foundation Description:Poured
Schools
- High school:Summit
- Middle school:Summit
- Elementary school:Silverthorne
Utilities
- Water:Public, Water Available
- Sewer:Connected, Public Sewer, Sewer Available, Sewer Connected
Finances and disclosures
- Price:$1,360,000
- Tax amount:$4,586 (2025)
Features and amenities
- Appliances:Dishwasher, Disposal, Microwave, Refrigerator, Washer
- Laundry features:Dryer, Washer
Parking
- Parking description:Electric Vehicle Charging Station(s), Garage, Tandem
- Garage:Yes
- Garage spaces:2
New listings near 52 Fish Hawk Way #11
- New
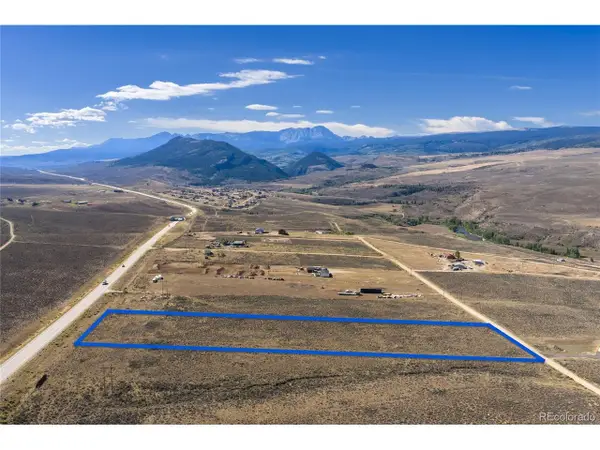 $265,000Active4.92 Acres
482 County Road 1001, Silverthorne, CO 80498
MLS# 4811474Listed by: eXp Realty, LLC - New
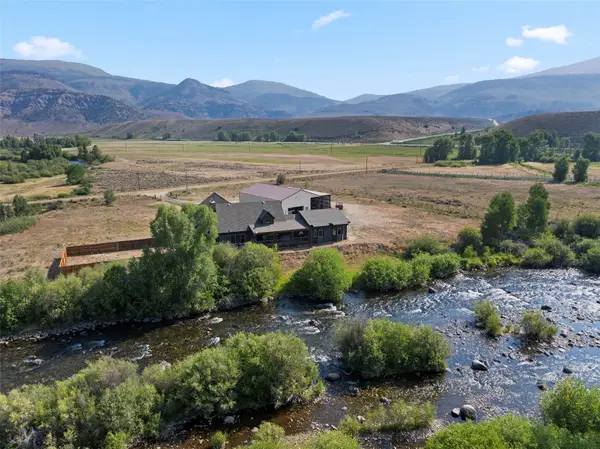 $2,625,000Active4 beds 3 baths3,513 sq. ft.
366 Slate Creek Road, Silverthorne, CO 80498
MLS# S1071273Listed by: SLIFER SMITH & FRAMPTON R.E. - New
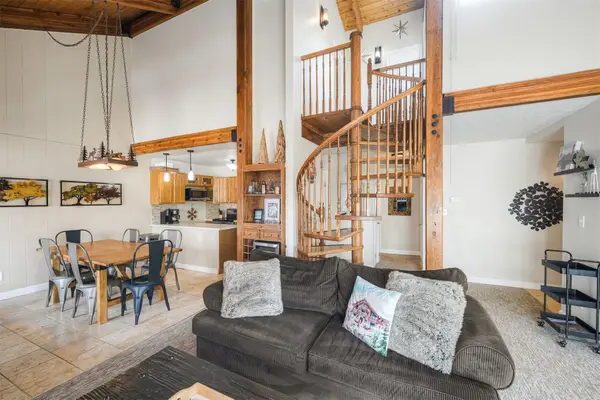 $669,000Active3 beds 3 baths1,337 sq. ft.
101 Ryan Gulch Court #A303, Silverthorne, CO 80498
MLS# S1071233Listed by: SERHANT COLORADO LLC - New
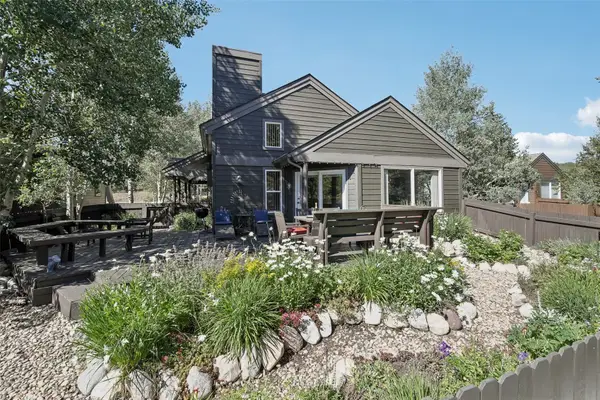 $1,099,000Active3 beds 3 baths1,642 sq. ft.
102 Blue Grouse Lane, Silverthorne, CO 80498
MLS# S1071244Listed by: YOUR CASTLE SUMMIT, LLC - New
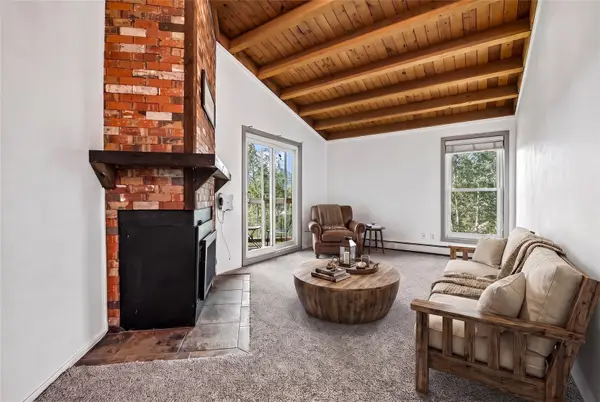 $340,000Active2 beds 1 baths817 sq. ft.
8100 Ryan Gulch Road #305, Silverthorne, CO 80498
MLS# S1071211Listed by: COLORADO R.E. SUMMIT COUNTY - New
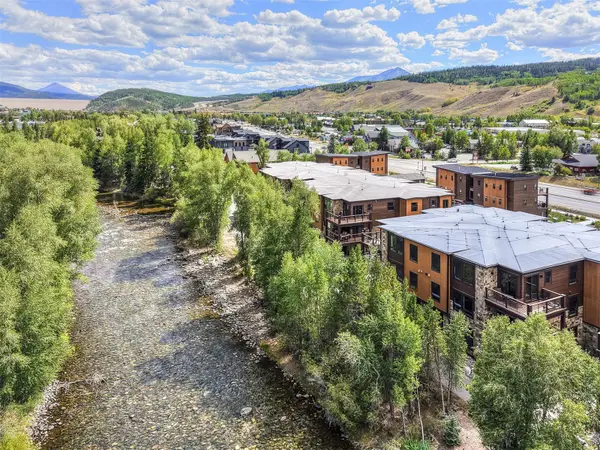 $1,099,000Active2 beds 2 baths1,083 sq. ft.
1070 Blue River Parkway #302, Silverthorne, CO 80498
MLS# S1071069Listed by: REAL BROKER - BRECK LIFE GROUP - New
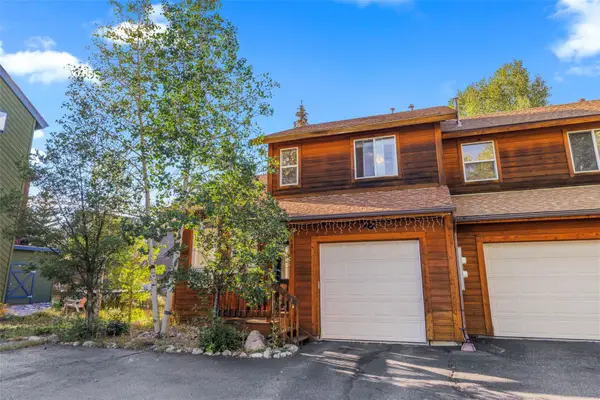 $849,000Active2 beds 2 baths1,172 sq. ft.
422 W Coyote Drive, Silverthorne, CO 80498
MLS# S1071059Listed by: RE/MAX PROPERTIES OF THE SUMMIT - New
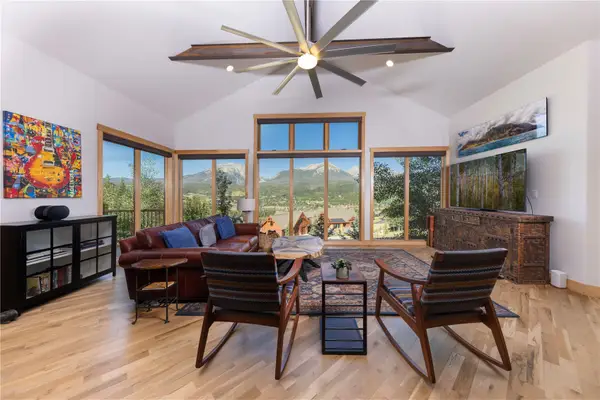 $3,199,000Active4 beds 4 baths4,167 sq. ft.
1192 Bald Eagle Road, Silverthorne, CO 80498
MLS# S1071187Listed by: SLIFER SMITH & FRAMPTON R.E. - New
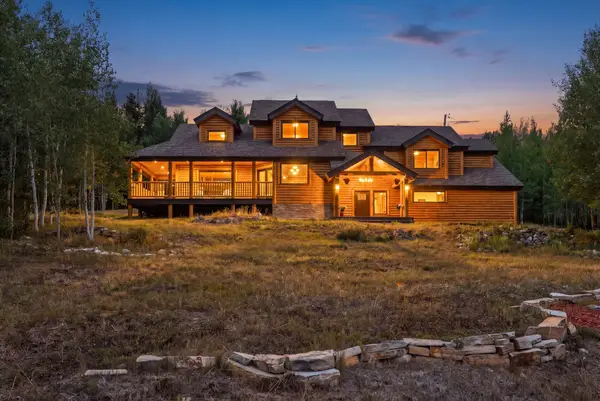 $1,995,000Active4 beds 3 baths3,088 sq. ft.
31 Shooting Star Way, Silverthorne, CO 80498
MLS# S1071130Listed by: LIV SOTHEBY'S I.R. - New
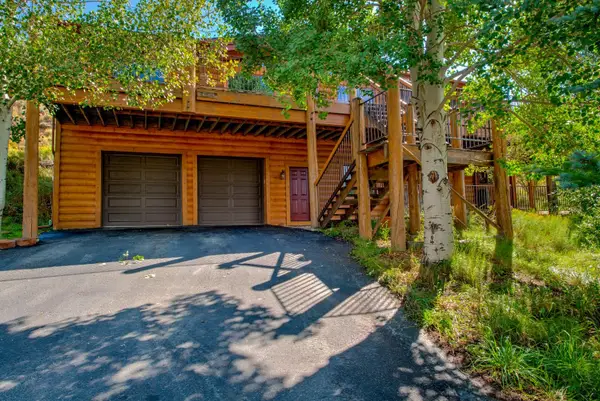 $1,599,000Active4 beds 3 baths2,352 sq. ft.
254 Hillside Drive, Silverthorne, CO 80498
MLS# S1070959Listed by: RE/MAX PROPERTIES OF THE SUMMIT


Protect your home and budget from life's surprises with an Assurant Home Warranty, backed by a partner that supports you through every step of homeownership. Explore Plans.
©2026 Century 21 Real Estate LLC. All rights reserved. CENTURY 21®, the CENTURY 21 Logo and C21® are service marks owned by Century 21 Real Estate LLC. Century 21 Real Estate LLC fully supports the principles of the Fair Housing Act and the Equal Opportunity Act. Each office is independently owned and operated. Listing information is deemed reliable but not guaranteed accurate.