
422 W Coyote Drive, Silverthorne, CO 80498
Local realty services provided by:CENTURY 21 Top Dog Properties
422 W Coyote Drive,Silverthorne, CO 80498
$774,999
- 2 Beds
- 2 Baths
- 1,172 sq. ft.
- Multi-family
- Active
Listed by: ryan van gundy, henry e. barr
Office: re/max properties of the summit
MLS#:S1071059
Source:CO_SAR
Price summary
- Price:$774,999
- Price per sq. ft.:$661.26
- Monthly HOA dues:$40.08
About this home
Located in Silverthorne’s desirable Willowbrook neighborhood, this inviting duplex offers a great combination of comfortable living, private outdoor space, and a convenient location for enjoying the recreation and amenities that make Summit County such a special place to call home.
The main level features an open living, dining, and kitchen area highlighted by high vaulted ceilings and large windows that bring in abundant natural light and create a bright, spacious feel. LVP flooring complements the space, while the gas fireplace creates a warm and welcoming focal point. The dining area sits between the living area and kitchen, while the kitchen features a desirable and functional layout. A large sliding glass door opens to the deck and private fenced yard with a hot tub, perfect for relaxing after a day in the mountains. A laundry room and half bath complete the main level.
Upstairs are two generously sized bedrooms and a full bathroom. An attached one-car garage and spacious driveway provide convenient parking and additional storage.
Willowbrook is an established Silverthorne neighborhood surrounded by opportunities for outdoor recreation. Nearby Trent Park offers a playground, fishing pond, courts, ball field, pump track, picnic areas, and walking paths. The Willowbrook Trailhead and nearby trails make it easy to enjoy hiking and biking, while Silverthorne’s shops, restaurants, recreation, and community amenities are just minutes away. Short-term rentals allowed, buyer to verify. With all that Summit County has to offer within easy reach, this home is well suited for enjoying the mountain lifestyle year-round....
Contact an agent
Home facts
- Year built:1997
- Subdivision & Development:WILLOWBROOK MEADOWS SUB
- Listing ID #:S1071059
- Added:41 day(s) ago
- Updated:September 30, 2026 at 04:10 PM
Rooms and interior
- Bedrooms:2
- Total bathrooms:2
- Full bathrooms:1
- Half bathrooms:1
- Flooring:Carpet, Tile, Wood
- Kitchen Description:Dishwasher, Disposal, Refrigerator
- Basement:Yes
- Living area:1,172 sq. ft.
Heating and cooling
- Heating:Baseboard
Structure and exterior
- Roof:Asphalt
- Year built:1997
- Building area:1,172 sq. ft.
- Lot area:0.08 Acres
- Construction Materials:Concrete, Frame, Wood Siding
- Exterior Features:Deck
- Levels:2 Story
Utilities
- Water:Public, Water Available
- Sewer:Connected, Public Sewer
Finances and disclosures
- Price:$774,999
- Price per sq. ft.:$661.26
- Tax amount:$3,318 (2025)
Features and amenities
- Appliances:Dishwasher, Disposal, Refrigerator, Washer
- Laundry features:Dryer, Washer
Parking
- Parking description:Attached, Garage
- Garage:Yes
- Garage spaces:1
New listings near 422 W Coyote Drive
- New
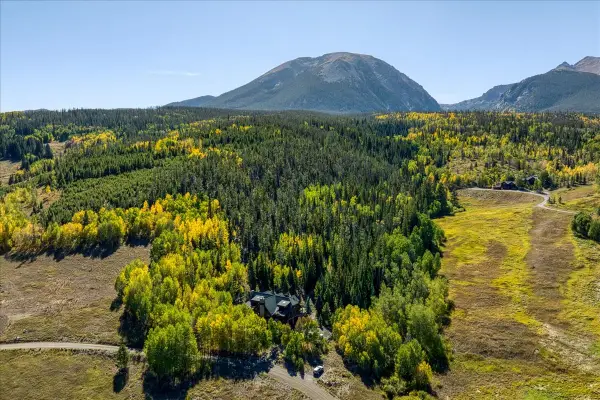 $5,795,000Active4 beds 6 baths4,804 sq. ft.
1624 Ruby Road, Silverthorne, CO 80498
MLS# S1071621Listed by: OMNI REAL ESTATE - New
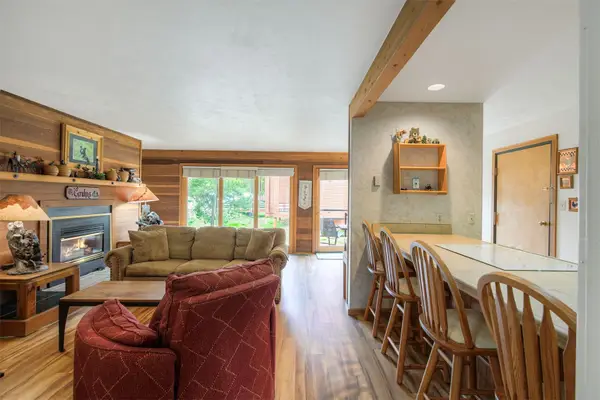 $499,000Active2 beds 2 baths888 sq. ft.
91100 Ryan Gulch Road #91116, Silverthorne, CO 80498
MLS# S1071742Listed by: KELLER WILLIAMS TOP OF ROCKIES - New
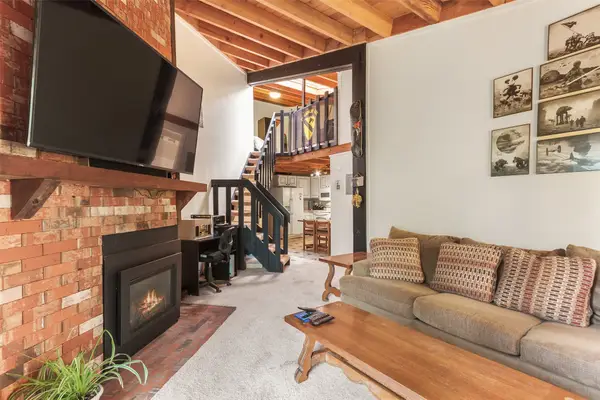 $315,000Active2 beds 1 baths817 sq. ft.
8100 Ryan Gulch Road #308, Silverthorne, CO 80498
MLS# S1071735Listed by: BRECKENRIDGE ASSOCIATES R.E. - New
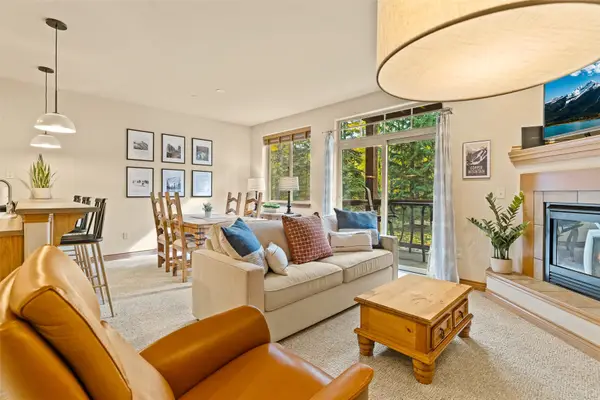 $690,000Active1 beds 2 baths877 sq. ft.
846 Blue River Parkway #C7, Silverthorne, CO 80498
MLS# S1071706Listed by: PAFFRATH & THOMAS R.E.S.C - New
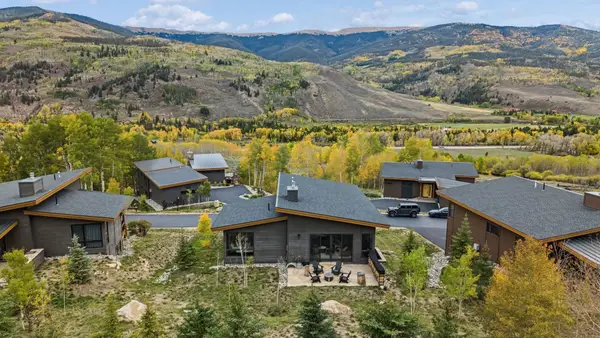 $1,985,000Active4 beds 3 baths2,317 sq. ft.
36 Coumbe Crossing, Silverthorne, CO 80498
MLS# S1071688Listed by: LIV SOTHEBY'S I.R. - New
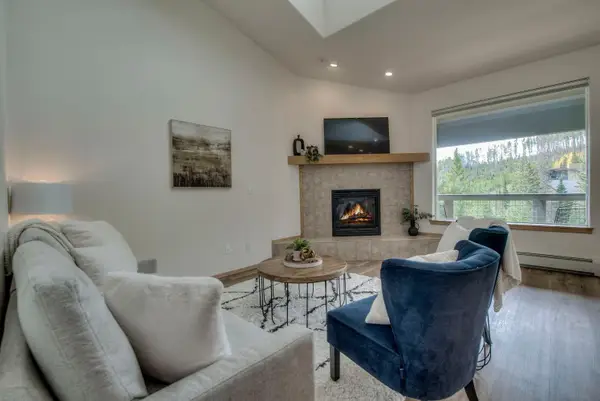 $724,000Active3 beds 3 baths1,339 sq. ft.
91399 Ryan Gulch Road #B6, Silverthorne, CO 80498
MLS# S1071692Listed by: OMNI REAL ESTATE - New
 $665,000Active-- beds 1 baths676 sq. ft.
740 Blue River Parkway #G13, Silverthorne, CO 80498
MLS# S1071703Listed by: LIV SOTHEBY'S I.R. - New
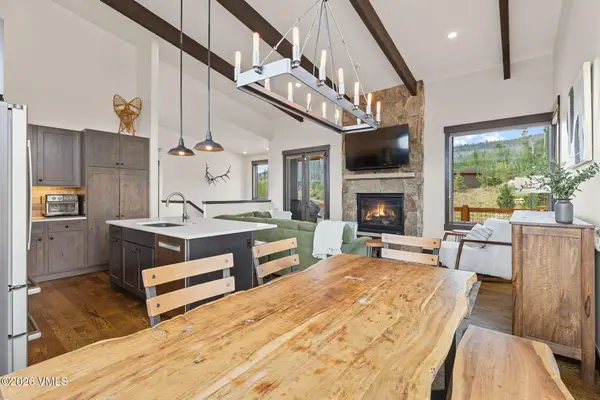 $1,595,000Active3 beds 3 baths1,691 sq. ft.
6 Vernon Way, Silverthorne, CO 80498
MLS# 1015212Listed by: KELLER WILLIAMS TOP OF ROCKIES - New
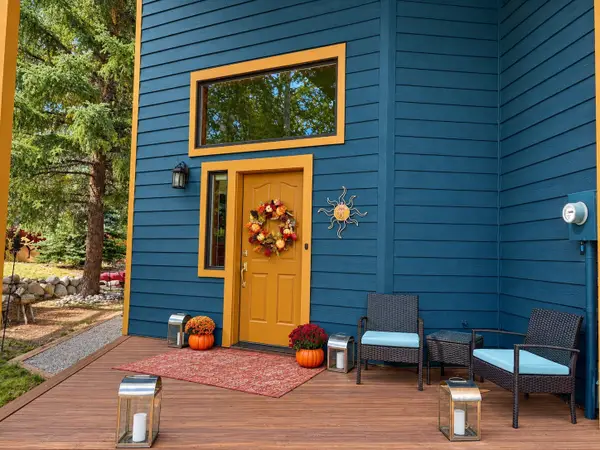 $1,295,000Active4 beds 3 baths2,281 sq. ft.
460 W Coyote Drive, Silverthorne, CO 80498
MLS# S1071617Listed by: MOUNTAIN HOMES AND REAL ESTATE 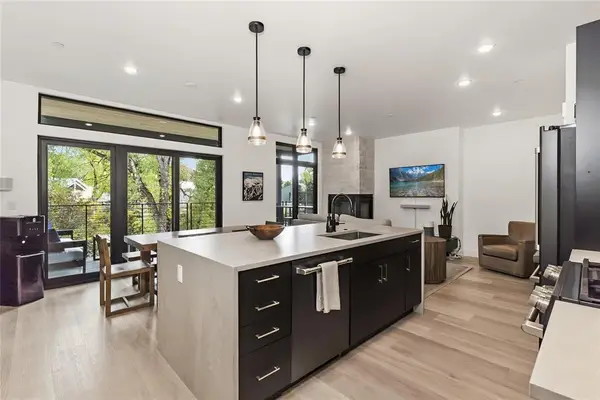 $1,175,000Active2 beds 2 baths993 sq. ft.
740 Blue River Parkway #C26, Silverthorne, CO 80498
MLS# S1071652Listed by: COLDWELL BANKER MOUNTAIN PROPERTIES


Protect your home and budget from life's surprises with an Assurant Home Warranty, backed by a partner that supports you through every step of homeownership. Explore Plans.
©2026 Century 21 Real Estate LLC. All rights reserved. CENTURY 21®, the CENTURY 21 Logo and C21® are service marks owned by Century 21 Real Estate LLC. Century 21 Real Estate LLC fully supports the principles of the Fair Housing Act and the Equal Opportunity Act. Each office is independently owned and operated. Listing information is deemed reliable but not guaranteed accurate.