
605 Tanglewood Lane, Silverthorne, CO 80498
Local realty services provided by:CENTURY 21 Top Dog Properties
Listed by: michael healy
Office: colorado r.e. summit county
MLS#:S1070168
Source:CO_SAR
Price summary
- Price:$969,000
- Price per sq. ft.:$1,044.18
About this home
View! Views! Views! This home frames up the Gore Range perfectly from your living room and back deck for perfect Colorado sunsets. Backing directly to Silverthorne’s Rainbow Park, 605 Tanglewood Lane offers a rare opportunity to enjoy a private residential setting with immediate access to one of town’s most exciting community amenities. Just beyond the half acre lot is a walking trail that leads to Rainbow park and all of its amenities. Enjoy First Fridays, concerts, festivals, and everyday recreation with access to volleyball courts, pickleball and tennis courts, a skate park, multiple playgrounds, and the $29 million expansion of the Silverthorne recreation center. This property also offers exceptional outdoor functionality and freedom, with the entire acreage wired for a dog fence, no HOA, and room to park a camper out front. Whether you are looking for space to spread out, store your gear, or simply enjoy more flexibility than many in-town properties allow, this home offers a hard-to-find combination of convenience and usability. The home has seen extensive updates, including a new roof, new furnace, new windows, new sliding glass door, new decking, new flooring, recessed lighting, fresh paint, bathroom remodel, added bedroom A/C, and an insulated and finished 2-car garage. Additional improvements include a new refrigerator, dishwasher, gas range, washer, and dryer, along with a large walk-in crawl space that provides valuable storage. The property is served by a common well and septic system. With direct access to Rainbow Park, extensive recent improvements, no HOA, and a setting that combines everyday convenience with room to live the mountain lifestyle, 605 Tanglewood Lane is a standout opportunity in Silverthorne....
Contact an agent
Home facts
- Year built:1969
- Subdivision & Development:TANGLEWOOD VILLAGE SUB
- Listing ID #:S1070168
- Added:49 day(s) ago
- Updated:August 22, 2026 at 07:31 AM
Rooms and interior
- Bedrooms:3
- Total bathrooms:1
- Full bathrooms:1
- Flooring:Carpet, Tile, Vinyl
- Kitchen Description:Dishwasher, Disposal, Gas Cooktop, Microwave, Refrigerator
- Living area:928 sq. ft.
Heating and cooling
- Cooling:1 Unit
- Heating:Forced Air
Structure and exterior
- Roof:Shingle
- Year built:1969
- Building area:928 sq. ft.
- Lot area:0.57 Acres
- Lot Features:City Lot
- Construction Materials:Concrete, Steel
- Foundation Description:Poured
Schools
- High school:Summit
- Middle school:Summit
- Elementary school:Silverthorne
Utilities
- Water:Well
- Sewer:Septic Available, Septic Tank
Finances and disclosures
- Price:$969,000
- Price per sq. ft.:$1,044.18
- Tax amount:$3,219 (2025)
Features and amenities
- Appliances:Dishwasher, Disposal, Microwave, Refrigerator, Washer
- Laundry features:Dryer, Washer
Parking
- Parking description:Detached, Garage
- Garage:Yes
- Garage spaces:2
New listings near 605 Tanglewood Lane
- New
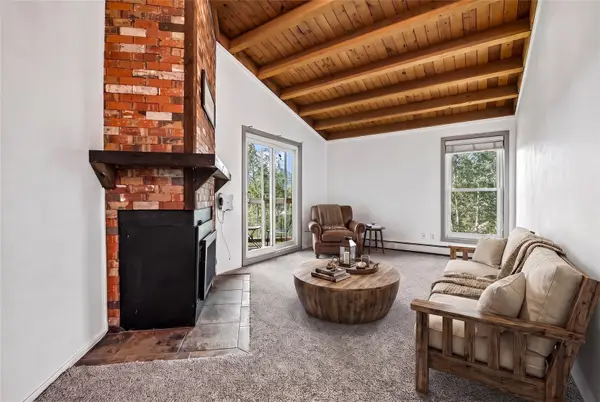 $340,000Active2 beds 1 baths817 sq. ft.
8100 Ryan Gulch Road #305, Silverthorne, CO 80498
MLS# S1071211Listed by: COLORADO R.E. SUMMIT COUNTY - New
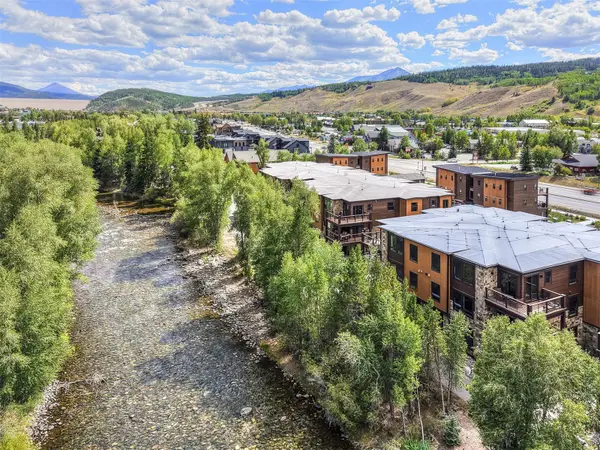 $1,099,000Active2 beds 2 baths1,083 sq. ft.
1070 Blue River Parkway #302, Silverthorne, CO 80498
MLS# S1071069Listed by: REAL BROKER - BRECK LIFE GROUP - New
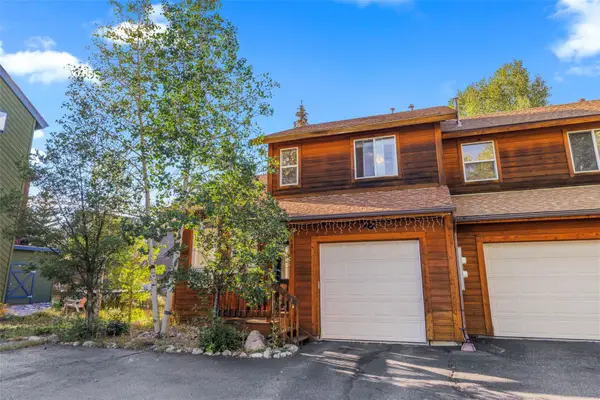 $849,000Active2 beds 2 baths1,172 sq. ft.
422 W Coyote Drive, Silverthorne, CO 80498
MLS# S1071059Listed by: RE/MAX PROPERTIES OF THE SUMMIT - Open Sat, 10am to 2pmNew
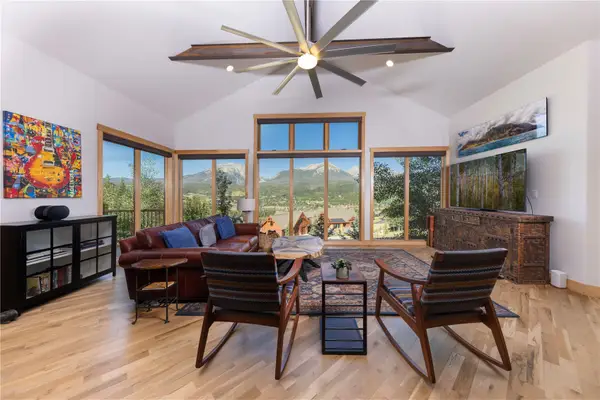 $3,199,000Active4 beds 4 baths4,167 sq. ft.
1192 Bald Eagle Road, Silverthorne, CO 80498
MLS# S1071187Listed by: SLIFER SMITH & FRAMPTON R.E. - New
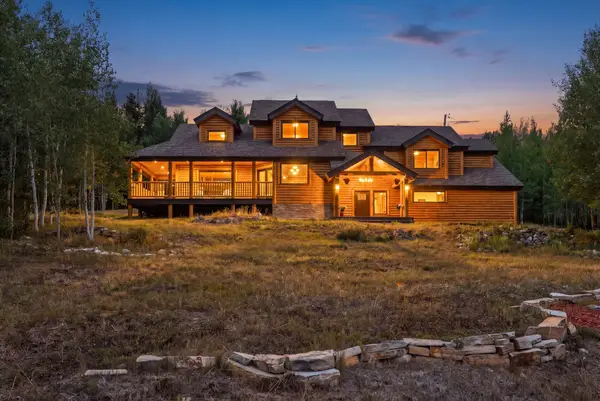 $1,995,000Active4 beds 3 baths3,088 sq. ft.
31 Shooting Star Way, Silverthorne, CO 80498
MLS# S1071130Listed by: LIV SOTHEBY'S I.R. - Open Sun, 12 to 3pmNew
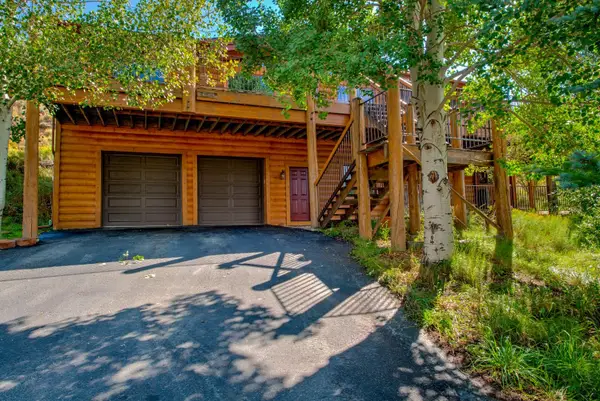 $1,599,000Active4 beds 3 baths2,352 sq. ft.
254 Hillside Drive, Silverthorne, CO 80498
MLS# S1070959Listed by: RE/MAX PROPERTIES OF THE SUMMIT - New
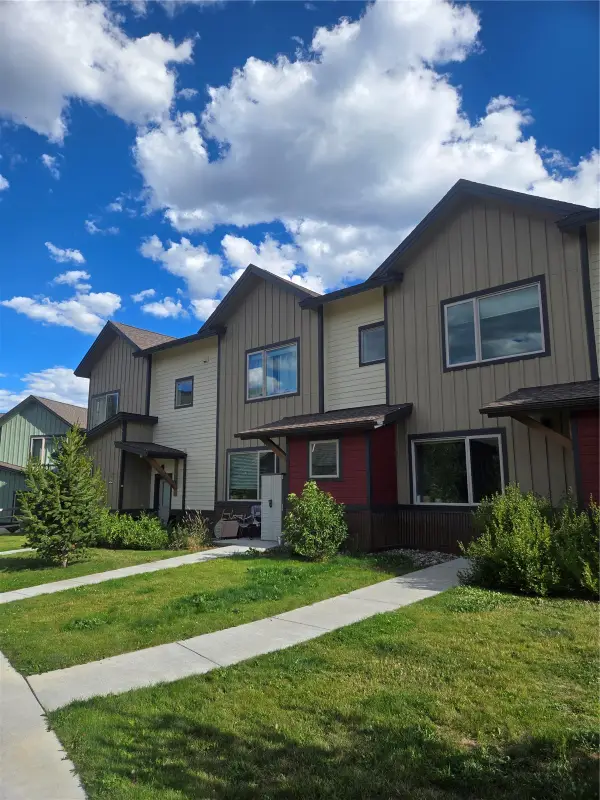 $384,144Active2 beds 3 baths1,119 sq. ft.
74 Lantern Alley #74, Silverthorne, CO 80498
MLS# S1071137Listed by: CORNERSTONE RE ROCKY MOUNTAINS - New
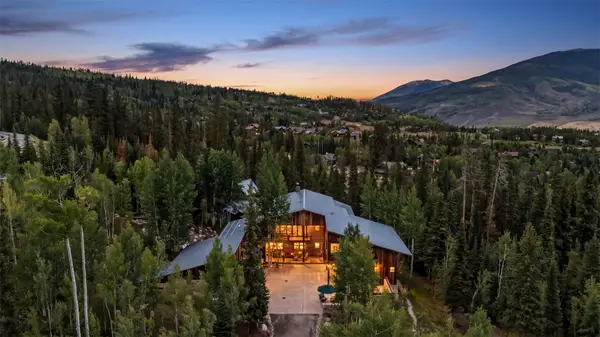 $4,850,000Active6 beds 8 baths7,318 sq. ft.
264 Pearl Lane, Silverthorne, CO 80498
MLS# S1071089Listed by: THE LLOYD GROUP - New
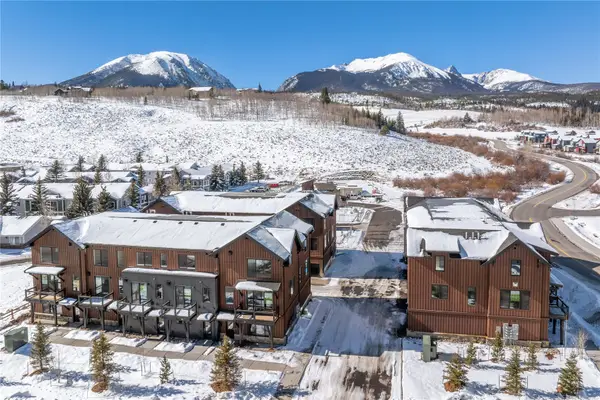 $925,000Active2 beds 3 baths1,452 sq. ft.
1301 Adams Avenue #129, Silverthorne, CO 80498
MLS# S1071106Listed by: COLDWELL BANKER DISTINCTIVE PROPERTIES - New
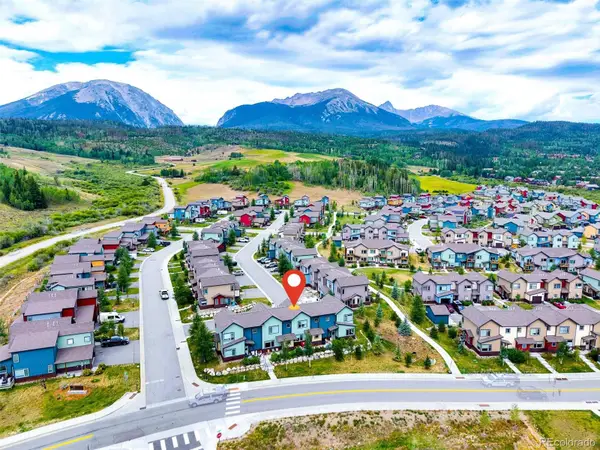 $291,833Active2 beds 3 baths1,119 sq. ft.
1483 Adams Avenue, Silverthorne, CO 80498
MLS# 1994367Listed by: REAL BROKER, LLC DBA REAL


Protect your home and budget from life's surprises with an Assurant Home Warranty, backed by a partner that supports you through every step of homeownership. Explore Plans.
©2026 Century 21 Real Estate LLC. All rights reserved. CENTURY 21®, the CENTURY 21 Logo and C21® are service marks owned by Century 21 Real Estate LLC. Century 21 Real Estate LLC fully supports the principles of the Fair Housing Act and the Equal Opportunity Act. Each office is independently owned and operated. Listing information is deemed reliable but not guaranteed accurate.