
641 Ryan Gulch Road, Silverthorne, CO 80498
Local realty services provided by:CENTURY 21 Top Dog Properties
641 Ryan Gulch Road,Silverthorne, CO 80498
$975,000
- 4 Beds
- 3 Baths
- 1,953 sq. ft.
- Multi-family
- Active
Listed by: megan wheat
Office: slifer smith & frampton r.e.
MLS#:S1069832
Source:CO_SAR
Price summary
- Price:$975,000
- Price per sq. ft.:$499.23
About this home
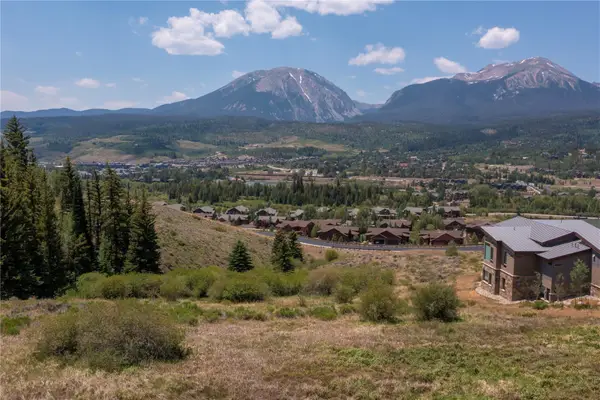
Live where the adventure begins. This completely refreshed 4-bedroom duplex sits at the edge of Wildernest's beloved trail network, putting world-class hiking and outdoor recreation steps from your door. When you're ready for town, the Summit Stage is just moments away, connecting you effortlessly to festivals, ski access, and Summit County's best shops and dining.
Inside, every bedroom offers generous square footage and ample space to retreat after enjoying a mountain day. The lower-level suite adds a bonus living area — ideal for guests, extended stays, renters or a dedicated après-ski retreat. Main floor common spaces provide ample room for large gatherings. An oversized laundry/mud room off the kitchen leads to one-car garage. Additional permitted RV/recreational vehicle side parking means there's room for all your gear and toys. Storage galore on the interior as well.
Step outside onto the large deck and take in sweeping views of the Continental Divide, Lake Dillon, and Ptarmigan Peak. No HOA. No compromises. Just mountain living at its finest....
Contact an agent
Home facts
- Year built:1981
- Listing ID #:S1069832
- Added:1 day(s) ago
- Updated:July 10, 2026 at 03:51 AM
Rooms and interior
- Bedrooms:4
- Total bathrooms:3
- Full bathrooms:1
- Half bathrooms:1
- Flooring:Carpet, Concrete, Luxury Vinyl Tile, Wood
- Kitchen Description:Dishwasher, Disposal, Electric Range, Refrigerator
- Basement:Yes
- Basement Description:Finished
- Living area:1,953 sq. ft.
Heating and cooling
- Heating:Baseboard, Natural Gas
Structure and exterior
- Roof:Shingle
- Year built:1981
- Building area:1,953 sq. ft.
- Lot area:0.12 Acres
- Lot Features:Borders National Forest, Near Public Transit
- Construction Materials:Concrete
- Exterior Features:Patio
- Foundation Description:Poured
Utilities
- Water:Public, Water Available
- Sewer:Connected, Sewer Available, Sewer Connected
Finances and disclosures
- Price:$975,000
- Price per sq. ft.:$499.23
- Tax amount:$4,074 (2025)
Features and amenities
- Appliances:Dishwasher, Disposal, Refrigerator, Washer
- Laundry features:Dryer, Washer
- Amenities:Vaulted Ceiling(s)
Parking
- Parking description:Garage, Parking Pad, RV Access/Parking
- Garage:Yes
- Garage spaces:1
New listings near 641 Ryan Gulch Road
- New
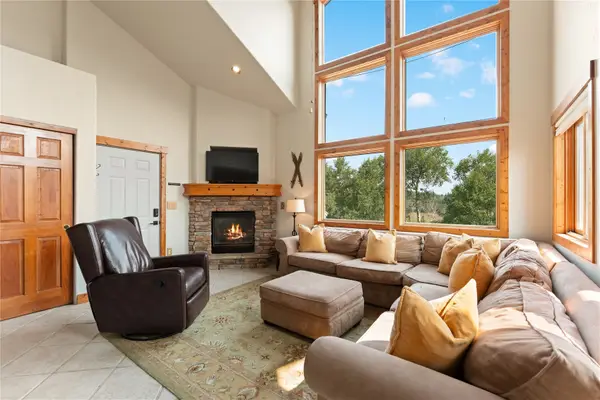 $915,000Active3 beds 3 baths1,790 sq. ft.
4040 Silverheels Drive #24, Silverthorne, CO 80498
MLS# S1070220Listed by: SLIFER SMITH & FRAMPTON R.E. - New
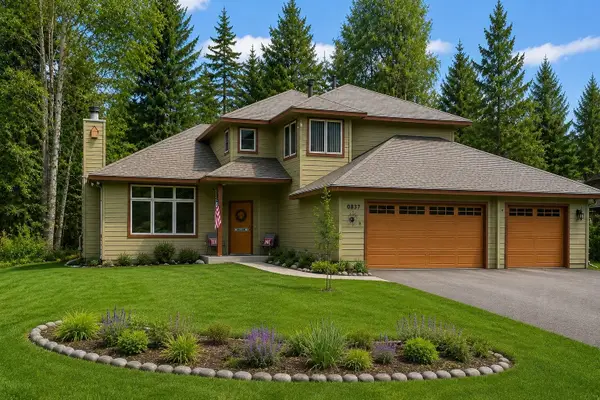 $1,550,000Active3 beds 3 baths2,009 sq. ft.
837 Sage Creek Canyon Drive, Silverthorne, CO 80498
MLS# S1070272Listed by: COLORADO LUXE LIVING - New
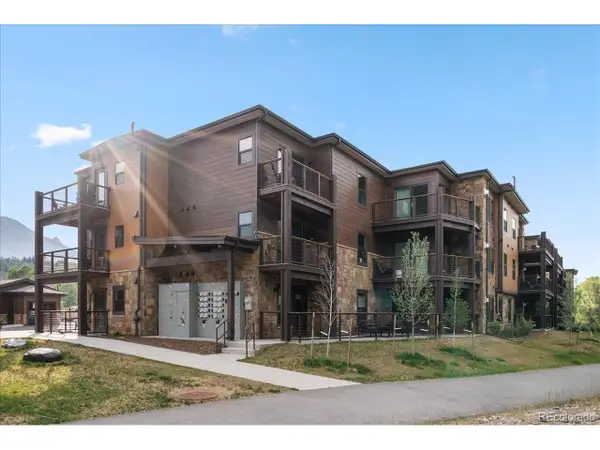 $1,135,000Active1 beds 2 baths1,085 sq. ft.
1044 Blue River Pkwy #C-C207, Silverthorne, CO 80498
MLS# 6844442Listed by: Cornerstone Real Estate Rocky Mountains - New
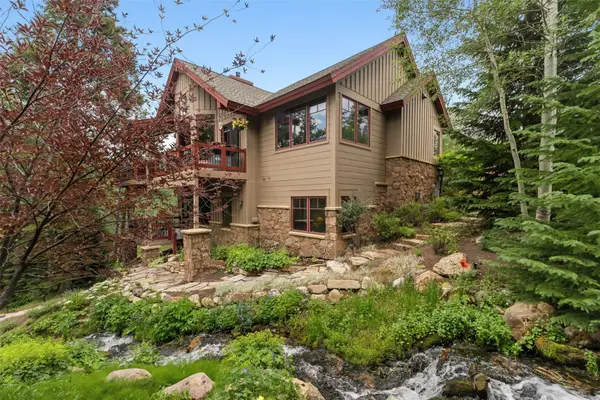 $3,700,000Active4 beds 5 baths3,944 sq. ft.
2050 Currant Way, Silverthorne, CO 80498
MLS# S1070264Listed by: THE LLOYD GROUP - New
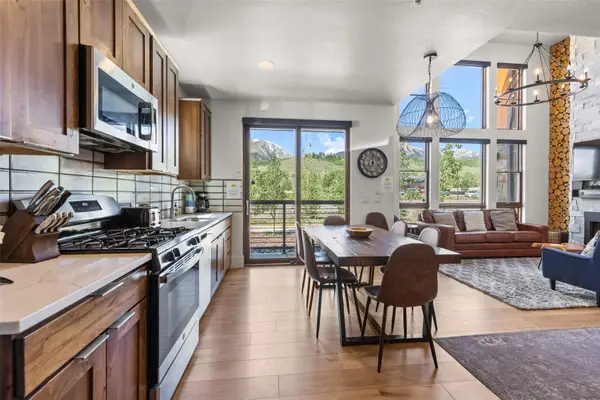 $1,295,000Active2 beds 3 baths1,498 sq. ft.
1060 Blue River Parkway #102, Silverthorne, CO 80498
MLS# S1070252Listed by: SLIFER SMITH & FRAMPTON R.E. - New
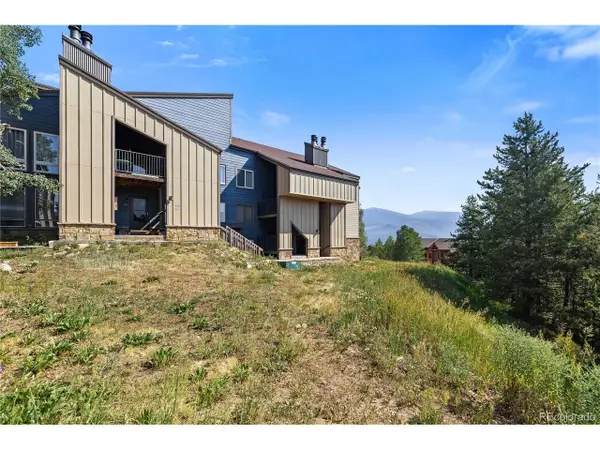 $539,000Active3 beds 2 baths1,030 sq. ft.
3452 Ryan Gulch Rd #3452, Silverthorne, CO 80498
MLS# 8999953Listed by: The Golden Group 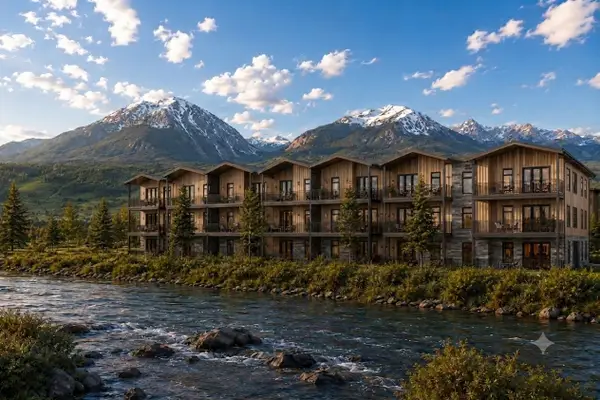 $1,150,000Pending2 beds 2 baths1,123 sq. ft.
740 Blue River Parkway #G32, Silverthorne, CO 80498
MLS# S1070247Listed by: COLORADO R.E. SUMMIT COUNTY- New
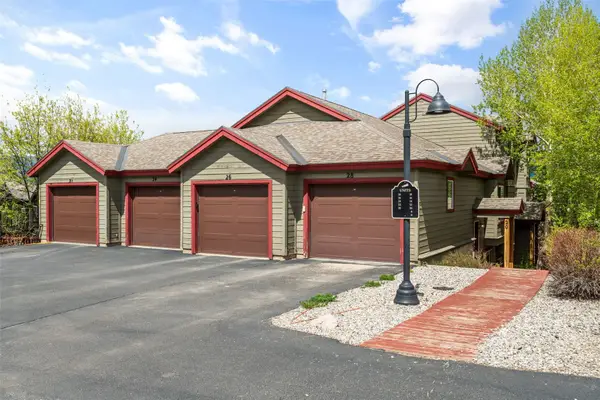 $645,000Active2 beds 2 baths1,166 sq. ft.
20 Spyglass Lane #20, Silverthorne, CO 80498
MLS# S1070070Listed by: COLORADO R.E. SUMMIT COUNTY - New
 $739,000Active0.39 Acres
988 Bald Eagle Road, Silverthorne, CO 80498
MLS# S1070200Listed by: SLIFER SMITH & FRAMPTON R.E.


Protect your home and budget from life's surprises with an Assurant Home Warranty, backed by a partner that supports you through every step of homeownership. Explore Plans.
©2026 Century 21 Real Estate LLC. All rights reserved. CENTURY 21®, the CENTURY 21 Logo and C21® are service marks owned by Century 21 Real Estate LLC. Century 21 Real Estate LLC fully supports the principles of the Fair Housing Act and the Equal Opportunity Act. Each office is independently owned and operated. Listing information is deemed reliable but not guaranteed accurate.