
781 Rainbow Drive #781C, Silverthorne, CO 80498
Local realty services provided by:CENTURY 21 Top Dog Properties
781 Rainbow Drive #781C,Silverthorne, CO 80498
$625,000
- 2 Beds
- 2 Baths
- 732 sq. ft.
- Condominium
- Active
Listed by: anthony sole
Office: liv sotheby's i.r.
MLS#:S1070590
Source:CO_SAR
Price summary
- Price:$625,000
- Price per sq. ft.:$853.83
- Monthly HOA dues:$753
About this home

Enjoy the convenience of downtown Silverthorne living in this recently remodeled two-bedroom, two-bath townhome-style condo. The split-level design creates a comfortable sense of separation, with the main level offering an inviting living room, kitchen, bathroom, dedicated mudroom, and abundant storage. Upstairs, two bedrooms share a convenient Jack-and-Jill bathroom.
Outdoor living is another highlight, with a welcoming front patio, private backyard, rear patio, and upper-level deck. Enjoy mountain views from both the back patio and upper deck, while numerous closets and a roughly four-and-a-half-foot-tall crawl space provide exceptional storage for bikes, skis, seasonal equipment, and all the gear that comes with mountain living.
Located just a short walk from the Silverthorne Recreation Center, Rainbow Park, the library, dining, shopping, outlet stores, and year-round outdoor recreation, this home puts nearly everything within easy reach. The nearby Summit Stage allows you to leave the car parked and catch the free bus to ski resorts, restaurants, and destinations throughout Summit County. Whether you’re looking for a comfortable full-time residence, a low-maintenance mountain retreat, or an opportunity to establish your future in Summit County, this home offers an uncommon combination of location, outdoor space, storage, and everyday convenience....
Contact an agent
Home facts
- Year built:1983
- Listing ID #:S1070590
- Added:3 day(s) ago
- Updated:July 27, 2026 at 02:35 PM
Rooms and interior
- Bedrooms:2
- Total bathrooms:2
- Full bathrooms:2
- Rooms Total:4
- Flooring:Carpet, Wood
- Kitchen Description:Dishwasher, Electric Cooktop, Microwave, Refrigerator
- Basement:Yes
- Basement Description:Unfinished
- Living area:732 sq. ft.
Heating and cooling
- Heating:Baseboard, Electric
Structure and exterior
- Roof:Asphalt
- Year built:1983
- Building area:732 sq. ft.
- Lot area:1.44 Acres
- Lot Features:Near Public Transit
- Construction Materials:Wood Frame
- Exterior Features:Patio
- Foundation Description:Poured
- Levels:2 Story
Schools
- High school:Summit
- Middle school:Summit
- Elementary school:Silverthorne
Utilities
- Water:Public, Water Available
- Sewer:Connected, Public Sewer, Sewer Available, Sewer Connected
Finances and disclosures
- Price:$625,000
- Price per sq. ft.:$853.83
- Tax amount:$2,020 (2025)
Features and amenities
- Appliances:Dishwasher, Microwave, Refrigerator
- Laundry features:In Unit
Parking
- Parking description:Assigned, One Space, Parking Pad
New listings near 781 Rainbow Drive #781C
- New
 $1,275,000Active3 beds 4 baths2,031 sq. ft.
1817 Stellar Drive #1817, Silverthorne, CO 80498
MLS# S1070638Listed by: COLORADO MOUNTAIN HOMES - New
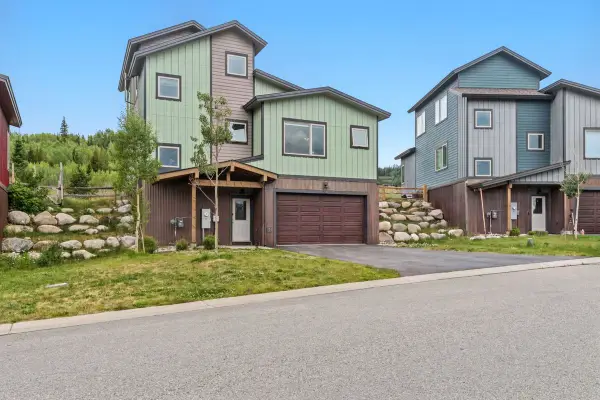 $633,384Active4 beds 3 baths1,748 sq. ft.
141 Haymaker Street, Silverthorne, CO 80498
MLS# S1070621Listed by: LIV SOTHEBY'S I.R. - New
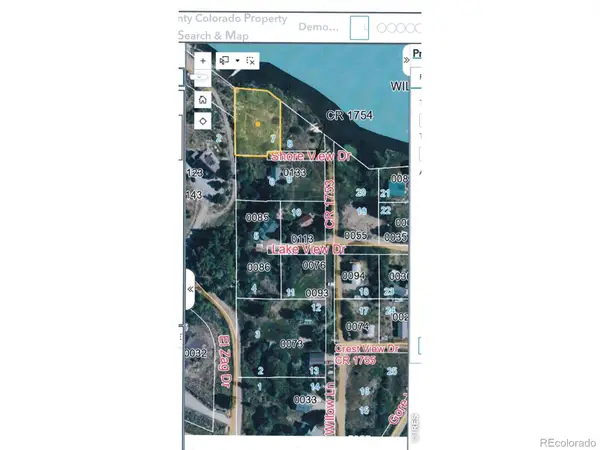 $524,900Active0.3 Acres
Shore View Drive, Silverthorne, CO 80498
MLS# IR1065160Listed by: PEAKS TO PLAINS PROPERTIES
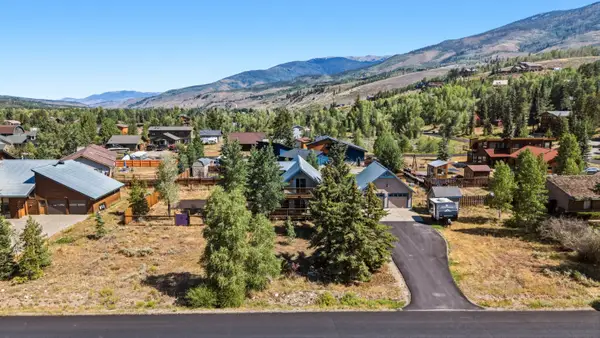 $1,200,000Pending4 beds 2 baths1,829 sq. ft.
460 Clayton Road, Silverthorne, CO 80498
MLS# S1070603Listed by: LIV SOTHEBY'S I.R.- New
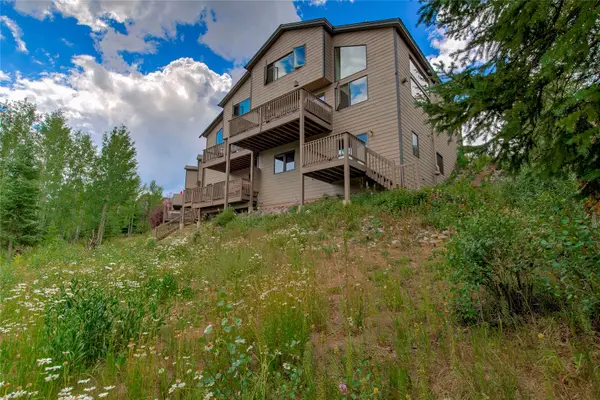 $1,295,000Active3 beds 3 baths2,396 sq. ft.
61 Bashore Court, Silverthorne, CO 80498
MLS# S1070498Listed by: RE/MAX PROPERTIES OF THE SUMMIT - New
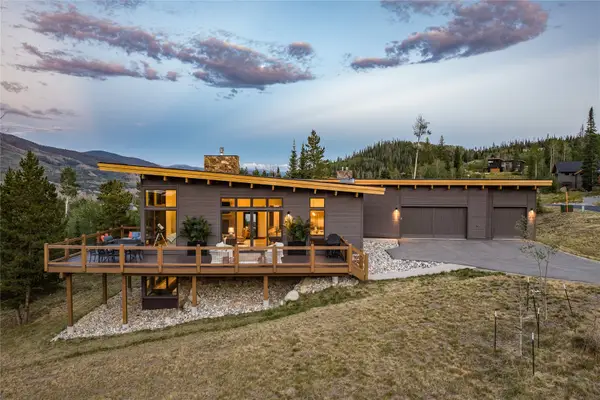 $3,399,000Active4 beds 5 baths3,609 sq. ft.
62 Mckay Place, Silverthorne, CO 80498
MLS# S1070516Listed by: SLIFER SMITH & FRAMPTON R.E. - New
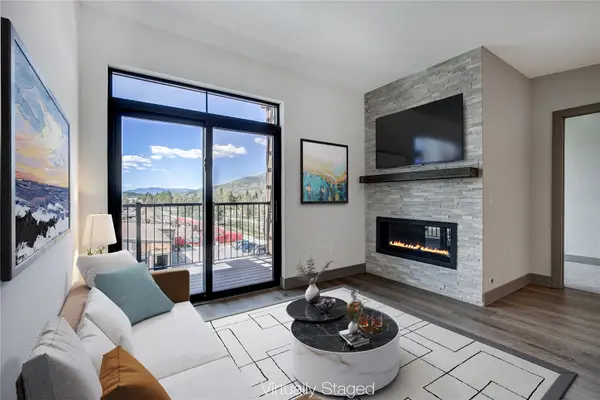 $875,000Active2 beds 2 baths1,100 sq. ft.
37 W 4th Street #306E, Silverthorne, CO 80498
MLS# S1070585Listed by: CHRISTIE'S INTERNATIONAL REAL ESTATE CO LLC 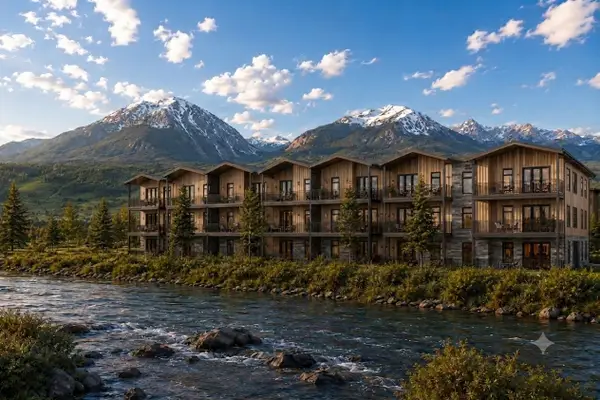 $1,550,000Pending3 beds 3 baths1,588 sq. ft.
740 Blue River Parkway #G31, Silverthorne, CO 80498
MLS# S1070586Listed by: COLORADO R.E. SUMMIT COUNTY- New
 $799,900Active2 beds 2 baths1,216 sq. ft.
121 Fishermans Drive, Silverthorne, CO 80498
MLS# 3116939Listed by: COLDWELL BANKER - ELEVATED REALTY


Protect your home and budget from life's surprises with an Assurant Home Warranty, backed by a partner that supports you through every step of homeownership. Explore Plans.
©2026 Century 21 Real Estate LLC. All rights reserved. CENTURY 21®, the CENTURY 21 Logo and C21® are service marks owned by Century 21 Real Estate LLC. Century 21 Real Estate LLC fully supports the principles of the Fair Housing Act and the Equal Opportunity Act. Each office is independently owned and operated. Listing information is deemed reliable but not guaranteed accurate.