
89410 Ryan Gulch Road #207, Silverthorne, CO 80498
Local realty services provided by:CENTURY 21 Top Dog Properties
89410 Ryan Gulch Road #207,Silverthorne, CO 80498
$399,000
- 2 Beds
- 2 Baths
- 972 sq. ft.
- Condominium
- Active
Listed by: madeline mishkind, paula parker
Office: re/max properties of the summit
MLS#:S1070306
Source:CO_SAR
Price summary
- Price:$399,000
- Price per sq. ft.:$410.49
- Monthly HOA dues:$1,667
About this home
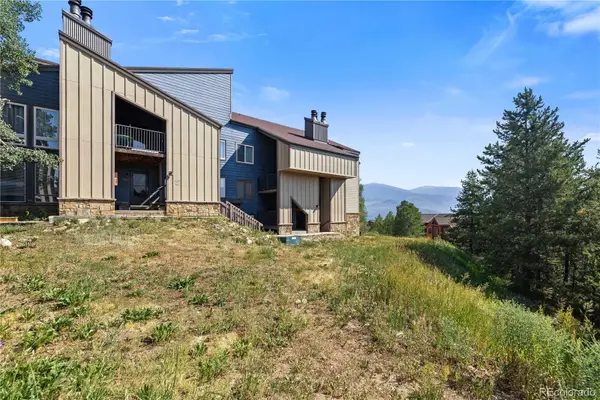
Updated mountain comfort meets resort-style convenience in this inviting 2-bedroom, 2-bath Buffalo Ridge/Village condominium. Thoughtful improvements throughout include new windows, durable luxury vinyl plank flooring, renovated bathrooms, and a beautifully remodeled kitchen with quartz countertops, coordinated black appliances, and full-height cabinetry. A wood-burning fireplace anchors the living area, creating a warm and welcoming place to relax after a day outdoors.
The community has also undergone recent improvements, including renovated amenities and refreshed building exteriors that enhance the overall setting and ownership experience. Residents and guests enjoy access to swimming pools, hot tubs, tennis courts and more... Miles of trails just outside the door for hiking in the summer or cross country skiing or snowshoeing in the winter. With Summit County’s ski areas, golf courses, Lake Dillon and year-round recreation within easy reach, this property offers a comfortable home base for mountain getaways, entertaining, and everyday enjoyment....
Contact an agent
Home facts
- Year built:1983
- Listing ID #:S1070306
- Added:1 day(s) ago
- Updated:July 10, 2026 at 08:06 PM
Rooms and interior
- Bedrooms:2
- Total bathrooms:2
- Full bathrooms:1
- Flooring:Carpet, Luxury Vinyl Tile
- Kitchen Description:Dishwasher, Disposal, Electric Range, Microwave, Microwave Hood Fan, Refrigerator
- Living area:972 sq. ft.
Heating and cooling
- Heating:Baseboard, Central, Hot Water, Natural Gas
Structure and exterior
- Roof:Asphalt
- Year built:1983
- Building area:972 sq. ft.
- Lot area:7.76 Acres
- Lot Features:Borders National Forest, Near Public Transit
- Construction Materials:Wood Frame
- Exterior Features:Deck
- Foundation Description:Poured
Utilities
- Water:Public, Water Available
- Sewer:Connected, Sewer Available, Sewer Connected
Finances and disclosures
- Price:$399,000
- Price per sq. ft.:$410.49
- Tax amount:$2,211 (2025)
Features and amenities
- Appliances:Dishwasher, Disposal, Microwave, Refrigerator
- Laundry features:Common Area
- Amenities:Fitness Center, Tennis Court(s)
- Pool features:Pool
Parking
- Parking description:Parking Pad, Unassigned
New listings near 89410 Ryan Gulch Road #207
- Open Sun, 1 to 3pmNew
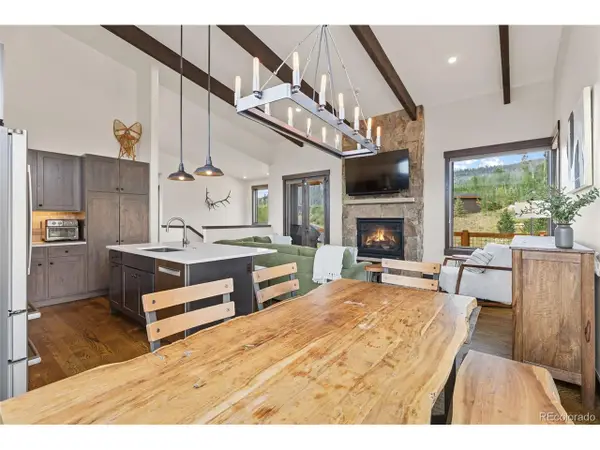 $1,670,000Active3 beds 3 baths1,691 sq. ft.
Address Withheld By Seller, Silverthorne, CO 80498
MLS# 3010577Listed by: Keller Williams Top Of The Rockies - New
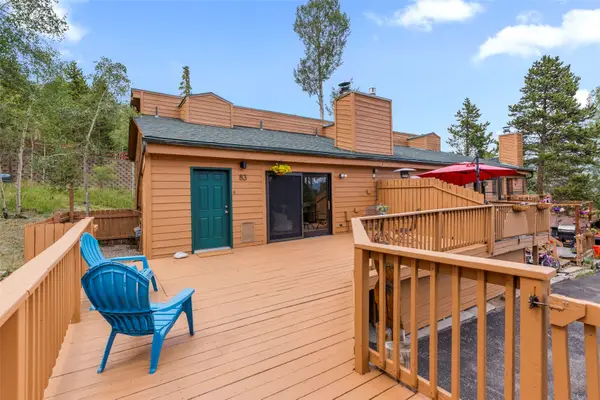 $779,000Active3 beds 3 baths1,420 sq. ft.
83 Burgundy Circle #83, Silverthorne, CO 80498
MLS# S1070271Listed by: RE/MAX PROPERTIES OF THE SUMMIT - Open Sat, 11am to 2pmNew
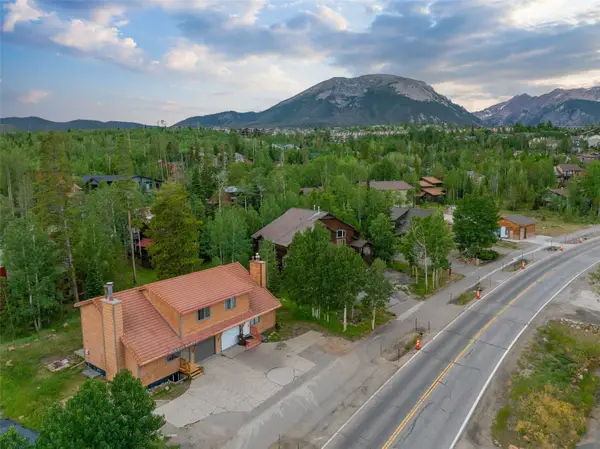 $975,000Active4 beds 3 baths1,953 sq. ft.
641 Ryan Gulch Road, Silverthorne, CO 80498
MLS# S1069832Listed by: SLIFER SMITH & FRAMPTON R.E. - New
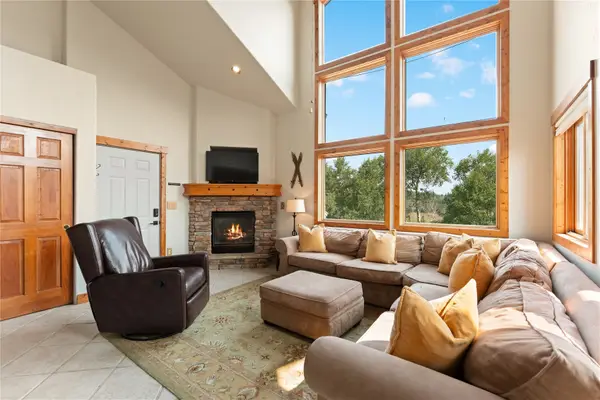 $915,000Active3 beds 3 baths1,790 sq. ft.
4040 Silverheels Drive #24, Silverthorne, CO 80498
MLS# S1070220Listed by: SLIFER SMITH & FRAMPTON R.E. - New
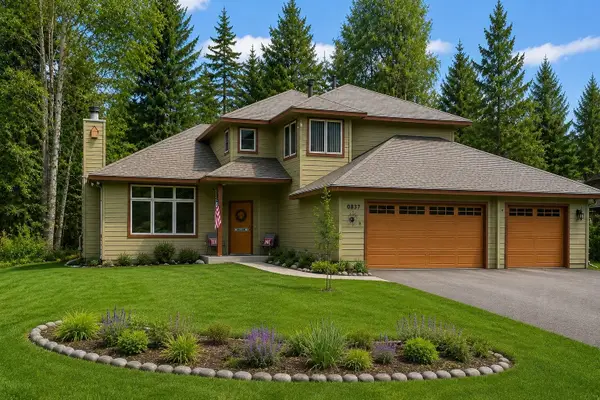 $1,550,000Active3 beds 3 baths2,009 sq. ft.
837 Sage Creek Canyon Drive, Silverthorne, CO 80498
MLS# S1070272Listed by: COLORADO LUXE LIVING - New
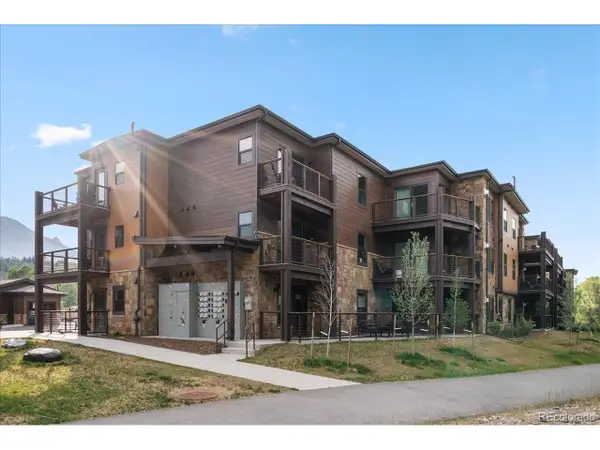 $1,135,000Active1 beds 2 baths1,085 sq. ft.
1044 Blue River Pkwy #C-C207, Silverthorne, CO 80498
MLS# 6844442Listed by: Cornerstone Real Estate Rocky Mountains - New
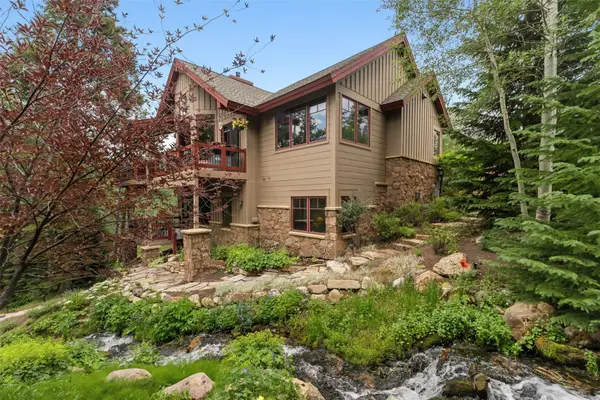 $3,700,000Active4 beds 5 baths3,944 sq. ft.
2050 Currant Way, Silverthorne, CO 80498
MLS# S1070264Listed by: THE LLOYD GROUP - New
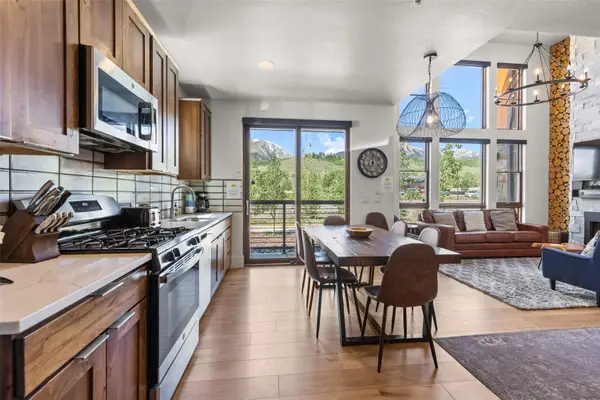 $1,295,000Active2 beds 3 baths1,498 sq. ft.
1060 Blue River Parkway #102, Silverthorne, CO 80498
MLS# S1070252Listed by: SLIFER SMITH & FRAMPTON R.E. - New
 $539,000Active3 beds 2 baths1,030 sq. ft.
3452 Ryan Gulch Road #3452, Silverthorne, CO 80498
MLS# 8999953Listed by: THE GOLDEN GROUP


Protect your home and budget from life's surprises with an Assurant Home Warranty, backed by a partner that supports you through every step of homeownership. Explore Plans.
©2026 Century 21 Real Estate LLC. All rights reserved. CENTURY 21®, the CENTURY 21 Logo and C21® are service marks owned by Century 21 Real Estate LLC. Century 21 Real Estate LLC fully supports the principles of the Fair Housing Act and the Equal Opportunity Act. Each office is independently owned and operated. Listing information is deemed reliable but not guaranteed accurate.