
TBD Whetstone Drive #5, Silverthorne, CO 80498
Local realty services provided by:CENTURY 21 Top Dog Properties
TBD Whetstone Drive #5,Silverthorne, CO 80498
$5,642,500
- 5 Beds
- 6 Baths
- 5,520 sq. ft.
- Single family
- Pending
Listed by: morgan storch
Office: coldwell banker distinctive properties
MLS#:S1048998
Source:CO_SAR
Price summary
- Price:$5,642,500
- Price per sq. ft.:$1,022.19
- Monthly HOA dues:$575
About this home
The Overlook at Summit Sky Ranch offers a unique lifestyle that provides residents with a sense of privacy from their neighbors while still being fully connected to all the amenities and outdoor adventures offered at Summit Sky Ranch. These homes provide breathtaking views that blend seamlessly with the contemporary design and natural beauty of the mountain surroundings. Lot 5 is a flat and open site with a pleasant number of trees, providing ample privacy while still allowing plenty of sunlight. This homesite offers stunning views of the Gore Range, Lake Everist, Ute Peak, and the Lower Blue River Valley. The Sage floor plan offers ample main-level living space, with a kitchen and living area featuring a wall of windows that opens to an oversized deck, creating a seamless indoor-outdoor feeling. The living area welcomes you with 12' vaulted ceilings, a modern fireplace with floor-to-ceiling stone surrounding, and an expansive hearth. The oversized kitchen is complete with a full butler's pantry and Wolf® and Sub-Zero® appliances. The primary suite on the main level features expansive views, 10' ceilings, a five-piece bathroom with a free-standing tub, and two walk-in closets. On the main level, you also have spacious mud and laundry rooms, a heated three-car garage with the option to add additional garage bays, and a dedicated office space. The walk-out lower-level rec room boasts 9-foot ceilings and an inviting fireplace, offering ample space for relaxation and entertainment. There are also four lower-level guest bedrooms with dedicated bathrooms. Another beautiful feature of this home is the foyer, which showcases a stunning stone accent wall that extends outside, creating a unique indoor-outdoor experience. With windows both at the front and back and a front door made of clear glass, the foyer is filled with natural light. This feature is truly unique and not commonly seen in Summit County! The developer is offering a $50,000 credit to the next two buyers!...
Contact an agent
Home facts
- Year built:2024
- Subdivision & Development:THE OVERLOOK AT SUMMIT SKY RANCH
- Listing ID #:S1048998
- Added:879 day(s) ago
- Updated:October 10, 2026 at 07:53 AM
Rooms and interior
- Bedrooms:5
- Total bathrooms:6
- Full bathrooms:1
- Half bathrooms:1
- Flooring:Carpet, Tile, Wood
- Kitchen Description:Dishwasher, Disposal, Microwave, Oven, Refrigerator
- Living area:5,520 sq. ft.
Heating and cooling
- Heating:Radiant Floor
Structure and exterior
- Roof:Metal
- Year built:2024
- Building area:5,520 sq. ft.
- Lot area:20 Acres
- Construction Materials:Concrete, Metal Siding, Stone, Wood Siding
- Exterior Features:Barbecue, Patio
- Levels:2 Story
Utilities
- Water:Community Coop, Shared Well, Well
- Sewer:Septic Tank
Finances and disclosures
- Price:$5,642,500
- Price per sq. ft.:$1,022.19
Features and amenities
- Appliances:Dishwasher, Disposal, Microwave, Oven, Refrigerator
Parking
- Parking description:Garage
- Garage:Yes
- Garage spaces:3
New listings near TBD Whetstone Drive #5
- New
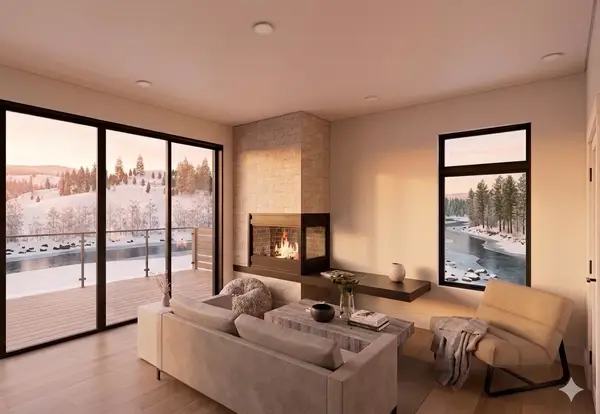 $1,100,000Active2 beds 2 baths1,081 sq. ft.
740 Blue River Parkway #G37, Silverthorne, CO 80498
MLS# S1071891Listed by: LIV SOTHEBY'S I.R. - New
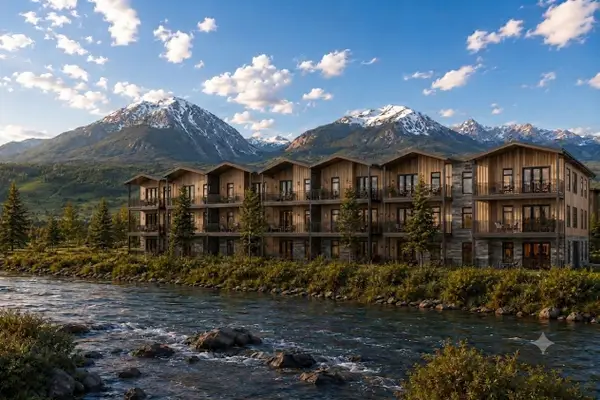 $1,150,000Active2 beds 2 baths1,123 sq. ft.
740 Blue River Parkway #G33, Silverthorne, CO 80498
MLS# S1071889Listed by: LIV SOTHEBY'S I.R. - New
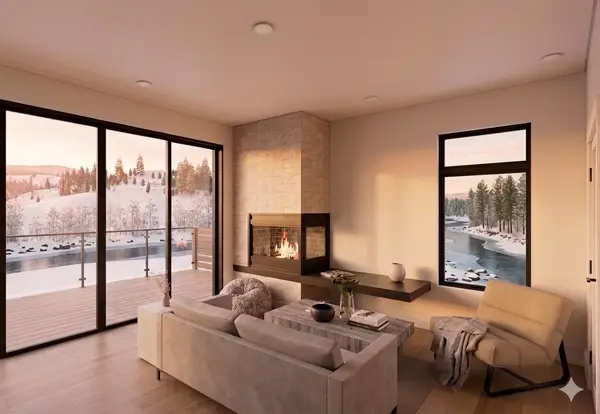 $1,050,000Active2 beds 2 baths1,049 sq. ft.
740 Blue River Parkway #G17, Silverthorne, CO 80498
MLS# S1071890Listed by: LIV SOTHEBY'S I.R. 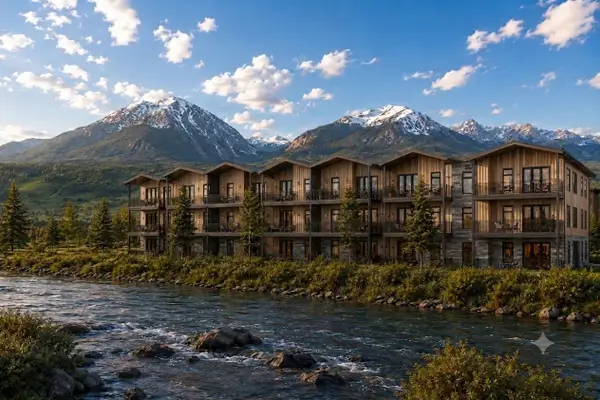 $655,000Pending-- beds 1 baths676 sq. ft.
740 Blue River Parkway #G15, Silverthorne, CO 80498
MLS# S1071867Listed by: LIV SOTHEBY'S I.R.- New
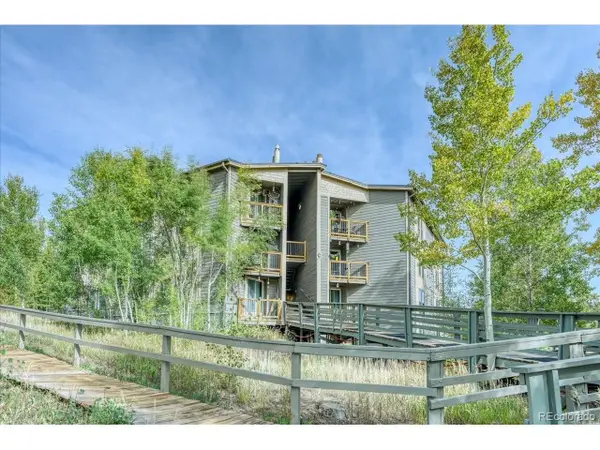 $279,000Active1 beds 1 baths569 sq. ft.
2300 Lodge Pole Cir #C-205, Silverthorne, CO 80498
MLS# 2212749Listed by: RE/MAX Properties Of The Summit - Open Tue, 11am to 2pmNew
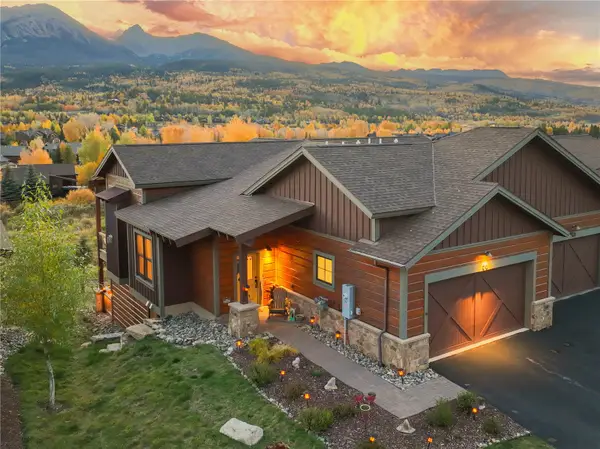 $1,987,000Active3 beds 3 baths2,196 sq. ft.
99 Dragonfly Lane, Silverthorne, CO 80498
MLS# S1071833Listed by: SLIFER SMITH & FRAMPTON R.E. - New
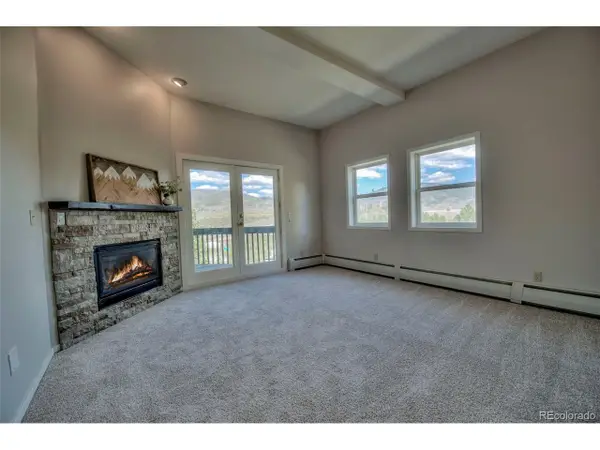 $745,000Active3 beds 3 baths2,002 sq. ft.
152 Fawn Ct, Silverthorne, CO 80498
MLS# 3553859Listed by: Omni Real Estate Company Inc - New
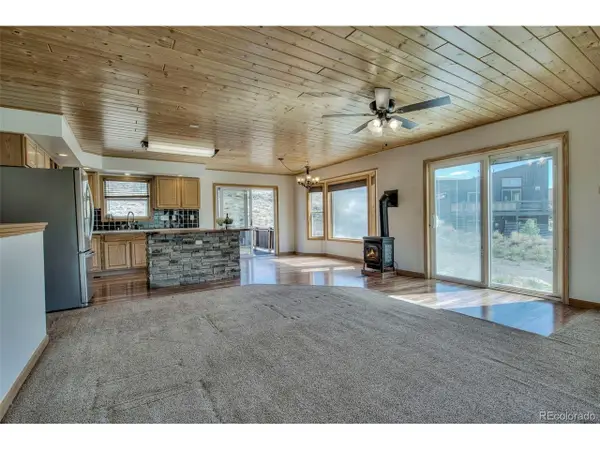 $585,000Active3 beds 3 baths3,054 sq. ft.
432 County Road 101, Silverthorne, CO 80498
MLS# 8902323Listed by: Omni Real Estate Company Inc - New
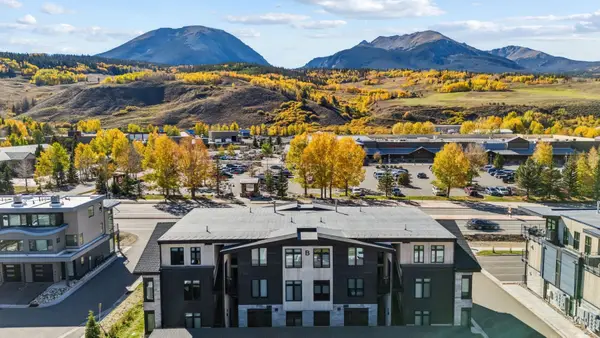 $700,000Active2 beds 2 baths1,097 sq. ft.
740 Blue River Parkway #B12, Silverthorne, CO 80498
MLS# S1071816Listed by: LIV SOTHEBY'S I.R. - New
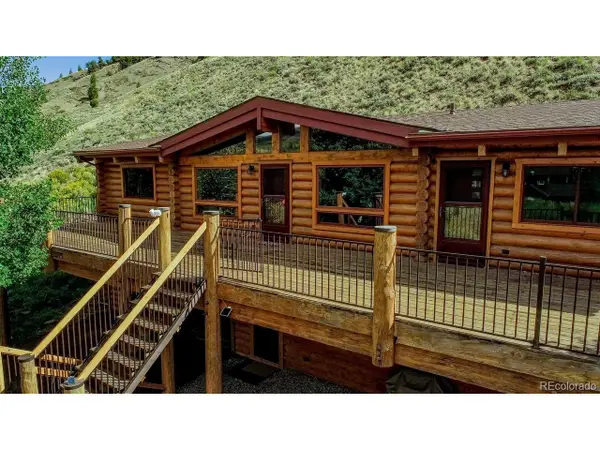 $1,549,000Active4 beds 3 baths2,352 sq. ft.
254 Hillside Dr, Silverthorne, CO 80498
MLS# 9456149Listed by: RE/MAX Properties Of The Summit


Protect your home and budget from life's surprises with an Assurant Home Warranty, backed by a partner that supports you through every step of homeownership. Explore Plans.
©2026 Century 21 Real Estate LLC. All rights reserved. CENTURY 21®, the CENTURY 21 Logo and C21® are service marks owned by Century 21 Real Estate LLC. Century 21 Real Estate LLC fully supports the principles of the Fair Housing Act and the Equal Opportunity Act. Each office is independently owned and operated. Listing information is deemed reliable but not guaranteed accurate.