
1141 Thornburg Street, Steamboat Springs, CO 80487
Local realty services provided by:CENTURY 21 Top Dog Properties
Listed by: annamarie shunny, lori thompson
Office: steamboat sotheby's international realty
MLS#:S1070074
Source:CO_SAR
Price summary
- Price:$2,295,000
- Price per sq. ft.:$783.81
About this home
Rare opportunity at the secluded, traffic-free end of Thornburg Street in one of Old Town's most desirable neighborhoods. A 100-foot backyard boundary bordering the historic Deerfoot Ranch delivers unmatched privacy, spectacular mountain views, and iconic ski area views of Howelsen Hill and the Steamboat Ski Resort. Large windows throughout the home fill the living spaces with abundant natural light, creating a warm and inviting layout. The remodeled kitchen features quartz countertops, shaker cabinets, and new stainless-steel appliances, while the heated two-car garage provides valuable storage for bikes, skis, and outdoor gear. The 4-bedroom, 3-bath residence offers four flexible living spaces, including a sun-filled main living area with panoramic ski area views and a gas fireplace, a downstairs den with a wood-burning stove, and a bonus room ideal for a home office or an extension of the den. The spacious primary suite features a wood-burning fireplace, creating a private retreat with warmth and character. Beautifully refinished classic oak hardwood floors flow from the kitchen into the generous dining area, adding timeless appeal to the home's main gathering spaces. Additional features include a well-sized laundry room, new insulated garage doors and openers, a new concrete driveway, an open redwood deck, and a screened-in porch for comfortable outdoor living through the seasons. Just minutes from downtown shops, restaurants, the Yampa Valley Core Trail, summer concerts at Howelsen, and only five miles from the Steamboat Ski Resort, this rare Old Town property offers the opportunity to enjoy a beautifully updated home today—or create your dream estate in one of Steamboat's most sought-after locations....
Contact an agent
Home facts
- Year built:1972
- Subdivision & Development:YAHMONITE ADD TO SS
- Listing ID #:S1070074
- Added:98 day(s) ago
- Updated:October 10, 2026 at 07:53 AM
Rooms and interior
- Bedrooms:4
- Total bathrooms:3
- Full bathrooms:3
- Flooring:Carpet, Tile, Wood
- Kitchen Description:Dishwasher, Disposal, Refrigerator
- Living area:2,928 sq. ft.
Heating and cooling
- Heating:Baseboard, Natural Gas
Structure and exterior
- Roof:Architectural, Shingle
- Year built:1972
- Building area:2,928 sq. ft.
- Lot area:0.26 Acres
- Construction Materials:Frame
- Exterior Features:Deck
- Levels:2 Story
Schools
- High school:Steamboat Springs
- Middle school:Steamboat Springs
- Elementary school:Soda Creek
Utilities
- Water:Public, Water Available
- Sewer:Connected, Public Sewer
Finances and disclosures
- Price:$2,295,000
- Price per sq. ft.:$783.81
- Tax amount:$5,216 (2025)
Features and amenities
- Appliances:Dishwasher, Disposal, Refrigerator, Washer
- Laundry features:Dryer, Washer
Parking
- Parking description:Attached
- Garage:Yes
New listings near 1141 Thornburg Street
- New
 $329,000Active2 beds 3 baths1,280 sq. ft.
2300 Mount Werner Circle #301 QIVA&B, Steamboat Springs, CO 80487
MLS# S1071874Listed by: STEAMBOAT SOTHEBY'S INTERNATIONAL REALTY - New
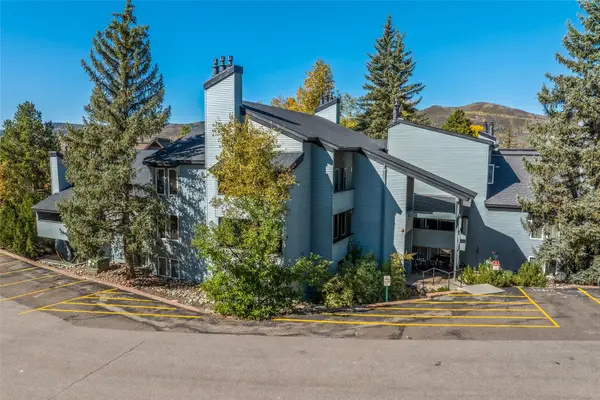 $470,000Active1 beds 1 baths816 sq. ft.
3020 Village Drive #421, Steamboat Springs, CO 80487
MLS# S1071812Listed by: STEAMBOAT SOTHEBY'S INTERNATIONAL REALTY - New
 $470,000Active2 beds 1 baths920 sq. ft.
38 Sequoia Court, Steamboat Springs, CO 80487
MLS# S1071841Listed by: COMPASS - New
 $3,475,000Active2 beds 1 baths1,464 sq. ft.
27940 W Us Highway 40, Steamboat Springs, CO 80487
MLS# 9064922 - New
 $2,700,000Active3 beds 4 baths1,983 sq. ft.
2910 Rowhouse Drive, Steamboat Springs, CO 80487
MLS# S1071848Listed by: THE STEAMBOAT GROUP - New
 $1,925,000Active3 beds 4 baths2,344 sq. ft.
1394 Moraine Cir, Steamboat Springs, CO 80487
MLS# 2005100Listed by: Legacy Real Estate Company LLC - New
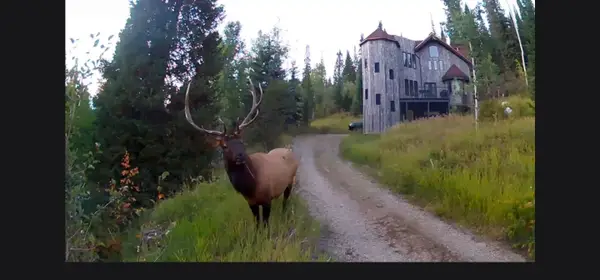 $1,675,000Active3 beds 3 baths1,890 sq. ft.
36881 Tree Haus Drive, Steamboat Springs, CO 80487
MLS# S1071861Listed by: STEAMBOAT SOTHEBY'S INTERNATIONAL REALTY - New
 $2,450,000Active3 beds 3 baths3,000 sq. ft.
1306 Memphis Belle Court, Steamboat Springs, CO 80487
MLS# S1071840Listed by: COMPASS - New
 $1,900,000Active4 beds 3 baths3,552 sq. ft.
29465 Scrub Oak Path, Steamboat Springs, CO 80487
MLS# S1071744Listed by: SEEK REAL ESTATE - New
 $500,000Active1 beds 2 baths519 sq. ft.
1945 Cornice Road #112C, Steamboat Springs, CO 80487
MLS# S1071839Listed by: EXP REALTY, LLC


Protect your home and budget from life's surprises with an Assurant Home Warranty, backed by a partner that supports you through every step of homeownership. Explore Plans.
©2026 Century 21 Real Estate LLC. All rights reserved. CENTURY 21®, the CENTURY 21 Logo and C21® are service marks owned by Century 21 Real Estate LLC. Century 21 Real Estate LLC fully supports the principles of the Fair Housing Act and the Equal Opportunity Act. Each office is independently owned and operated. Listing information is deemed reliable but not guaranteed accurate.