
1315 Turning Leaf Court #Deed F, Steamboat Springs, CO 80487
Local realty services provided by:CENTURY 21 Top Dog Properties
1315 Turning Leaf Court #Deed F,Steamboat Springs, CO 80487
$350,000
- 5 Beds
- 6 Baths
- 4,157 sq. ft.
- Single family
- Active
Listed by: beth postemski
Office: berkshire hathawayhomeservices intermountainproper
MLS#:S1071669
Source:CO_SAR
Price summary
- Price:$350,000
- Price per sq. ft.:$84.2
- Monthly HOA dues:$1,846.08
About this home
Bring your dogs and settle into luxury mountain living in this beautifully crafted 5-bedroom, 4,000 + SF fractional residence in The Porches- Steamboat's premier private neighborhood. Set on 16 acres at the base of a world-class ski resort, The Porches is the only community of its kind in North America., offering an unmatched blend of convenience, privacy, and year-round amenities.
Owners enjoy access to the 6,000 SF clubhouse known as The Barn, featuring social lounges, concierge services, a year-round heated pool, hot tubs, a state-of-the-art fitness center, steam rooms and exclusive point-to-point transportation throughout Steamboat.
Fractional ownership The Porches is designed for ease and enjoyment. Eight owners share the home with a professionally managed budget that plans for future replacement costs and maintenance- so you can simply arrive, relax, and walk away. Each owner receives six guaranteed weeks per year (three winter, three summer) based on a priority calendar. Unused wees may be rented or exchanged through the Registry Collection, opening the door to luxury properties worldwide.
1315 Turning Leaf CT Deed F offers exceptional indoor-outdoor living and is ideal for pet owners. The covered front porch- complete with rocking chairs and a grill- creates a welcoming, shaded retreat. Inside, the floor plan provides rare flexibly with a main-level king guest suite, perfect for those who prefer to avoid stairs (including pets.) A dedicated bunk room adds extra space for guests or kids.
The primary suite features a Colorado stone fireplace, a spacious walk-in closet, and a large ensuite bath. Two additional king suites one upstairs and one on the lower level-provide privacy for family and visitors. The lower level also includes a second recreation room, ideal for move nights, games, or apres-ski gatherings.
Use, rent, or trade your weeks-and enjoy Steamboat in every season. This is luxury owership at its simplest at fraction of the cost....
Contact an agent
Home facts
- Year built:2004
- Subdivision & Development:PORCHES/MORE'S
- Listing ID #:S1071669
- Added:1 day(s) ago
- Updated:September 22, 2026 at 03:00 PM
Rooms and interior
- Bedrooms:5
- Total bathrooms:6
- Full bathrooms:5
- Half bathrooms:1
- Flooring:Carpet, Wood
- Kitchen Description:Dishwasher, Disposal, Microwave, Range, Refrigerator
- Living area:4,157 sq. ft.
Heating and cooling
- Cooling:1 Unit
- Heating:Central, Hot Water, Radiant
Structure and exterior
- Roof:Architectural, Shingle
- Year built:2004
- Building area:4,157 sq. ft.
- Lot area:0.06 Acres
- Construction Materials:Frame
Finances and disclosures
- Price:$350,000
- Price per sq. ft.:$84.2
- Tax amount:$1,155 (2025)
Features and amenities
- Appliances:Dishwasher, Disposal, Microwave, Range, Refrigerator, Washer
- Laundry features:Dryer, Washer
Parking
- Parking description:Attached, Detached, Garage
- Garage:Yes
- Garage spaces:2
New listings near 1315 Turning Leaf Court #Deed F
- New
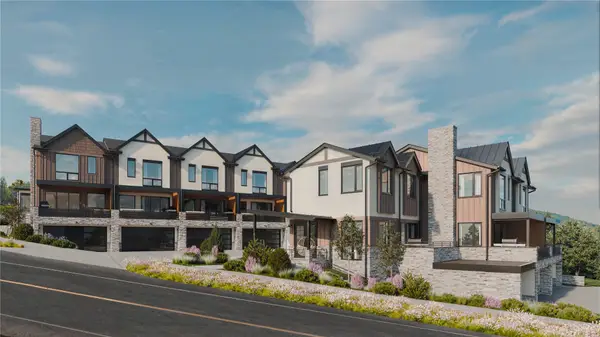 $2,450,000Active3 beds 4 baths2,034 sq. ft.
2077 Walton Creek Road #2, Steamboat Springs, CO 80487
MLS# S1071516Listed by: THE AGENCY STEAMBOAT SPRINGS - New
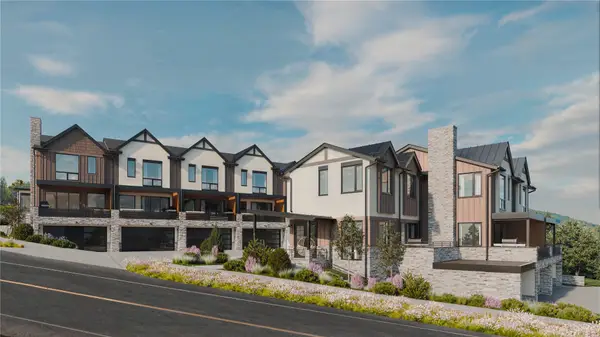 $2,295,000Active3 beds 4 baths2,035 sq. ft.
2077 Walton Creek Road #4, Steamboat Springs, CO 80487
MLS# S1071517Listed by: THE AGENCY STEAMBOAT SPRINGS - New
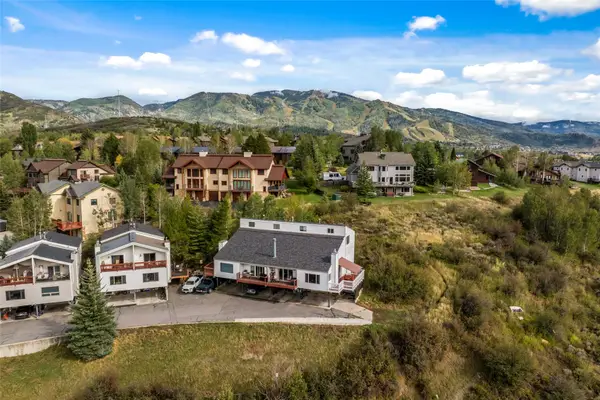 $980,000Active3 beds 2 baths1,568 sq. ft.
384 Old Fish Creek Falls Road #384, Steamboat Springs, CO 80487
MLS# S1071618Listed by: FIRST TEAM REAL ESTATE - New
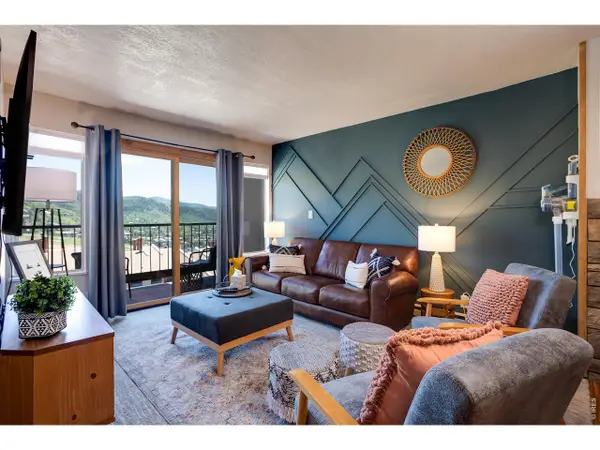 $725,000Active2 beds 2 baths834 sq. ft.
1805 River Queen Ln #206, Steamboat Springs, CO 80487
MLS# 1069108Listed by: Elevations Real Estate, LLC - New
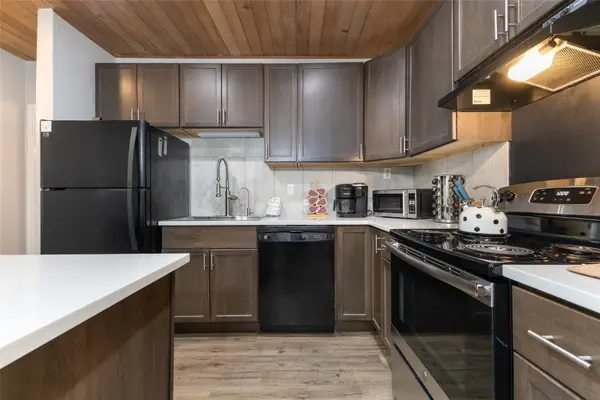 $585,000Active1 beds 1 baths760 sq. ft.
1945 Cornice Road #2127, Steamboat Springs, CO 80487
MLS# S1071578Listed by: THE STEAMBOAT GROUP - New
 $2,750,000Active36.02 Acres
000000 Hwy 131, Steamboat Springs, CO 80487
MLS# S1071666Listed by: EXP REALTY, LLC - New
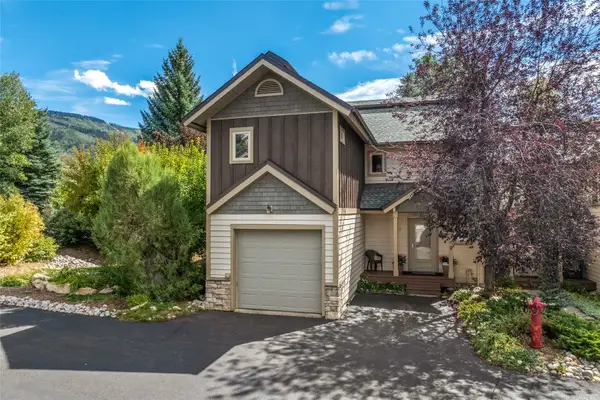 $1,235,000Active3 beds 4 baths1,531 sq. ft.
3108 Mariah Court #9, Steamboat Springs, CO 80487
MLS# S1071612Listed by: STEAMBOAT SOTHEBY'S INTERNATIONAL REALTY - New
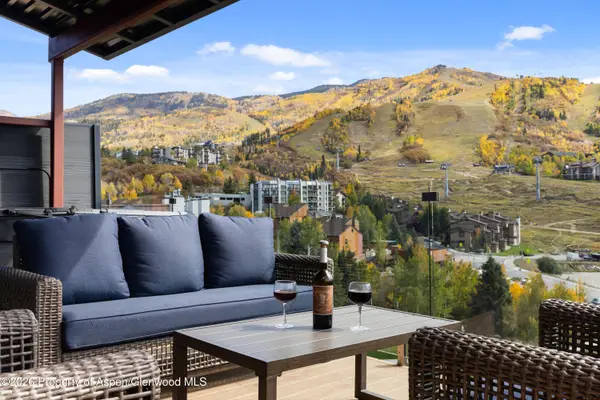 $15,590,000Active8 beds 8 baths8,674 sq. ft.
1855 Burgess Creek Road #3 & 4, Steamboat, CO 80487
MLS# 194593Listed by: THE GROUP REAL ESTATE, LLC - New
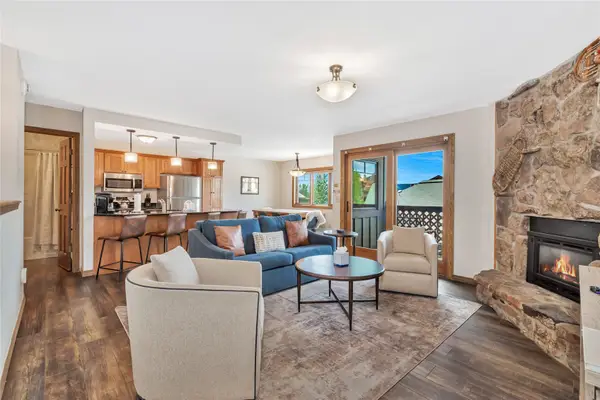 $1,425,000Active2 beds 3 baths1,310 sq. ft.
2305 Apres Ski Way #221, Steamboat Springs, CO 80487
MLS# S1071579Listed by: SLIFER SMITH & FRAMPTON/STEAMBOAT SPRINGS


Protect your home and budget from life's surprises with an Assurant Home Warranty, backed by a partner that supports you through every step of homeownership. Explore Plans.
©2026 Century 21 Real Estate LLC. All rights reserved. CENTURY 21®, the CENTURY 21 Logo and C21® are service marks owned by Century 21 Real Estate LLC. Century 21 Real Estate LLC fully supports the principles of the Fair Housing Act and the Equal Opportunity Act. Each office is independently owned and operated. Listing information is deemed reliable but not guaranteed accurate.