
2077 Walton Creek Road #2, Steamboat Springs, CO 80487
Local realty services provided by:CENTURY 21 Top Dog Properties
2077 Walton Creek Road #2,Steamboat Springs, CO 80487
$2,450,000
- 3 Beds
- 4 Baths
- 2,034 sq. ft.
- Townhouse
- Active
Listed by: chris paoli, jessica stanford
Office: the agency steamboat springs
MLS#:S1071516
Source:CO_SAR
Price summary
- Price:$2,450,000
- Price per sq. ft.:$1,204.52
- Monthly HOA dues:$772.75
About this home
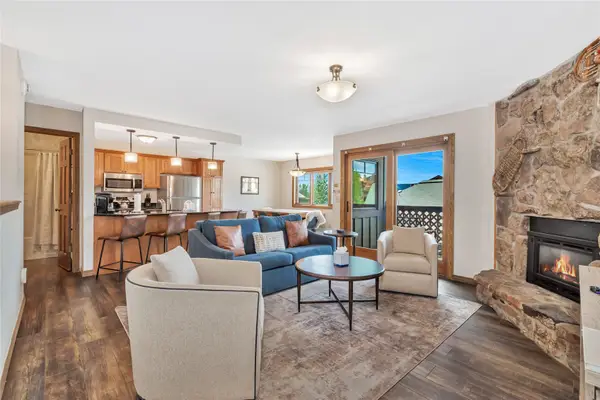
Residence 1B is a three-bedroom floor plan at Terrain, a collection of eight brand new townhomes located moments from the Steamboat Ski Area. Enter from the attached two-car garage to the lower level, featuring a mudroom, full bath, and the first of two living areas. Upstairs, the main floor features the open-plan great room, kitchen with an expansive island for countertop seating, dining area, and living room opening to a private terrace with sweeping mountain views. A walk-in pantry and a powder room complete the main floor. On the upper level, three bedrooms include the primary ensuite with a custom walk-in closet, mountain views, and dual vanities, plus two additional bedrooms and a third full bath. Designer-curated finishes and features include European white oak flooring, modern custom cabinetry, quartz countertops, Thermador appliances, modern vanities, Grohe and American Standard fixtures, plush carpeting in secondary bedrooms, designer porcelain tile, air conditioning, full-size stacked washer and dryer, and ample storage for all of your mountain gear. Terrain is positioned within walking distance of the ski area and adjacent trail systems, with immediate access to hiking and biking, close to shopping and dining along the resort corridor, and on the free city bus just five minutes from Downtown Steamboat....
Contact an agent
Home facts
- Year built:2026
- Subdivision & Development:SKI RANCHES SUBDIVISION
- Listing ID #:S1071516
- Added:1 day(s) ago
- Updated:September 22, 2026 at 03:00 PM
Rooms and interior
- Bedrooms:3
- Total bathrooms:4
- Full bathrooms:3
- Half bathrooms:1
- Flooring:Carpet, Vinyl, Wood
- Kitchen Description:Dishwasher, Disposal, Microwave, Oven, Refrigerator
- Living area:2,034 sq. ft.
Heating and cooling
- Cooling:1 Unit
- Heating:Forced Air
Structure and exterior
- Roof:Composition
- Year built:2026
- Building area:2,034 sq. ft.
- Lot area:0.68 Acres
- Construction Materials:Cement Siding, Frame, Stone
- Exterior Features:Deck
- Levels:3 or More Stories
Schools
- High school:Steamboat Springs
- Middle school:Steamboat Springs
- Elementary school:Strawberry Park
Utilities
- Water:Public
- Sewer:Connected, Public Sewer
Finances and disclosures
- Price:$2,450,000
- Price per sq. ft.:$1,204.52
- Tax amount:$6,568 (2026)
Features and amenities
- Appliances:Dishwasher, Disposal, Microwave, Oven, Refrigerator, Washer
- Laundry features:Dryer, Washer
Parking
- Parking description:Attached, Garage
- Garage:Yes
- Garage spaces:2
New listings near 2077 Walton Creek Road #2
- New
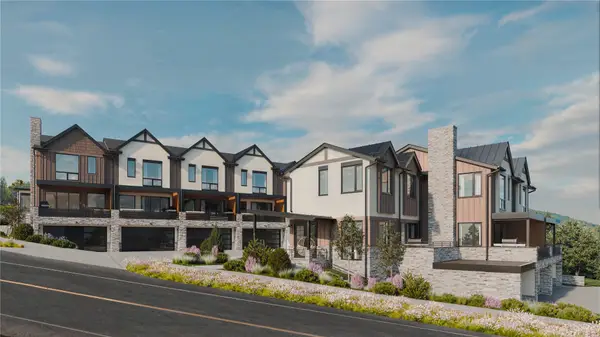 $2,295,000Active3 beds 4 baths2,035 sq. ft.
2077 Walton Creek Road #4, Steamboat Springs, CO 80487
MLS# S1071517Listed by: THE AGENCY STEAMBOAT SPRINGS - New
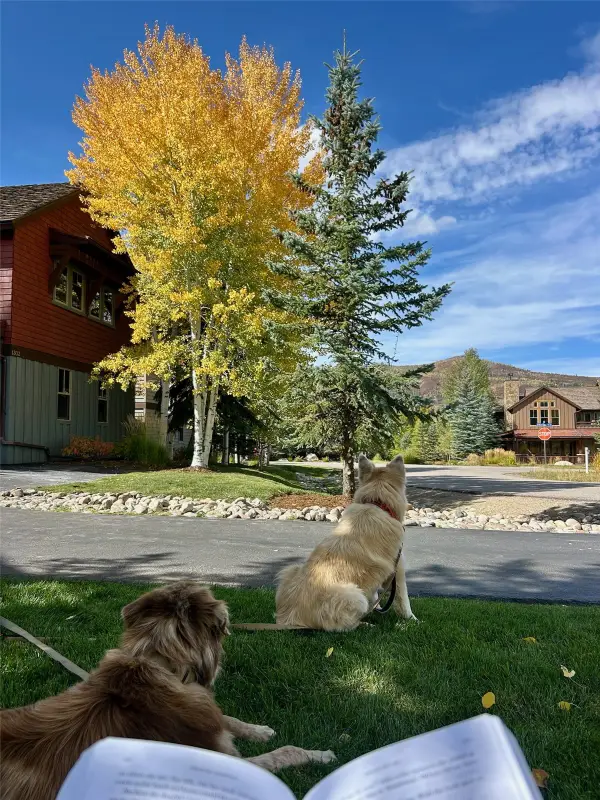 $350,000Active5 beds 6 baths4,157 sq. ft.
1315 Turning Leaf Court #Deed F, Steamboat Springs, CO 80487
MLS# S1071669Listed by: BERKSHIRE HATHAWAYHOMESERVICES INTERMOUNTAINPROPER - New
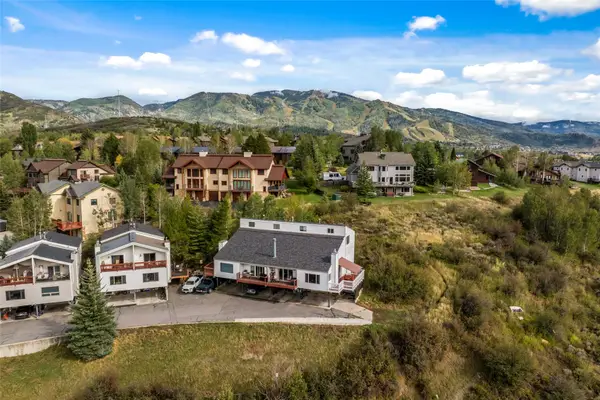 $980,000Active3 beds 2 baths1,568 sq. ft.
384 Old Fish Creek Falls Road #384, Steamboat Springs, CO 80487
MLS# S1071618Listed by: FIRST TEAM REAL ESTATE - New
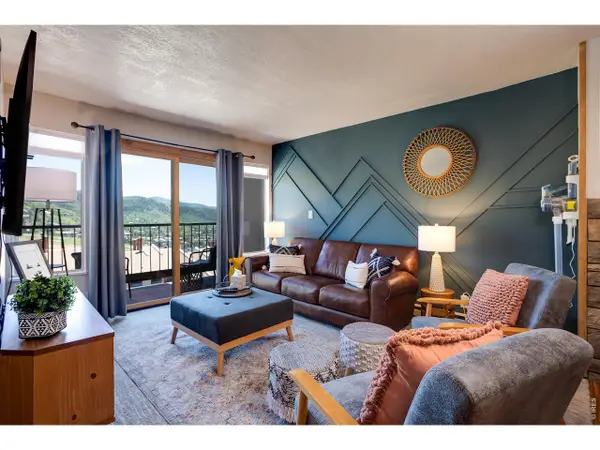 $725,000Active2 beds 2 baths834 sq. ft.
1805 River Queen Ln #206, Steamboat Springs, CO 80487
MLS# 1069108Listed by: Elevations Real Estate, LLC - New
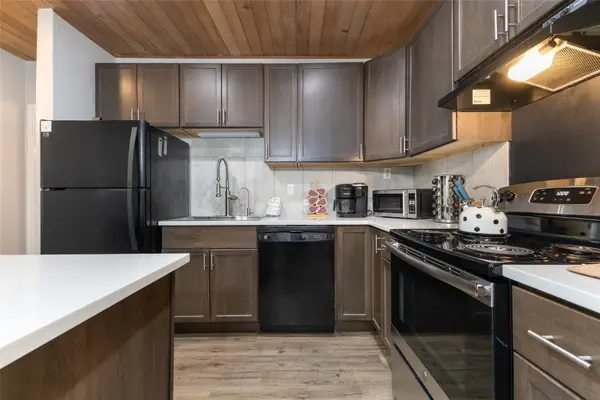 $585,000Active1 beds 1 baths760 sq. ft.
1945 Cornice Road #2127, Steamboat Springs, CO 80487
MLS# S1071578Listed by: THE STEAMBOAT GROUP - New
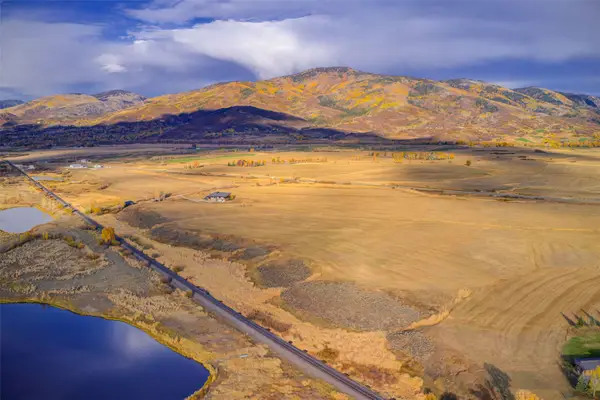 $2,750,000Active36.02 Acres
000000 Hwy 131, Steamboat Springs, CO 80487
MLS# S1071666Listed by: EXP REALTY, LLC - New
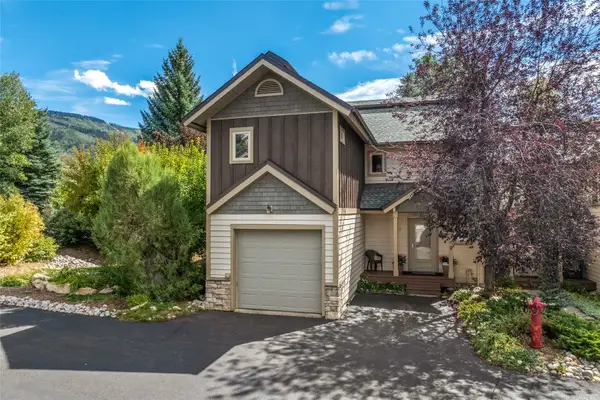 $1,235,000Active3 beds 4 baths1,531 sq. ft.
3108 Mariah Court #9, Steamboat Springs, CO 80487
MLS# S1071612Listed by: STEAMBOAT SOTHEBY'S INTERNATIONAL REALTY - New
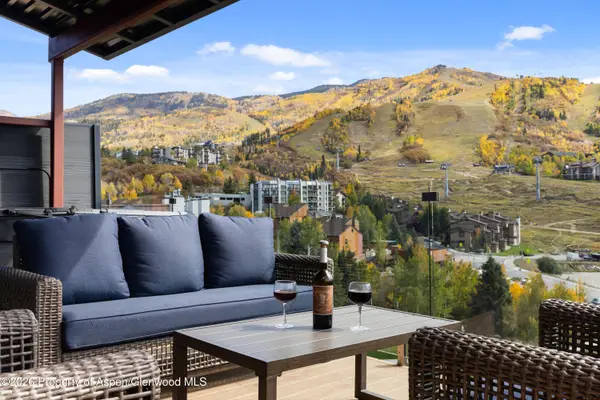 $15,590,000Active8 beds 8 baths8,674 sq. ft.
1855 Burgess Creek Road #3 & 4, Steamboat, CO 80487
MLS# 194593Listed by: THE GROUP REAL ESTATE, LLC - New
 $1,425,000Active2 beds 3 baths1,310 sq. ft.
2305 Apres Ski Way #221, Steamboat Springs, CO 80487
MLS# S1071579Listed by: SLIFER SMITH & FRAMPTON/STEAMBOAT SPRINGS


Protect your home and budget from life's surprises with an Assurant Home Warranty, backed by a partner that supports you through every step of homeownership. Explore Plans.
©2026 Century 21 Real Estate LLC. All rights reserved. CENTURY 21®, the CENTURY 21 Logo and C21® are service marks owned by Century 21 Real Estate LLC. Century 21 Real Estate LLC fully supports the principles of the Fair Housing Act and the Equal Opportunity Act. Each office is independently owned and operated. Listing information is deemed reliable but not guaranteed accurate.