
1501 Sunset Way, Steamboat Springs, CO 80487
Local realty services provided by:CENTURY 21 Top Dog Properties
Listed by: cole helberg
Office: real broker, llc. dba real
MLS#:S1070674
Source:CO_SAR
Price summary
- Price:$1,995,000
- Price per sq. ft.:$766.42
- Monthly HOA dues:$12.5
About this home
Experience modern mountain living with panoramic views in one of Steamboat Springs' most desirable neighborhoods. Located in Sunlight, this beautifully maintained 5-bedroom, 3-bathroom home offers 2,603 square feet of thoughtfully designed living space, built in 2019 with premium upgrades, energy-efficient construction, and spectacular views of the Steamboat Ski Resort, Emerald Mountain, and the Yampa Valley. The open-concept main living area is designed for everyday living and entertaining, featuring expansive windows, a cozy gas-log fireplace, and seamless access to a covered deck for year-round Colorado sunsets. The private backyard creates an ideal outdoor retreat, while the attached two-car garage includes a heater for winter convenience. The flexible lower level is perfect for a media room, family room, home office, fitness area, or private guest suite. Built with exceptional foam insulation around the exterior envelope, this home offers impressive energy efficiency, high R-values, and year-round comfort. Owner upgrades include whole-house air conditioning, reverse osmosis water filtration, a natural gas grill hookup, automatic irrigation, and prewiring for cable TV and high-speed Ethernet. Sunlight offers parks, playgrounds, scenic walking trails, and a dog park just across the street, with easy access to Steamboat Resort, downtown, restaurants, shopping, schools, and year-round recreation. Whether you're searching for a primary residence, mountain retreat, or Colorado home with modern amenities and incredible views, this property delivers the ideal combination of location, comfort, and lifestyle. Schedule your private showing today!...
Contact an agent
Home facts
- Year built:2019
- Subdivision & Development:SUNLIGHT SUBD
- Listing ID #:S1070674
- Added:46 day(s) ago
- Updated:September 15, 2026 at 02:30 PM
Rooms and interior
- Bedrooms:5
- Total bathrooms:3
- Full bathrooms:1
- Rooms Total:14
- Flooring:Tile, Vinyl
- Kitchen Description:Dishwasher, Disposal, Microwave, Range Hood, Refrigerator
- Basement:Yes
- Basement Description:Finished, Sump Pump
- Living area:2,603 sq. ft.
Heating and cooling
- Cooling:1 Unit
- Heating:Forced Air
Structure and exterior
- Roof:Metal
- Year built:2019
- Building area:2,603 sq. ft.
- Lot area:0.11 Acres
- Construction Materials:Frame, Modular/Prefab
Utilities
- Water:Public, Water Available
- Sewer:Connected, Public Sewer, Sewer Available, Sewer Connected
Finances and disclosures
- Price:$1,995,000
- Price per sq. ft.:$766.42
- Tax amount:$7,189 (2025)
Features and amenities
- Appliances:Dishwasher, Disposal, Microwave, Range Hood, Refrigerator, Self Cleaning Oven, Washer
- Laundry features:Dryer, In Unit, Washer
Parking
- Parking description:Attached, Garage
- Garage:Yes
- Garage spaces:2
New listings near 1501 Sunset Way
- New
 $595,000Active2 beds 2 baths1,152 sq. ft.
2350 Abbey Court #6, Steamboat Springs, CO 80487
MLS# S1071340Listed by: THE GROUP INC. - New
 $1,499,999Active3 beds 4 baths2,045 sq. ft.
1607 Thistlebrook Lane #1607, Steamboat Springs, CO 80487
MLS# S1070460Listed by: STEAMBOAT SOTHEBY'S INTERNATIONAL REALTY - New
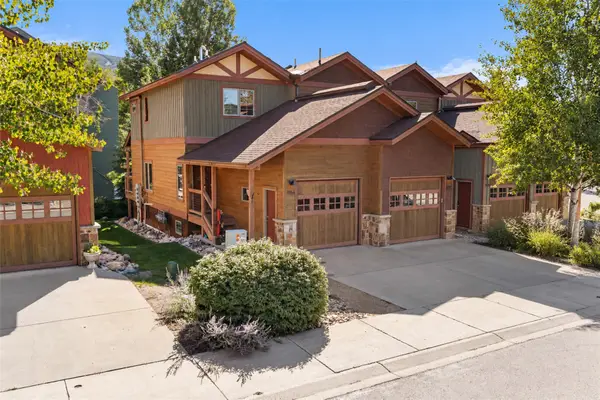 $1,299,000Active3 beds 4 baths1,518 sq. ft.
3066 Aspen Leaf Way, Steamboat Springs, CO 80487
MLS# S1071580Listed by: STEAMBOAT SOTHEBY'S INTERNATIONAL REALTY - New
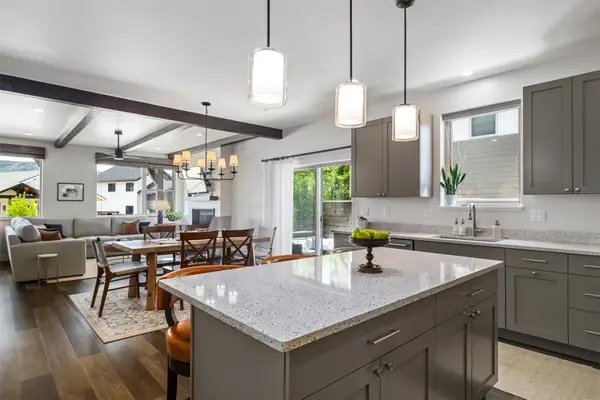 $2,100,000Active4 beds 4 baths2,016 sq. ft.
1889 Sunlight Drive, Steamboat Springs, CO 80487
MLS# S1071555Listed by: THE GROUP INC. - New
 $725,000Active2 beds 2 baths1,039 sq. ft.
3310 Columbine Drive #1404, Steamboat Springs, CO 80487
MLS# S1071515Listed by: THE GROUP INC. 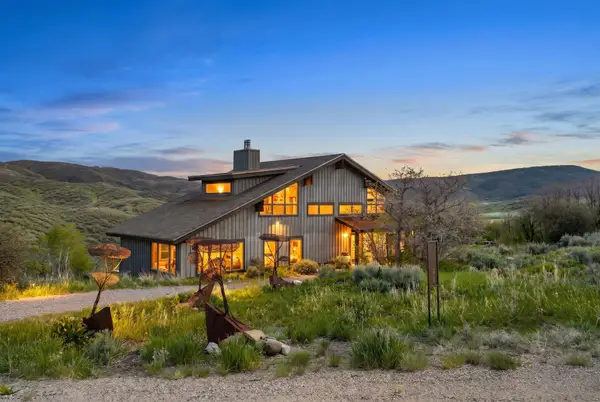 $2,100,000Active4 beds 5 baths3,893 sq. ft.
32090 Judge's Viewpoint, Steamboat Springs, CO 80487
MLS# S1068996Listed by: STEAMBOAT SOTHEBY'S INTERNATIONAL REALTY- New
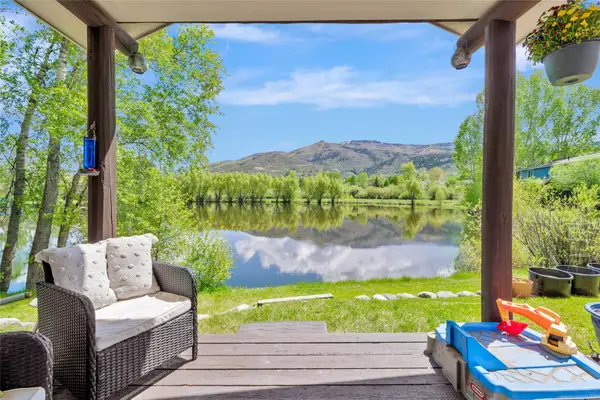 $709,000Active2 beds 2 baths896 sq. ft.
3180 Ingles Lane #D2, Steamboat Springs, CO 80487
MLS# S1071520Listed by: SKI TOWN COMMERCIAL - New
 $1,075,000Active2 beds 2 baths868 sq. ft.
2275 Storm Meadows Drive #63, Steamboat Springs, CO 80487
MLS# S1071549Listed by: STEAMBOAT SOTHEBY'S INTERNATIONAL REALTY - New
 $550,000Active2 beds 2 baths1,105 sq. ft.
465 Tamarack Drive #B203, Steamboat Springs, CO 80487
MLS# S1071523Listed by: COMPASS - New
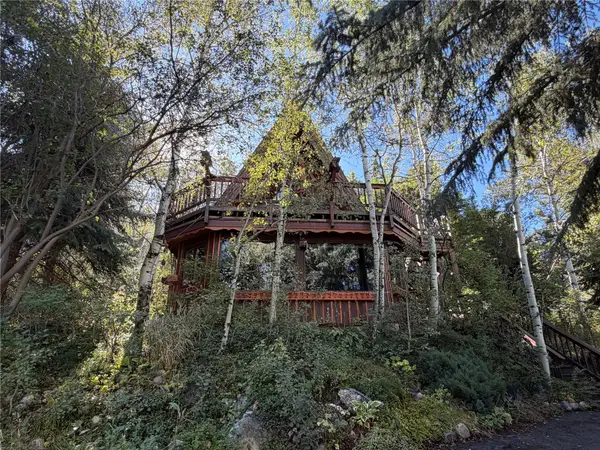 $1,995,000Active3 beds 2 baths1,644 sq. ft.
2700 Alpen Glow Way, Steamboat Springs, CO 80487
MLS# S1071436Listed by: SLEEPING GIANT REAL ESTATE, INC


Protect your home and budget from life's surprises with an Assurant Home Warranty, backed by a partner that supports you through every step of homeownership. Explore Plans.
©2026 Century 21 Real Estate LLC. All rights reserved. CENTURY 21®, the CENTURY 21 Logo and C21® are service marks owned by Century 21 Real Estate LLC. Century 21 Real Estate LLC fully supports the principles of the Fair Housing Act and the Equal Opportunity Act. Each office is independently owned and operated. Listing information is deemed reliable but not guaranteed accurate.