
1855 Burgess Creek Road #3 & 4, Steamboat Springs, CO 80487
Local realty services provided by:CENTURY 21 Top Dog Properties
1855 Burgess Creek Road #3 & 4,Steamboat Springs, CO 80487
$15,950,000
- 8 Beds
- 8 Baths
- 8,674 sq. ft.
- Condominium
- Active
Listed by: marci valicenti, zach valicenti
Office: the group real estate, llc.
MLS#:S1057393
Source:CO_SAR
Price summary
- Price:$15,950,000
- Price per sq. ft.:$1,838.83
- Monthly HOA dues:$3,800
About this home
Newly completed in December 2025, Crawford Square at Burgess Creek introduces a rare class of new construction luxury condominium to Steamboat Springs, a walk-to-ski residence that lives like a private townhome at the base of Steamboat Ski Resort. Residence 3 & 4 span 8,674 square feet across three private levels: 8 bedrooms, 7 baths, four living areas, and two flex rooms — all framed by 180-degree views of the ski mountain and south valley. Hand-selected lighting, flooring, cabinetry, and solid surface finishes deliver craftsmanship typically reserved for custom single-family builds, anchored by a striking three-sided gas fireplace and Thermador-led appliance package. Air conditioning on all three levels keeps every room comfortable year-round. After last chair, rack the skis, settle by the fireplace, and watch the night skiing escapades before the mountain falls quiet for the night. The attached, heated two-car garage and snow-melt system are rare for base-area properties, paired with generous owner storage including Gravity Grabber ski storage inside the garage and outside the walkway man doors. A shared communal lawn extends outdoors for warm-weather gatherings. Turnkey, fully furnished, and move-in ready today. Pet friendly and a 4-minute walk to the gondolas and base village dining. Sitting in Steamboat's coveted Green Zone, the property permits short-term rental with virtually no restrictions, offering a meaningful path to vacation rental income whether you live here full-time or position it as a high-performing investment in a top Colorado resort market. Weighed against the construction quality and caliber of inclusions, $1,838 per square foot reflects rare value in today's Steamboat market. Crawford Square is the first significant multi-family development at the Steamboat Resort base since 2009. Only two residences remain. Schedule your private showing today and experience walk-to-ski luxury redefined in Steamboat Springs....
Contact an agent
Home facts
- Year built:2023
- Subdivision & Development:CRAWFORD SQUARE AT BURGESS CREEK
- Listing ID #:S1057393
- Added:506 day(s) ago
- Updated:September 14, 2026 at 02:39 PM
Rooms and interior
- Bedrooms:8
- Total bathrooms:8
- Full bathrooms:6
- Half bathrooms:2
- Rooms Total:17
- Flooring:Tile, Wood
- Kitchen Description:Dishwasher, Disposal, Gas Cooktop, Microwave
- Living area:8,674 sq. ft.
Heating and cooling
- Cooling:1 Unit
- Heating:Natural Gas, Radiant Floor
Structure and exterior
- Roof:Metal
- Year built:2023
- Building area:8,674 sq. ft.
- Lot area:0.86 Acres
- Lot Features:Near Public Transit, Near Ski Area
- Construction Materials:Concrete, Frame, Steel
- Exterior Features:Deck
- Foundation Description:Poured
- Levels:3 Story
Schools
- High school:Steamboat Springs
- Middle school:Steamboat Springs
- Elementary school:Soda Creek
Utilities
- Water:Public, Water Available
- Sewer:Connected, Public Sewer, Sewer Available, Sewer Connected
Finances and disclosures
- Price:$15,950,000
- Price per sq. ft.:$1,838.83
- Tax amount:$4,495 (2025)
Features and amenities
- Appliances:Dishwasher, Disposal, Microwave, Self Cleaning Oven, Washer
- Laundry features:Dryer, In Unit, Washer
- Amenities:Vaulted Ceiling(s)
Parking
- Parking description:Attached, Driveway, Finished Garage, Garage, Guest, Heated Garage, Insulated Garage, Off Street, Parking Pad, Three or more Spaces
New listings near 1855 Burgess Creek Road #3 & 4
- New
 $725,000Active2 beds 2 baths1,039 sq. ft.
3310 Columbine Drive #1404, Steamboat Springs, CO 80487
MLS# S1071515Listed by: THE GROUP INC. 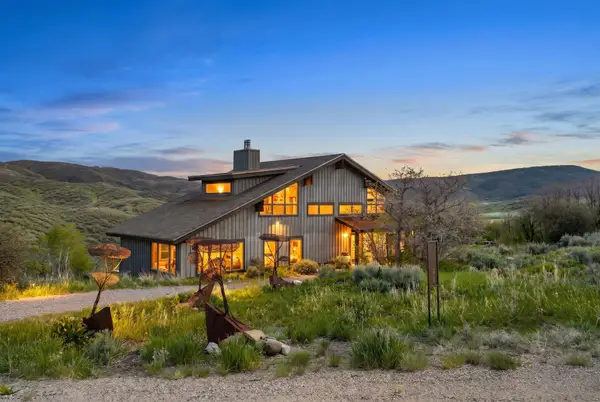 $2,100,000Active4 beds 5 baths3,893 sq. ft.
32090 Judge's Viewpoint, Steamboat Springs, CO 80487
MLS# S1068996Listed by: STEAMBOAT SOTHEBY'S INTERNATIONAL REALTY- New
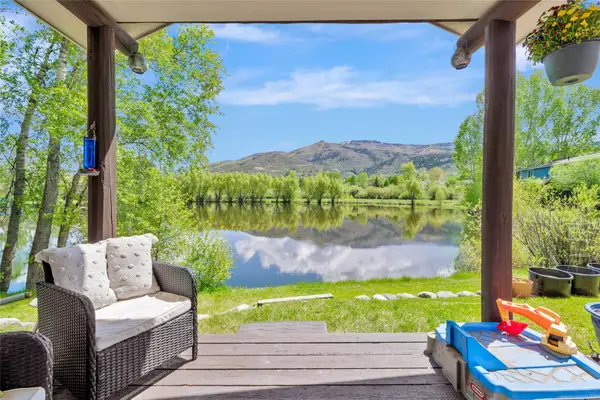 $709,000Active2 beds 2 baths896 sq. ft.
3180 Ingles Lane #D2, Steamboat Springs, CO 80487
MLS# S1071520Listed by: SKI TOWN COMMERCIAL - New
 $1,075,000Active2 beds 2 baths868 sq. ft.
2275 Storm Meadows Drive #63, Steamboat Springs, CO 80487
MLS# S1071549Listed by: STEAMBOAT SOTHEBY'S INTERNATIONAL REALTY - New
 $550,000Active2 beds 2 baths1,105 sq. ft.
465 Tamarack Drive #B203, Steamboat Springs, CO 80487
MLS# S1071523Listed by: COMPASS - New
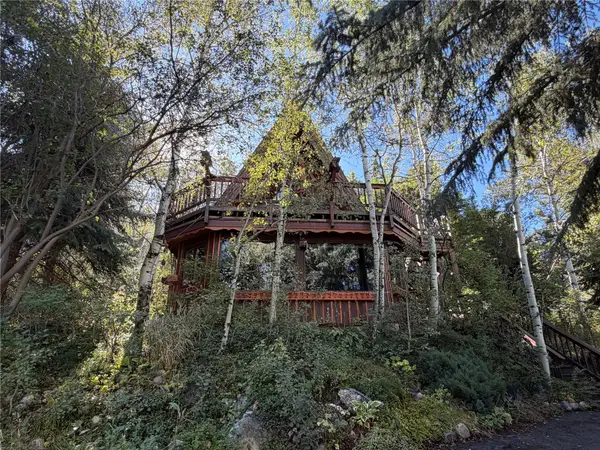 $1,995,000Active3 beds 2 baths1,644 sq. ft.
2700 Alpen Glow Way, Steamboat Springs, CO 80487
MLS# S1071436Listed by: SLEEPING GIANT REAL ESTATE, INC - New
 $169,000Active1 beds 2 baths956 sq. ft.
2300 Mt. Werner Circle #435/437 QIV, Steamboat Springs, CO 80487
MLS# S1071518Listed by: STEAMBOAT SOTHEBY'S INTERNATIONAL REALTY - New
 $879,000Active2 beds 2 baths818 sq. ft.
2700 Eagleridge Drive #S32, Steamboat Springs, CO 80487
MLS# S1071505Listed by: GREAT WESTERN REALTY - New
 $159,000Active1 beds 2 baths797 sq. ft.
2300 Mount Werner Circle #507/508, Steamboat Springs, CO 80487
MLS# S1071507Listed by: STEAMBOAT MOUNTAIN REAL ESTATE  $2,377,200Pending3 beds 4 baths1,981 sq. ft.
2075 Walton Creek Road #2, Steamboat Springs, CO 80487
MLS# S1057727Listed by: THE AGENCY STEAMBOAT SPRINGS


Protect your home and budget from life's surprises with an Assurant Home Warranty, backed by a partner that supports you through every step of homeownership. Explore Plans.
©2026 Century 21 Real Estate LLC. All rights reserved. CENTURY 21®, the CENTURY 21 Logo and C21® are service marks owned by Century 21 Real Estate LLC. Century 21 Real Estate LLC fully supports the principles of the Fair Housing Act and the Equal Opportunity Act. Each office is independently owned and operated. Listing information is deemed reliable but not guaranteed accurate.