
1855 Ski Time Square Drive #506, Steamboat Springs, CO 80487
Local realty services provided by:CENTURY 21 Top Dog Properties
1855 Ski Time Square Drive #506,Steamboat Springs, CO 80487
$939,000
- 1 Beds
- 1 Baths
- 715 sq. ft.
- Condominium
- Pending
Listed by: justin read
Office: the agency steamboat springs
MLS#:S1068731
Source:CO_SAR
Price summary
- Price:$939,000
- Price per sq. ft.:$1,313.29
- Monthly HOA dues:$858
About this home
This fully furnished, ski-in/ski-out residence at Torian Plum overlooks the Steamboat Ski Area base, with views across the slopes and gondolas to the South Valley and Flat Tops. One of the limited one-bedrooms, which don’t trade often, the home sleeps up to four people and is ready for move-in or immediate rental use in Steamboat’s short-term rental Green Zone. The bright open layout connects the fully equipped kitchen to a dedicated dining area and living room with a gas fireplace and a sliding glass door that opens to a spacious balcony with multi-directional views. Features include tile and carpet flooring, A/C in the bedroom, recessed lighting, in-residence washer and dryer, and an adjacent ski locker. Owners and guests at Torian Plum enjoy covered garage parking, additional guest parking, and resort-style amenities, including a full-service front desk, newly renovated fitness center, outdoor pool with three hot tubs, sauna, owner’s lounge, meeting room, and winter shuttle service. The location at the base places shopping, dining, year-round events, and four seasons of outdoor recreation at your doorstep....
Contact an agent
Home facts
- Year built:1984
- Subdivision & Development:TORIAN PLUM CONDO
- Listing ID #:S1068731
- Added:107 day(s) ago
- Updated:September 14, 2026 at 07:37 AM
Rooms and interior
- Bedrooms:1
- Total bathrooms:1
- Full bathrooms:1
- Rooms Total:5
- Flooring:Carpet, Tile
- Kitchen Description:Dishwasher, Disposal, Microwave, Oven, Refrigerator
- Basement:Yes
- Living area:715 sq. ft.
Heating and cooling
- Cooling:1 Unit
- Heating:Baseboard, Electric
Structure and exterior
- Roof:Composition, Membrane
- Year built:1984
- Building area:715 sq. ft.
- Lot area:0.33 Acres
- Lot Features:City Lot, Near Public Transit, Ski In /Ski Out
- Construction Materials:Frame, Stucco
- Exterior Features:Deck
Schools
- High school:Steamboat Springs
- Middle school:Steamboat Springs
- Elementary school:Strawberry Park
Utilities
- Water:Public, Water Available
- Sewer:Connected, Public Sewer, Sewer Available, Sewer Connected
Finances and disclosures
- Price:$939,000
- Price per sq. ft.:$1,313.29
- Tax amount:$1,893 (2024)
Features and amenities
- Appliances:Dishwasher, Disposal, Microwave, Oven, Refrigerator, Washer
- Laundry features:Dryer, In Unit, Washer
- Amenities:Fitness Center
- Pool features:Pool
Parking
- Parking description:Community Structure
New listings near 1855 Ski Time Square Drive #506
- New
 $725,000Active2 beds 2 baths1,039 sq. ft.
3310 Columbine Drive #1404, Steamboat Springs, CO 80487
MLS# S1071515Listed by: THE GROUP INC. 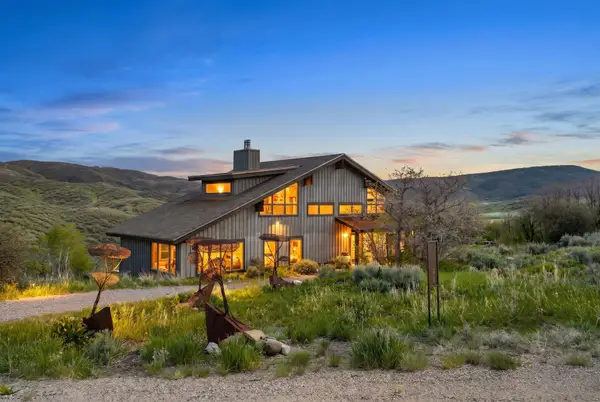 $2,100,000Active4 beds 5 baths3,893 sq. ft.
32090 Judge's Viewpoint, Steamboat Springs, CO 80487
MLS# S1068996Listed by: STEAMBOAT SOTHEBY'S INTERNATIONAL REALTY- New
 $709,000Active2 beds 2 baths896 sq. ft.
3180 Ingles Lane #D2, Steamboat Springs, CO 80487
MLS# S1071520Listed by: SKI TOWN COMMERCIAL - New
 $1,075,000Active2 beds 2 baths868 sq. ft.
2275 Storm Meadows Drive #63, Steamboat Springs, CO 80487
MLS# S1071549Listed by: STEAMBOAT SOTHEBY'S INTERNATIONAL REALTY - New
 $550,000Active2 beds 2 baths1,105 sq. ft.
465 Tamarack Drive #B203, Steamboat Springs, CO 80487
MLS# S1071523Listed by: COMPASS - New
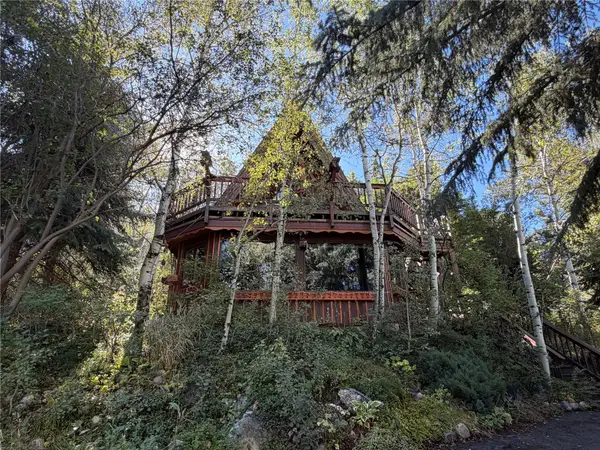 $1,995,000Active3 beds 2 baths1,644 sq. ft.
2700 Alpen Glow Way, Steamboat Springs, CO 80487
MLS# S1071436Listed by: SLEEPING GIANT REAL ESTATE, INC - New
 $169,000Active1 beds 2 baths956 sq. ft.
2300 Mt. Werner Circle #435/437 QIV, Steamboat Springs, CO 80487
MLS# S1071518Listed by: STEAMBOAT SOTHEBY'S INTERNATIONAL REALTY - New
 $879,000Active2 beds 2 baths818 sq. ft.
2700 Eagleridge Drive #S32, Steamboat Springs, CO 80487
MLS# S1071505Listed by: GREAT WESTERN REALTY - New
 $159,000Active1 beds 2 baths797 sq. ft.
2300 Mount Werner Circle #507/508, Steamboat Springs, CO 80487
MLS# S1071507Listed by: STEAMBOAT MOUNTAIN REAL ESTATE  $2,377,200Pending3 beds 4 baths1,981 sq. ft.
2075 Walton Creek Road #2, Steamboat Springs, CO 80487
MLS# S1057727Listed by: THE AGENCY STEAMBOAT SPRINGS


Protect your home and budget from life's surprises with an Assurant Home Warranty, backed by a partner that supports you through every step of homeownership. Explore Plans.
©2026 Century 21 Real Estate LLC. All rights reserved. CENTURY 21®, the CENTURY 21 Logo and C21® are service marks owned by Century 21 Real Estate LLC. Century 21 Real Estate LLC fully supports the principles of the Fair Housing Act and the Equal Opportunity Act. Each office is independently owned and operated. Listing information is deemed reliable but not guaranteed accurate.