
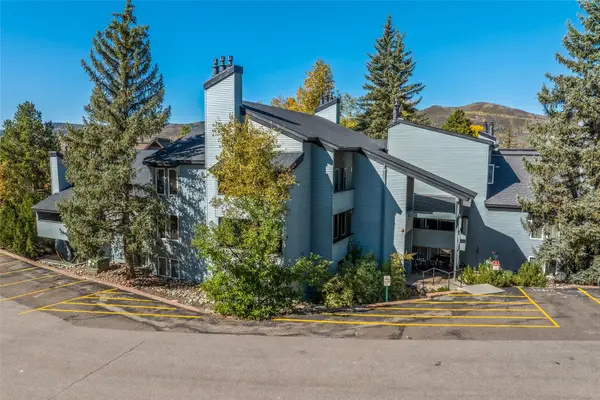
1880 Hunters Drive #A, Steamboat Springs, CO 80487
Local realty services provided by:CENTURY 21 Top Dog Properties
Listed by: annamarie shunny, lori thompson
Office: steamboat sotheby's international realty
MLS#:S1071312
Source:CO_SAR
Price summary
- Price:$1,725,000
- Price per sq. ft.:$962.61
- Monthly HOA dues:$4.17
About this home
Do not miss this beautifully updated 3-bedroom, 3.5-bath townhome offering the best of mountain living in a quiet and private, established setting. Whether you’re looking for a comfortable full-time residence or a Steamboat retreat, this inviting home combines stylish updates, radiant heat, exceptional outdoor space, and everyday livability. The spacious primary suite is a private retreat, featuring beautiful views of the ski area and Steamboat gondola, updated luxury bath, and excellent closet space. The main living area showcases a designer kitchen with distinctive rustic walnut cabinetry, warm granite counters, all open to the living room and dining area. A classic river-rock gas fireplace creates an inviting setting for relaxing after a day outdoors or gathering with family and friends. The downstairs area off of the garage functions with a large mudroom area, laundry area and steam shower to relax in after a day of recreation. Enjoy a nicely landscaped yard, mature trees, and generous outdoor deck space rarely found in townhome living. A quiet trail directly behind the property provides an ideal route for dog walks, morning strolls, or simply enjoying the peaceful mountain surroundings. The spacious heated garage offers valuable room for vehicles, bikes, skis, and all the gear that comes with an active Steamboat lifestyle including EV charging area. Thoughtfully updated and exceptionally well cared for, this home offers a wonderful balance of comfort, character, and convenience. Additional updates include roof (2022), boiler (2018) and garage door (2022). A peaceful location, beautiful mountain setting, and easy access to Steamboat’s year-round recreation make it equally appealing as a full-time residence or resort getaway. With an exceptionally low HOA of just $50 per year, this is a special opportunity to own a well-appointed townhome in Steamboat....
Contact an agent
Home facts
- Year built:1997
- Subdivision & Development:BEAR CREEK SUBDIVISION
- Listing ID #:S1071312
- Added:40 day(s) ago
- Updated:October 10, 2026 at 07:53 AM
Rooms and interior
- Bedrooms:3
- Total bathrooms:4
- Full bathrooms:2
- Half bathrooms:1
- Flooring:Tile, Wood
- Kitchen Description:Dishwasher, Disposal, Microwave, Refrigerator
- Living area:1,792 sq. ft.
Heating and cooling
- Heating:Radiant
Structure and exterior
- Roof:Architectural, Shingle
- Year built:1997
- Building area:1,792 sq. ft.
- Lot area:0.04 Acres
- Construction Materials:Frame
- Exterior Features:Deck
- Levels:3 or More Stories
Schools
- High school:Steamboat Springs
- Middle school:Steamboat Springs
- Elementary school:Strawberry Park
Utilities
- Water:Public, Water Available
- Sewer:Connected, Public Sewer
Finances and disclosures
- Price:$1,725,000
- Price per sq. ft.:$962.61
- Tax amount:$3,679 (2025)
Features and amenities
- Appliances:Dishwasher, Disposal, Microwave, Refrigerator, Washer
- Laundry features:Dryer, Washer
Parking
- Parking description:Attached, Garage
- Garage:Yes
- Garage spaces:2
New listings near 1880 Hunters Drive #A
- New
 $329,000Active2 beds 3 baths1,280 sq. ft.
2300 Mount Werner Circle #301 QIVA&B, Steamboat Springs, CO 80487
MLS# S1071874Listed by: STEAMBOAT SOTHEBY'S INTERNATIONAL REALTY - New
 $470,000Active1 beds 1 baths816 sq. ft.
3020 Village Drive #421, Steamboat Springs, CO 80487
MLS# S1071812Listed by: STEAMBOAT SOTHEBY'S INTERNATIONAL REALTY - New
 $470,000Active2 beds 1 baths920 sq. ft.
38 Sequoia Court, Steamboat Springs, CO 80487
MLS# S1071841Listed by: COMPASS - New
 $3,475,000Active2 beds 1 baths1,464 sq. ft.
27940 W Us Highway 40, Steamboat Springs, CO 80487
MLS# 9064922 - New
 $2,700,000Active3 beds 4 baths1,983 sq. ft.
2910 Rowhouse Drive, Steamboat Springs, CO 80487
MLS# S1071848Listed by: THE STEAMBOAT GROUP - New
 $1,925,000Active3 beds 4 baths2,344 sq. ft.
1394 Moraine Cir, Steamboat Springs, CO 80487
MLS# 2005100Listed by: Legacy Real Estate Company LLC - New
 $1,675,000Active3 beds 3 baths1,890 sq. ft.
36881 Tree Haus Drive, Steamboat Springs, CO 80487
MLS# S1071861Listed by: STEAMBOAT SOTHEBY'S INTERNATIONAL REALTY - New
 $2,450,000Active3 beds 3 baths3,000 sq. ft.
1306 Memphis Belle Court, Steamboat Springs, CO 80487
MLS# S1071840Listed by: COMPASS - New
 $1,900,000Active4 beds 3 baths3,552 sq. ft.
29465 Scrub Oak Path, Steamboat Springs, CO 80487
MLS# S1071744Listed by: SEEK REAL ESTATE - New
 $500,000Active1 beds 2 baths519 sq. ft.
1945 Cornice Road #112C, Steamboat Springs, CO 80487
MLS# S1071839Listed by: EXP REALTY, LLC


Protect your home and budget from life's surprises with an Assurant Home Warranty, backed by a partner that supports you through every step of homeownership. Explore Plans.
©2026 Century 21 Real Estate LLC. All rights reserved. CENTURY 21®, the CENTURY 21 Logo and C21® are service marks owned by Century 21 Real Estate LLC. Century 21 Real Estate LLC fully supports the principles of the Fair Housing Act and the Equal Opportunity Act. Each office is independently owned and operated. Listing information is deemed reliable but not guaranteed accurate.