
1883 Luna Lane #3, Steamboat Springs, CO 80487
Local realty services provided by:CENTURY 21 Top Dog Properties
1883 Luna Lane #3,Steamboat Springs, CO 80487
$1,300,000
- 3 Beds
- 4 Baths
- 2,033 sq. ft.
- Townhouse
- Active
Upcoming open houses
- Thu, Oct 0109:00 am - 12:00 pm
Listed by: chris paoli, jessica stanford
Office: the agency steamboat springs
MLS#:S1065810
Source:CO_SAR
Price summary
- Price:$1,300,000
- Price per sq. ft.:$639.45
- Monthly HOA dues:$524
About this home
Final three townhomes remain! Buyer incentives available, inquire directly with listing agents. Basecamp Row is a collection of new move-in-ready, design-forward townhomes on Steamboat’s west side, offering expansive floor plans, contemporary interiors, rooftop terraces, and private garages within moments of year-round recreation and adventure. 1883 Luna Lane opens into a spacious entry level with one bedroom and ensuite bath, ideal for visitors or remote work. On the main floor, the abundantly lit, open-concept great room showcases oversized picture windows, ample living and dining spaces, and a chef’s kitchen with quartz countertops, stainless steel appliances, pantry, powder room, and adjacent deck. Upstairs, find the primary bedroom with an ensuite bath and walk-in closet, and a second generous bedroom and full bath. The top floor offers a flexible den or office opening to the private, covered rooftop terrace with views of Sleeping Giant and the surrounding hillsides. Basecamp’s onsite retail includes Steamboat Fit, M3 Golf Lab, Orange Peel Bikes, and the soon-to-open, chef-driven market, with West Steamboat shopping, restaurants, and breweries moments away. Residents enjoy lock-and-leave living within effortless reach of daily essentials and recreation, including free city bus service to the slopes, nearby access to the Yampa River Core Trail, fly fishing, and Emerald Mountain hiking and biking. Hayden airport is 25 minutes away, offering direct flights to Denver and other major urban hubs....
Contact an agent
Home facts
- Year built:2025
- Subdivision & Development:STEAMBOAT BASECAMP
- Listing ID #:S1065810
- Added:456 day(s) ago
- Updated:October 01, 2026 at 10:49 PM
Rooms and interior
- Bedrooms:3
- Total bathrooms:4
- Full bathrooms:3
- Half bathrooms:1
- Flooring:Carpet, Tile
- Kitchen Description:Dishwasher, Disposal, Microwave, Oven, Refrigerator
- Living area:2,033 sq. ft.
Heating and cooling
- Cooling:1 Unit
- Heating:Forced Air
Structure and exterior
- Roof:Asphalt
- Year built:2025
- Building area:2,033 sq. ft.
- Architectural Style:Contemporary, Mountain
- Construction Materials:Cement Siding, Metal Siding, Synthetic Stucco
- Exterior Features:Deck
- Levels:3 or More Stories
Schools
- High school:Steamboat Springs
- Middle school:Steamboat Springs
- Elementary school:Soda Creek
Utilities
- Water:Public
- Sewer:Connected
Finances and disclosures
- Price:$1,300,000
- Price per sq. ft.:$639.45
- Tax amount:$4,283 (2023)
Features and amenities
- Appliances:Dishwasher, Disposal, Microwave, Oven, Refrigerator
Parking
- Parking description:Garage
- Garage:Yes
- Garage spaces:1
New listings near 1883 Luna Lane #3
- New
 $899,000Active0.14 Acres
815 Angels View Way, Steamboat Springs, CO 80487
MLS# S1071453Listed by: SLEEPING GIANT REAL ESTATE, INC - New
 $995,000Active2 beds 3 baths1,284 sq. ft.
837 Weiss Circle #1, Steamboat Springs, CO 80387
MLS# S1071572Listed by: THE GROUP INC. - New
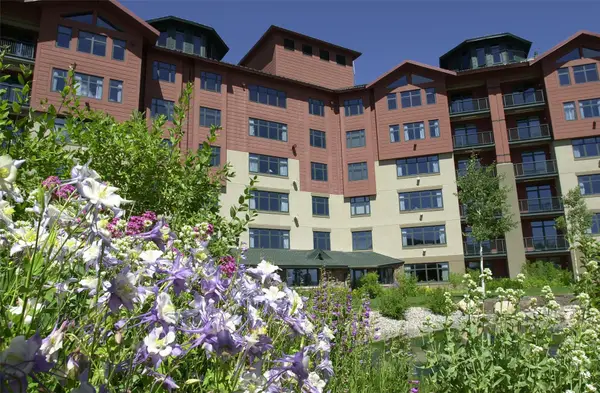 $119,000Active1 beds 1 baths779 sq. ft.
2300 Mt. Werner Circle #436 Cal 2, Steamboat Springs, CO 80487
MLS# S1071790Listed by: STEAMBOAT SOTHEBY'S INTERNATIONAL REALTY - New
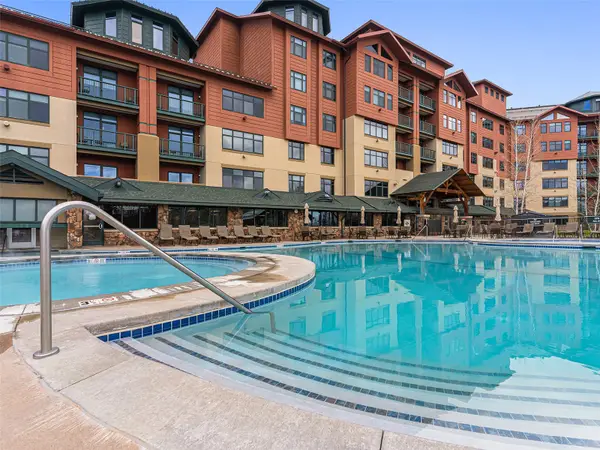 $130,000Active2 beds 2 baths1,364 sq. ft.
2300 Mt. Werner Circle #603/605 Cal1, Steamboat Springs, CO 80487
MLS# S1071792Listed by: STEAMBOAT SOTHEBY'S INTERNATIONAL REALTY - New
 $2,850,000Active4 beds 4 baths3,012 sq. ft.
2852 Apres Ski Way, Steamboat Springs, CO 80487
MLS# S1071702Listed by: THE AGENCY STEAMBOAT SPRINGS - New
 $1,759,900Active2 beds 2 baths1,461 sq. ft.
2155 Resort Drive #102, Steamboat Springs, CO 80487
MLS# S1071682Listed by: THE AGENCY STEAMBOAT SPRINGS - New
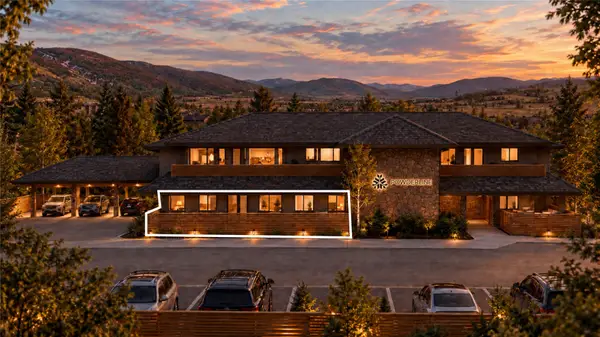 $2,150,000Active2 beds 2 baths1,744 sq. ft.
2155 Resort Drive #105, Steamboat Springs, CO 80487
MLS# S1071683Listed by: THE AGENCY STEAMBOAT SPRINGS - New
 $1,699,000Active2 beds 2 baths1,553 sq. ft.
2155 Resort Drive #201, Steamboat Springs, CO 80487
MLS# S1071685Listed by: THE AGENCY STEAMBOAT SPRINGS - New
 $20,000,000Active7 beds 10 baths11,119 sq. ft.
3005 Trails Edge Lane, Steamboat Springs, CO 80487
MLS# S1071716Listed by: THE AGENCY STEAMBOAT SPRINGS - New
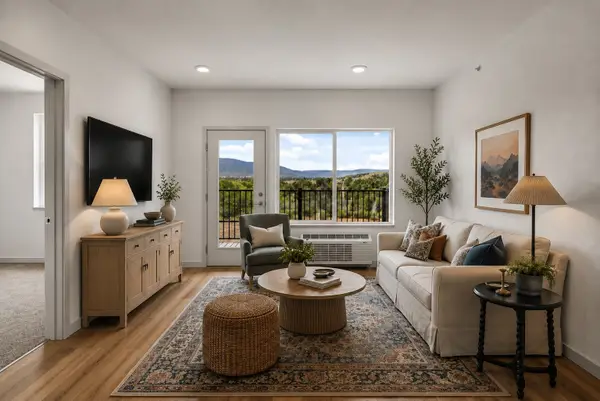 $375,000Active1 beds 1 baths611 sq. ft.
1650 Mid Valley Drive #1412, Steamboat Springs, CO 80487
MLS# S1071782Listed by: THE AGENCY STEAMBOAT SPRINGS


Protect your home and budget from life's surprises with an Assurant Home Warranty, backed by a partner that supports you through every step of homeownership. Explore Plans.
©2026 Century 21 Real Estate LLC. All rights reserved. CENTURY 21®, the CENTURY 21 Logo and C21® are service marks owned by Century 21 Real Estate LLC. Century 21 Real Estate LLC fully supports the principles of the Fair Housing Act and the Equal Opportunity Act. Each office is independently owned and operated. Listing information is deemed reliable but not guaranteed accurate.