
205 Hillside Drive, Steamboat Springs, CO 80487
Local realty services provided by:CENTURY 21 Top Dog Properties
205 Hillside Drive,Steamboat Springs, CO 80487
$995,000
- 3 Beds
- 1 Baths
- 1,120 sq. ft.
- Single family
- Active
Listed by: scott eggleston, paul hands
Office: re/max partners
MLS#:S1071724
Source:CO_SAR
Price summary
- Price:$995,000
- Price per sq. ft.:$888.39
About this home
You’ll love this stunning single-family home with 3 bedrooms and 1 bath tucked in between the mountain and downtown. Situated on large .4 acre lot, this home provides views of Emerald Mountain and sleeping giant. Welcoming entry way to this ranch style one level home. The impeccable kitchen, complete with granite countertops, large island with custom slow close cabinets, with an open floor plan and tons of light. Gas line installed to oven area and window air conditioning unit works great. Gas fireplace heats the entire house. Nicely landscaped with two decks and stand-up crawl space. Room to build a garage and add square footage to residence if wanted, move in ready and in excellent condition. Easy walking distance to Rita Valentine Park & on the free bus route, with a stop conveniently located at the corner. A must see and great price!
Contact an agent
Home facts
- Year built:1979
- Subdivision & Development:HILLSIDE SUBDIVISION
- Listing ID #:S1071724
- Added:3 day(s) ago
- Updated:October 09, 2026 at 03:08 PM
Rooms and interior
- Bedrooms:3
- Total bathrooms:1
- Full bathrooms:1
- Flooring:Carpet, Tile, Wood
- Kitchen Description:Dishwasher, Disposal, Microwave, Refrigerator
- Basement:Yes
- Living area:1,120 sq. ft.
Heating and cooling
- Heating:Baseboard, Electric
Structure and exterior
- Roof:Asphalt
- Year built:1979
- Building area:1,120 sq. ft.
- Lot area:0.41 Acres
- Architectural Style:Ranch
- Levels:1 Story
Schools
- High school:Steamboat Springs
- Middle school:Steamboat Springs
- Elementary school:Soda Creek
Utilities
- Water:Public
- Sewer:Connected
Finances and disclosures
- Price:$995,000
- Price per sq. ft.:$888.39
- Tax amount:$1,774 (2025)
Features and amenities
- Appliances:Dishwasher, Disposal, Microwave, Refrigerator, Washer
- Laundry features:Dryer, Washer
Parking
- Parking description:Driveway
New listings near 205 Hillside Drive
- New
 $470,000Active2 beds 1 baths920 sq. ft.
38 Sequoia Court #38, Steamboat Springs, CO 80487
MLS# S1071841Listed by: COMPASS - New
 $3,475,000Active2 beds 1 baths1,464 sq. ft.
27940 W Us Highway 40, Steamboat Springs, CO 80487
MLS# 9064922 - New
 $2,700,000Active3 beds 4 baths1,983 sq. ft.
2910 Rowhouse Drive, Steamboat Springs, CO 80487
MLS# S1071848Listed by: THE STEAMBOAT GROUP - New
 $1,925,000Active3 beds 4 baths2,344 sq. ft.
1394 Moraine Cir, Steamboat Springs, CO 80487
MLS# 2005100Listed by: Legacy Real Estate Company LLC - New
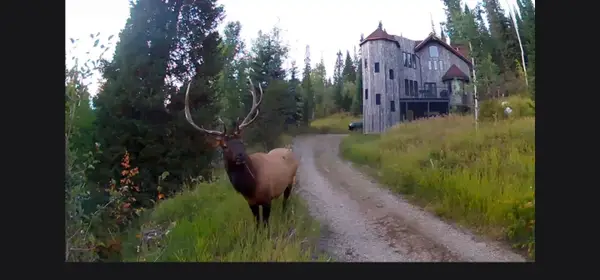 $1,675,000Active3 beds 3 baths1,890 sq. ft.
36881 Tree Haus Drive, Steamboat Springs, CO 80487
MLS# S1071861Listed by: STEAMBOAT SOTHEBY'S INTERNATIONAL REALTY - New
 $2,450,000Active3 beds 3 baths3,000 sq. ft.
1306 Memphis Belle Court, Steamboat Springs, CO 80487
MLS# S1071840Listed by: COMPASS - New
 $1,900,000Active4 beds 3 baths3,552 sq. ft.
29465 Scrub Oak Path, Steamboat Springs, CO 80487
MLS# S1071744Listed by: SEEK REAL ESTATE - New
 $500,000Active1 beds 2 baths519 sq. ft.
1945 Cornice Road #112C, Steamboat Springs, CO 80487
MLS# S1071839Listed by: EXP REALTY, LLC - New
 $1,050,000Active3 beds 1 baths1,152 sq. ft.
2685 Iris Lane, Steamboat Springs, CO 80487
MLS# S1071831Listed by: STEAMBOAT SOTHEBY'S INTERNATIONAL REALTY


Protect your home and budget from life's surprises with an Assurant Home Warranty, backed by a partner that supports you through every step of homeownership. Explore Plans.
©2026 Century 21 Real Estate LLC. All rights reserved. CENTURY 21®, the CENTURY 21 Logo and C21® are service marks owned by Century 21 Real Estate LLC. Century 21 Real Estate LLC fully supports the principles of the Fair Housing Act and the Equal Opportunity Act. Each office is independently owned and operated. Listing information is deemed reliable but not guaranteed accurate.