
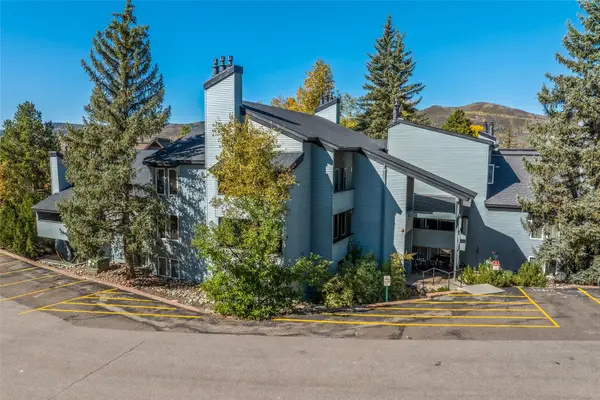
2355 Savoy Place, Steamboat Springs, CO 80487
Local realty services provided by:CENTURY 21 Top Dog Properties
2355 Savoy Place,Steamboat Springs, CO 80487
$579,000
- 2 Beds
- 2 Baths
- 1,999 sq. ft.
- Single family
- Pending
Listed by: niffy bube
Office: steamboat sotheby's international realty
MLS#:S1070877
Source:CO_SAR
Price summary
- Price:$579,000
- Price per sq. ft.:$289.64
- Monthly HOA dues:$45
About this home
Welcome to 2355 Savoy Place, a wonderful opportunity for qualified local buyers to put down roots in Steamboat Springs. This deed-restricted home offers two finished bedrooms, additional living space in the partially finished basement, and an unfinished area providing flexibility and future potential for the new owner.
The sellers have upgraded the main living area with Pergo XP+ laminate wood flooring, creating a warm, durable and easy-to-maintain living space. Outside, enjoy both front and back yards with a sprinkler system that can be controlled remotely, plus the convenience of a detached two-car garage.
The property is subject to a Yampa Valley Housing Authority deed restriction, and buyers must qualify prior to purchase.
Key requirements include:
Buyer must work a minimum of 1,800 hours annually/full-time for a business located in Routt County
Household income may not exceed 120% of Area Median Income (AMI)
Housing payment may not exceed 30% of monthly household income
Qualified owner may not have more than $454,530.01 in post-closing assets
Property must be the qualified owner's sole and primary residence
Qualified owner may not reside elsewhere
There is no appreciation cap
Potential buyers are encouraged to begin the qualification process early. Please contact Araceli Googins with Yampa Valley Housing Authority at housingnavigator@yvha.org or (970) 870-0167 ext. 104 for information regarding buyer qualification and approval.
Window Coverings: All curtains currently in the home are excluded from the sale. All blinds are included and will remain with the property.
With additional basement space, a detached two-car garage and private outdoor areas, 2355 Savoy Place offers an opportunity to own a home in Steamboat Springs with room to make it your own....
Contact an agent
Home facts
- Year built:2003
- Subdivision & Development:WEST END VILLAGE
- Listing ID #:S1070877
- Added:51 day(s) ago
- Updated:October 10, 2026 at 07:53 AM
Rooms and interior
- Bedrooms:2
- Total bathrooms:2
- Full bathrooms:1
- Flooring:Carpet, Laminate
- Kitchen Description:Dishwasher, Oven, Refrigerator
- Basement:Yes
- Basement Description:Unfinished
- Living area:1,999 sq. ft.
Heating and cooling
- Heating:Forced Air
Structure and exterior
- Roof:Asphalt
- Year built:2003
- Building area:1,999 sq. ft.
- Lot area:0.13 Acres
- Construction Materials:Frame, Wood Siding
- Exterior Features:Deck
- Levels:2 Story
Utilities
- Water:Public, Water Available
- Sewer:Connected, Public Sewer
Finances and disclosures
- Price:$579,000
- Price per sq. ft.:$289.64
- Tax amount:$2,051 (2025)
Features and amenities
- Appliances:Dishwasher, Oven, Refrigerator, Washer
- Laundry features:Dryer, Washer
Parking
- Parking description:Detached, Garage
- Garage:Yes
- Garage spaces:2
New listings near 2355 Savoy Place
- New
 $329,000Active2 beds 3 baths1,280 sq. ft.
2300 Mount Werner Circle #301 QIVA&B, Steamboat Springs, CO 80487
MLS# S1071874Listed by: STEAMBOAT SOTHEBY'S INTERNATIONAL REALTY - New
 $470,000Active1 beds 1 baths816 sq. ft.
3020 Village Drive #421, Steamboat Springs, CO 80487
MLS# S1071812Listed by: STEAMBOAT SOTHEBY'S INTERNATIONAL REALTY - New
 $470,000Active2 beds 1 baths920 sq. ft.
38 Sequoia Court, Steamboat Springs, CO 80487
MLS# S1071841Listed by: COMPASS - New
 $3,475,000Active2 beds 1 baths1,464 sq. ft.
27940 W Us Highway 40, Steamboat Springs, CO 80487
MLS# 9064922 - New
 $2,700,000Active3 beds 4 baths1,983 sq. ft.
2910 Rowhouse Drive, Steamboat Springs, CO 80487
MLS# S1071848Listed by: THE STEAMBOAT GROUP - New
 $1,925,000Active3 beds 4 baths2,344 sq. ft.
1394 Moraine Cir, Steamboat Springs, CO 80487
MLS# 2005100Listed by: Legacy Real Estate Company LLC - New
 $1,675,000Active3 beds 3 baths1,890 sq. ft.
36881 Tree Haus Drive, Steamboat Springs, CO 80487
MLS# S1071861Listed by: STEAMBOAT SOTHEBY'S INTERNATIONAL REALTY - New
 $2,450,000Active3 beds 3 baths3,000 sq. ft.
1306 Memphis Belle Court, Steamboat Springs, CO 80487
MLS# S1071840Listed by: COMPASS - New
 $1,900,000Active4 beds 3 baths3,552 sq. ft.
29465 Scrub Oak Path, Steamboat Springs, CO 80487
MLS# S1071744Listed by: SEEK REAL ESTATE - New
 $500,000Active1 beds 2 baths519 sq. ft.
1945 Cornice Road #112C, Steamboat Springs, CO 80487
MLS# S1071839Listed by: EXP REALTY, LLC


Protect your home and budget from life's surprises with an Assurant Home Warranty, backed by a partner that supports you through every step of homeownership. Explore Plans.
©2026 Century 21 Real Estate LLC. All rights reserved. CENTURY 21®, the CENTURY 21 Logo and C21® are service marks owned by Century 21 Real Estate LLC. Century 21 Real Estate LLC fully supports the principles of the Fair Housing Act and the Equal Opportunity Act. Each office is independently owned and operated. Listing information is deemed reliable but not guaranteed accurate.