
2555 Ski Trail Lane, Steamboat Springs, CO 80487
Local realty services provided by:CENTURY 21 Top Dog Properties
2555 Ski Trail Lane,Steamboat Springs, CO 80487
$13,000,000
- 6 Beds
- 9 Baths
- - sq. ft.
- Single family
- Sold
Listed by: broby leeds, dorian l. bailey
Office: slifer smith & frampton/steamboat springs
MLS#:S1070595
Source:CO_SAR
Sorry, we are unable to map this address
Price summary
- Price:$13,000,000
About this home
You've admired it from the ski base. You've passed above it on the gondola. Now, you have the opportunity to make it your own.
Perched above Steamboat Springs with an iconic overlook of both the valley and ski base area as the gondola glides by, this residence occupies one of the resort's most prestigious homesites. Its panoramic views of the Steamboat Ski Base, Emerald Mountain, and the Flat Tops are simply impossible to recreate. Spanning 11,317 square feet, the home blends authentic Western craftsmanship with refined modern luxury and technology. As Steamboat's newest luxury developments continue to command more than $2,500 per square foot, this residence offers a rare opportunity to own an irreplaceable legacy estate of significantly greater scale, craftsmanship, and privacy at a remarkably compelling value.
Designed to comfortably accommodate up to 16 guests while living effortlessly as a single-level home when desired, the home offers six bedrooms, nine bathrooms, reclaimed barnwood, artisan finishes, and a fully integrated Savant smart-home system. Amenities include a chef's kitchen, theater room, private shooting range, 2,000+ bottle wine cellar, elevator, two main-level primary suites, a heated driveway, and much more.
Located within Steamboat's coveted Green Zone for short-term rentals, you're just a short walk or shuttle ride from Christie Peak Express, combining premier mountain access with exceptional rental and long-term ownership potential.
Some homes are defined by their square footage. Others by the experience they create. This is one that simply must be seen in person....
Contact an agent
Home facts
- Year built:2009
- Subdivision & Development:SKI TRAILS SUBDIVISION
- Listing ID #:S1070595
- Added:91 day(s) ago
- Updated:October 21, 2026 at 08:47 PM
Rooms and interior
- Bedrooms:6
- Total bathrooms:9
- Full bathrooms:2
- Half bathrooms:2
- Flooring:Wood
- Kitchen Description:Dishwasher, Microwave
- Basement:Yes
- Basement Description:Finished
Heating and cooling
- Cooling:1 Unit
- Heating:Natural Gas, Radiant
Structure and exterior
- Roof:Composition, Metal
- Year built:2009
- Construction Materials:Frame, Rock, Wood Siding
- Exterior Features:Deck
- Levels:3 or More Stories
Utilities
- Water:Public
- Sewer:Connected, Public Sewer
Finances and disclosures
- Price:$13,000,000
- Tax amount:$32,605 (2025)
Features and amenities
- Appliances:Dishwasher, Microwave
- Amenities:Elevator
- Smart home:Yes
Parking
- Parking description:Driveway, Garage
- Garage:Yes
New listings near 2555 Ski Trail Lane
- New
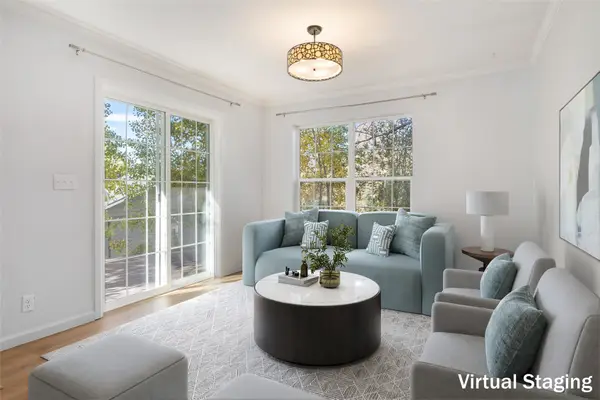 $764,000Active3 beds 3 baths1,258 sq. ft.
1200 Sparta Plaza #8, Steamboat Springs, CO 80487
MLS# S1072018Listed by: THE GROUP INC. - New
 $1,495,000Active2 beds 1 baths1,152 sq. ft.
15 Park Avenue, Steamboat Springs, CO 80487
MLS# S1072040Listed by: STEAMBOAT SOTHEBY'S INTERNATIONAL REALTY - New
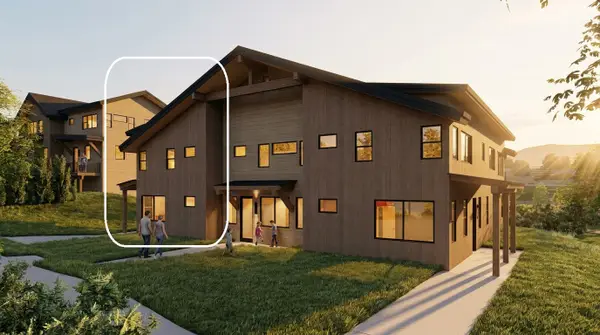 $1,160,000Active3 beds 3 baths1,657 sq. ft.
3260 Bell View Trail #C, Steamboat Springs, CO 80487
MLS# S1072075Listed by: STEAMBOAT REAL ESTATE PROFESSIONALS, LLC - New
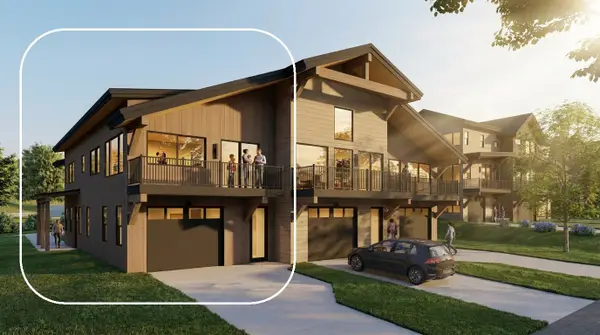 $1,180,000Active3 beds 3 baths1,657 sq. ft.
3260 Bell View Trail #A, Steamboat Springs, CO 80487
MLS# S1071984Listed by: STEAMBOAT REAL ESTATE PROFESSIONALS, LLC - New
 $1,140,000Active3 beds 3 baths1,656 sq. ft.
3260 Bell View Trail #B, Steamboat Springs, CO 80487
MLS# S1071985Listed by: STEAMBOAT REAL ESTATE PROFESSIONALS, LLC - New
 $769,000Active2 beds 2 baths921 sq. ft.
1915 Alpine Plaza #R3, Steamboat Springs, CO 80487
MLS# S1072023Listed by: STEAMBOAT SOTHEBY'S INTERNATIONAL REALTY - New
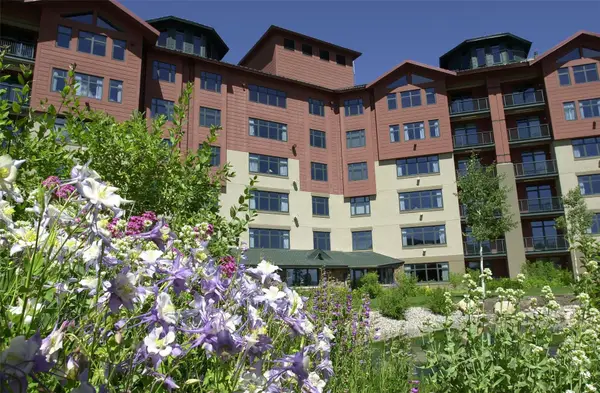 $217,000Active2 beds 2 baths1,190 sq. ft.
2300 Mount Werner Circle #468/471 QIV, Steamboat Springs, CO 80487
MLS# S1072046Listed by: STEAMBOAT SOTHEBY'S INTERNATIONAL REALTY - New
 $2,690,000Active4 beds 4 baths3,482 sq. ft.
40 Steamboat Boulevard, Steamboat Springs, CO 80487
MLS# S1072006Listed by: THE GROUP INC. - New
 $417,000Active3 beds 2 baths1,067 sq. ft.
1650 Mid Valley Drive #1314, Steamboat Springs, CO 80487
MLS# S1072017Listed by: THE AGENCY STEAMBOAT SPRINGS - New
 $1,900,000Active3 beds 3 baths1,941 sq. ft.
2540 Apres Ski Way #B1, Steamboat Springs, CO 80487
MLS# S1072022Listed by: STEAMBOAT SOTHEBY'S INTERNATIONAL REALTY


Protect your home and budget from life's surprises with an Assurant Home Warranty, backed by a partner that supports you through every step of homeownership. Explore Plans.
©2026 Century 21 Real Estate LLC. All rights reserved. CENTURY 21®, the CENTURY 21 Logo and C21® are service marks owned by Century 21 Real Estate LLC. Century 21 Real Estate LLC fully supports the principles of the Fair Housing Act and the Equal Opportunity Act. Each office is independently owned and operated. Listing information is deemed reliable but not guaranteed accurate.