
27145 E Whitewood Drive E, Steamboat Springs, CO 80487
Local realty services provided by:CENTURY 21 Top Dog Properties
27145 E Whitewood Drive E,Steamboat Springs, CO 80487
$1,425,000
- 3 Beds
- 3 Baths
- 1,826 sq. ft.
- Single family
- Active
Listed by: favia giordano
Office: the group inc.
MLS#:S1068668
Source:CO_SAR
Price summary
- Price:$1,425,000
- Price per sq. ft.:$780.39
About this home
Situated on 7.98 private acres in Whitewood, this updated mountain property offers 3 bedrooms, 2.5 baths, mountain and meadow views, a seasonal pond, no HOA, county-maintained roads, and an unfinished loft above the detached two-car garage with future studio potential. Approximately 10 miles from Steamboat Springs and within the Steamboat Springs RE-2 School District, it offers privacy, flexibility, and year-round access.
Enjoy a glimpse of Sleeping Giant before winding through mature aspens to this peaceful setting. Fresh interior paint, exterior trim, and decks complement the home's mountain character. The updated farmhouse kitchen features quartz countertops, stainless steel appliances, exposed beams, and stone accents. Enjoy coffee on the east-facing deck and sunsets over the Yampa Valley from the west-facing deck.
The multi-level floor plan includes an open living and dining area, kitchen, entry, and half bath on the main level. Upstairs are two guest bedrooms, an updated full bath, and a reading or office nook. The walk-out lower level features the primary suite, ensuite bath, laundry, utility room, separate entrance, and direct outdoor access.
Nearly eight acres invite you to create your own Colorado lifestyle. Explore walking trails through the aspens, garden, keep horses, llamas, or chickens, let your dogs roam, or simply enjoy the peace, privacy, wildlife, and changing seasons.
The detached two-car garage includes an unfinished loft ideal for a future studio, guest suite, or home office. Electric and water are available at the garage, and the septic system was designed to support future expansion. The septic system was repaired and pumped last fall.
A rare opportunity to enjoy nearly eight acres in Whitewood with convenient access to Steamboat Springs and the Steamboat Ski Area....
Contact an agent
Home facts
- Year built:1979
- Subdivision & Development:WHITEWOOD SUBDIVISION
- Listing ID #:S1068668
- Added:154 day(s) ago
- Updated:October 09, 2026 at 03:07 PM
Rooms and interior
- Bedrooms:3
- Total bathrooms:3
- Full bathrooms:2
- Half bathrooms:1
- Flooring:Carpet, Laminate, Tile
- Kitchen Description:Dishwasher, Disposal, Microwave, Refrigerator
- Basement:Yes
- Basement Description:Finished
- Living area:1,826 sq. ft.
Heating and cooling
- Heating:Baseboard, Electric, Propane
Structure and exterior
- Roof:Asphalt
- Year built:1979
- Building area:1,826 sq. ft.
- Lot area:7.98 Acres
- Architectural Style:Rustic
- Exterior Features:Deck
- Levels:3 or More Stories
Schools
- High school:Steamboat Springs
- Middle school:Steamboat Springs
- Elementary school:Soda Creek
Utilities
- Water:Private, Water Rights, Well
- Sewer:Septic Tank
Finances and disclosures
- Price:$1,425,000
- Price per sq. ft.:$780.39
- Tax amount:$4,729 (2024)
Features and amenities
- Appliances:Dishwasher, Disposal, Microwave, Refrigerator, Washer
- Laundry features:Dryer, Washer
Parking
- Parking description:Garage
- Garage:Yes
- Garage spaces:2
New listings near 27145 E Whitewood Drive E
- New
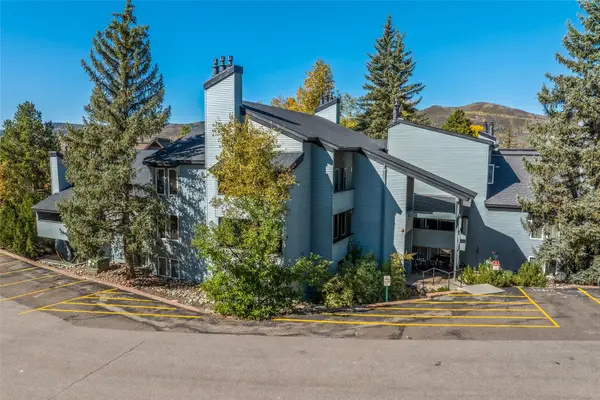 $470,000Active1 beds 1 baths816 sq. ft.
3020 Village Drive #421, Steamboat Springs, CO 80487
MLS# S1071812Listed by: STEAMBOAT SOTHEBY'S INTERNATIONAL REALTY - New
 $470,000Active2 beds 1 baths920 sq. ft.
38 Sequoia Court, Steamboat Springs, CO 80487
MLS# S1071841Listed by: COMPASS - New
 $3,475,000Active2 beds 1 baths1,464 sq. ft.
27940 W Us Highway 40, Steamboat Springs, CO 80487
MLS# 9064922 - New
 $2,700,000Active3 beds 4 baths1,983 sq. ft.
2910 Rowhouse Drive, Steamboat Springs, CO 80487
MLS# S1071848Listed by: THE STEAMBOAT GROUP - New
 $1,925,000Active3 beds 4 baths2,344 sq. ft.
1394 Moraine Cir, Steamboat Springs, CO 80487
MLS# 2005100Listed by: Legacy Real Estate Company LLC - New
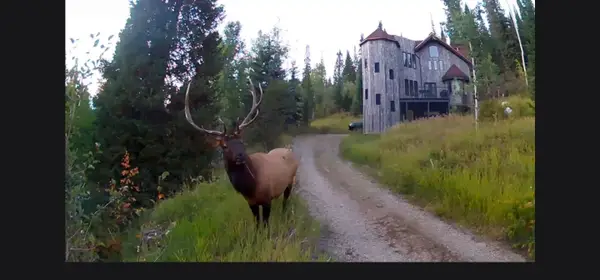 $1,675,000Active3 beds 3 baths1,890 sq. ft.
36881 Tree Haus Drive, Steamboat Springs, CO 80487
MLS# S1071861Listed by: STEAMBOAT SOTHEBY'S INTERNATIONAL REALTY - New
 $2,450,000Active3 beds 3 baths3,000 sq. ft.
1306 Memphis Belle Court, Steamboat Springs, CO 80487
MLS# S1071840Listed by: COMPASS - New
 $1,900,000Active4 beds 3 baths3,552 sq. ft.
29465 Scrub Oak Path, Steamboat Springs, CO 80487
MLS# S1071744Listed by: SEEK REAL ESTATE - New
 $500,000Active1 beds 2 baths519 sq. ft.
1945 Cornice Road #112C, Steamboat Springs, CO 80487
MLS# S1071839Listed by: EXP REALTY, LLC - New
 $1,050,000Active3 beds 1 baths1,152 sq. ft.
2685 Iris Lane, Steamboat Springs, CO 80487
MLS# S1071831Listed by: STEAMBOAT SOTHEBY'S INTERNATIONAL REALTY


Protect your home and budget from life's surprises with an Assurant Home Warranty, backed by a partner that supports you through every step of homeownership. Explore Plans.
©2026 Century 21 Real Estate LLC. All rights reserved. CENTURY 21®, the CENTURY 21 Logo and C21® are service marks owned by Century 21 Real Estate LLC. Century 21 Real Estate LLC fully supports the principles of the Fair Housing Act and the Equal Opportunity Act. Each office is independently owned and operated. Listing information is deemed reliable but not guaranteed accurate.