
29 Valverdant Circle, Steamboat Springs, CO 80487
Local realty services provided by:CENTURY 21 Top Dog Properties
29 Valverdant Circle,Steamboat Springs, CO 80487
$1,850,000
- 4 Beds
- 3 Baths
- 2,519 sq. ft.
- Single family
- Active
Listed by: michelle parilla
Office: the agency steamboat springs
MLS#:S1070533
Source:CO_SAR
Price summary
- Price:$1,850,000
- Price per sq. ft.:$734.42
- Monthly HOA dues:$2.08
About this home
On a quiet, tree-lined street off Fish Creek Road, this half-acre property is surrounded by mature trees and gardens, offering the utmost privacy and views stretching from the Steamboat Ski Area to Sleeping Giant. The four-bedroom home spans two levels in its original layout, offering the option to own as-is or reimagine it as a custom home in one of Steamboat's most established residential neighborhoods. Enter on the main level, which includes a kitchen, powder room, and dining area with a wood-burning fireplace and wet bar. An adjacent, expansive living room features picture windows, including a large bay window, that frame the mountain and garden views. Two decks extend from the main level, offering ample space for gathering or relaxation among the trees. Upstairs, the primary suite includes wood-beamed ceilings, a gas fireplace, air conditioning, a walk-in closet, and large windows facing the ski area. A separate staircase leads to three additional bedrooms with air conditioning, new carpet, and a full bath. A two-car garage, expansive grassy yards, and mature gardens complete the property. From a prime Steamboat location, the home is located moments from downtown and five minutes from the slopes, with nearby access to trails, wilderness, and endless recreation....
Contact an agent
Home facts
- Year built:1975
- Subdivision & Development:VALVERDANT SUBDIVISION
- Listing ID #:S1070533
- Added:91 day(s) ago
- Updated:October 24, 2026 at 05:45 PM
Rooms and interior
- Bedrooms:4
- Total bathrooms:3
- Full bathrooms:2
- Half bathrooms:1
- Flooring:Carpet, Tile
- Kitchen Description:Dishwasher, Oven, Refrigerator
- Basement:Yes
- Living area:2,519 sq. ft.
Heating and cooling
- Cooling:1 Unit
Structure and exterior
- Year built:1975
- Building area:2,519 sq. ft.
- Lot area:0.57 Acres
- Construction Materials:Concrete
- Exterior Features:Deck
- Levels:2 Story
Schools
- High school:Steamboat Springs
- Middle school:Steamboat Springs
- Elementary school:Strawberry Park
Utilities
- Water:Public
- Sewer:Connected, Public Sewer
Finances and disclosures
- Price:$1,850,000
- Price per sq. ft.:$734.42
- Tax amount:$3,827 (2025)
Features and amenities
- Appliances:Dishwasher, Oven, Refrigerator, Washer
- Laundry features:Dryer, Washer
Parking
- Parking description:Attached, Carport, Garage
- Garage:Yes
- Garage spaces:2
New listings near 29 Valverdant Circle
- New
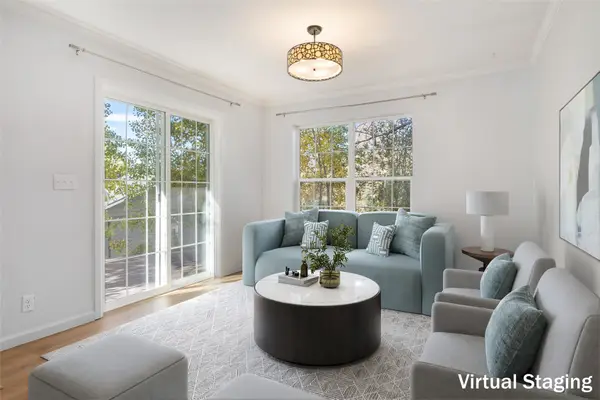 $764,000Active3 beds 3 baths1,258 sq. ft.
1200 Sparta Plaza #8, Steamboat Springs, CO 80487
MLS# S1072018Listed by: THE GROUP INC. - New
 $1,495,000Active2 beds 1 baths1,152 sq. ft.
15 Park Avenue, Steamboat Springs, CO 80487
MLS# S1072040Listed by: STEAMBOAT SOTHEBY'S INTERNATIONAL REALTY - New
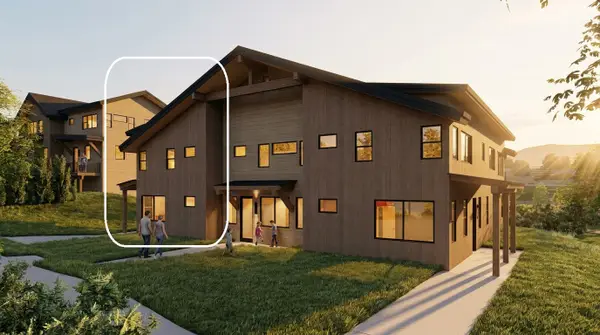 $1,160,000Active3 beds 3 baths1,657 sq. ft.
3260 Bell View Trail #C, Steamboat Springs, CO 80487
MLS# S1072075Listed by: STEAMBOAT REAL ESTATE PROFESSIONALS, LLC - New
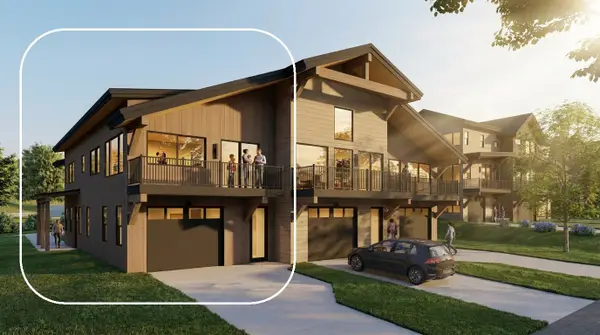 $1,180,000Active3 beds 3 baths1,657 sq. ft.
3260 Bell View Trail #A, Steamboat Springs, CO 80487
MLS# S1071984Listed by: STEAMBOAT REAL ESTATE PROFESSIONALS, LLC - New
 $1,140,000Active3 beds 3 baths1,656 sq. ft.
3260 Bell View Trail #B, Steamboat Springs, CO 80487
MLS# S1071985Listed by: STEAMBOAT REAL ESTATE PROFESSIONALS, LLC - New
 $769,000Active2 beds 2 baths921 sq. ft.
1915 Alpine Plaza #R3, Steamboat Springs, CO 80487
MLS# S1072023Listed by: STEAMBOAT SOTHEBY'S INTERNATIONAL REALTY - New
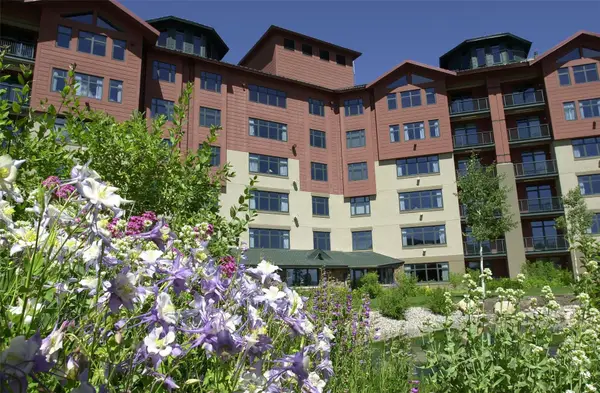 $217,000Active2 beds 2 baths1,190 sq. ft.
2300 Mount Werner Circle #468/471 QIV, Steamboat Springs, CO 80487
MLS# S1072046Listed by: STEAMBOAT SOTHEBY'S INTERNATIONAL REALTY - Open Sat, 12 to 2:30pmNew
 $2,690,000Active4 beds 4 baths3,482 sq. ft.
40 Steamboat Boulevard, Steamboat Springs, CO 80487
MLS# S1072006Listed by: THE GROUP INC. - New
 $417,000Active3 beds 2 baths1,067 sq. ft.
1650 Mid Valley Drive #1314, Steamboat Springs, CO 80487
MLS# S1072017Listed by: THE AGENCY STEAMBOAT SPRINGS - New
 $1,900,000Active3 beds 3 baths1,941 sq. ft.
2540 Apres Ski Way #B1, Steamboat Springs, CO 80487
MLS# S1072022Listed by: STEAMBOAT SOTHEBY'S INTERNATIONAL REALTY


Protect your home and budget from life's surprises with an Assurant Home Warranty, backed by a partner that supports you through every step of homeownership. Explore Plans.
©2026 Century 21 Real Estate LLC. All rights reserved. CENTURY 21®, the CENTURY 21 Logo and C21® are service marks owned by Century 21 Real Estate LLC. Century 21 Real Estate LLC fully supports the principles of the Fair Housing Act and the Equal Opportunity Act. Each office is independently owned and operated. Listing information is deemed reliable but not guaranteed accurate.