
340 Cherry Drive #A, Steamboat Springs, CO 80487
Local realty services provided by:CENTURY 21 Top Dog Properties
Listed by: dianne bertini
Office: the group inc.
MLS#:S1071287
Source:CO_SAR
Price summary
- Price:$1,600,000
- Price per sq. ft.:$621.84
About this home
Located in the middle of everything, Cherry Drive is a special address in the Steamboat community. This half-duplex lives like a single-family home — spacious, private, quality finishes, and views for days. Mountain contemporary architecture with cedar shake gables, stone accents, and a covered front porch sets the tone before you even step inside. Views unfold in every direction: Steamboat Resort, Howelsen Hill, and Sleeping Giant fill the horizon, with the high school football field stretched out below.
Across three finished levels, this 2,573-square-foot home offers room to spread out — and a view from nearly every one of them. The main level centers on an open floor plan with a granite tile kitchen that has 2 pantry closets, dining and living areas warmed by a gas fireplace, a mudroom, and a powder bath — all under soaring vaulted ceilings. Upstairs is all about the private primary suite retreat with a five-piece bath, walk-in closet, and its own loft/bonus room. The finished walkout lower level adds two more bedrooms, a full bath, a den, and a den/rec room — ideal for guests, extended family, or your ski crew. Comfort is built in: radiant floor heat, smart thermostats, lighting, and outlets with nightlights, a radon mitigation system, and a private hot tub for soaking under those same mountain views after a day on the slopes. A heated two-car garage keeps gear and vehicles out of the elements and trails are just outside your door. There is no HOA. This lovely Fish Creek neighborhood home is spacious, private, and has views of Steamboat Resort, Howelsen Hill, and Sleeping Giant in a location that's hard to beat....
Contact an agent
Home facts
- Year built:2000
- Subdivision & Development:FISH CREEK
- Listing ID #:S1071287
- Added:43 day(s) ago
- Updated:October 10, 2026 at 07:53 AM
Rooms and interior
- Bedrooms:3
- Total bathrooms:3
- Full bathrooms:2
- Half bathrooms:1
- Flooring:Carpet, Stone, Wood
- Kitchen Description:Cooktop, Dishwasher, Disposal, Microwave, Refrigerator
- Basement:Yes
- Basement Description:Finished
- Living area:2,573 sq. ft.
Heating and cooling
- Heating:Natural Gas, Radiant Floor
Structure and exterior
- Roof:Architectural, Shingle
- Year built:2000
- Building area:2,573 sq. ft.
- Lot area:0.05 Acres
- Architectural Style:Contemporary, Mountain, Rustic
- Construction Materials:Wood Siding
- Exterior Features:Patio
- Levels:3 or More Stories
Schools
- High school:Steamboat Springs
- Middle school:Steamboat Springs
- Elementary school:Strawberry Park
Utilities
- Water:Public, Water Available
- Sewer:Connected, Public Sewer
Finances and disclosures
- Price:$1,600,000
- Price per sq. ft.:$621.84
- Tax amount:$3,662 (2025)
Features and amenities
- Appliances:Cooktop, Dishwasher, Disposal, Microwave, Refrigerator, Washer
- Laundry features:Dryer, Washer
Parking
- Parking description:Attached, Garage
- Garage:Yes
- Garage spaces:2
New listings near 340 Cherry Drive #A
- New
 $329,000Active2 beds 3 baths1,280 sq. ft.
2300 Mount Werner Circle #301 QIVA&B, Steamboat Springs, CO 80487
MLS# S1071874Listed by: STEAMBOAT SOTHEBY'S INTERNATIONAL REALTY - New
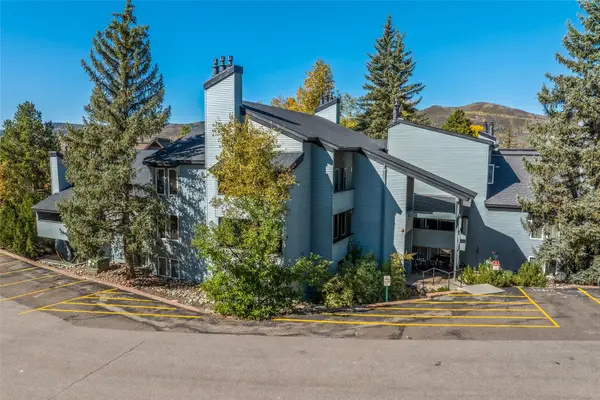 $470,000Active1 beds 1 baths816 sq. ft.
3020 Village Drive #421, Steamboat Springs, CO 80487
MLS# S1071812Listed by: STEAMBOAT SOTHEBY'S INTERNATIONAL REALTY - New
 $470,000Active2 beds 1 baths920 sq. ft.
38 Sequoia Court, Steamboat Springs, CO 80487
MLS# S1071841Listed by: COMPASS - New
 $3,475,000Active2 beds 1 baths1,464 sq. ft.
27940 W Us Highway 40, Steamboat Springs, CO 80487
MLS# 9064922 - New
 $2,700,000Active3 beds 4 baths1,983 sq. ft.
2910 Rowhouse Drive, Steamboat Springs, CO 80487
MLS# S1071848Listed by: THE STEAMBOAT GROUP - New
 $1,925,000Active3 beds 4 baths2,344 sq. ft.
1394 Moraine Cir, Steamboat Springs, CO 80487
MLS# 2005100Listed by: Legacy Real Estate Company LLC - New
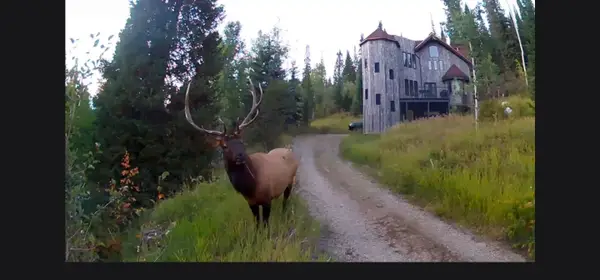 $1,675,000Active3 beds 3 baths1,890 sq. ft.
36881 Tree Haus Drive, Steamboat Springs, CO 80487
MLS# S1071861Listed by: STEAMBOAT SOTHEBY'S INTERNATIONAL REALTY - New
 $2,450,000Active3 beds 3 baths3,000 sq. ft.
1306 Memphis Belle Court, Steamboat Springs, CO 80487
MLS# S1071840Listed by: COMPASS - New
 $1,900,000Active4 beds 3 baths3,552 sq. ft.
29465 Scrub Oak Path, Steamboat Springs, CO 80487
MLS# S1071744Listed by: SEEK REAL ESTATE - New
 $500,000Active1 beds 2 baths519 sq. ft.
1945 Cornice Road #112C, Steamboat Springs, CO 80487
MLS# S1071839Listed by: EXP REALTY, LLC


Protect your home and budget from life's surprises with an Assurant Home Warranty, backed by a partner that supports you through every step of homeownership. Explore Plans.
©2026 Century 21 Real Estate LLC. All rights reserved. CENTURY 21®, the CENTURY 21 Logo and C21® are service marks owned by Century 21 Real Estate LLC. Century 21 Real Estate LLC fully supports the principles of the Fair Housing Act and the Equal Opportunity Act. Each office is independently owned and operated. Listing information is deemed reliable but not guaranteed accurate.