
40 Sequoia Court #40, Steamboat Springs, CO 80487
Local realty services provided by:CENTURY 21 Top Dog Properties
40 Sequoia Court #40,Steamboat Springs, CO 80487
$550,000
- 2 Beds
- 2 Baths
- 920 sq. ft.
- Townhouse
- Active
Listed by: glenna clark-olmsted
Office: glenna clark real estate inc
MLS#:S1064329
Source:CO_SAR
Price summary
- Price:$550,000
- Price per sq. ft.:$597.83
- Monthly HOA dues:$951.92
About this home
New price! Reduced $20,000! Now at $550,000 for a 2 bedroom 1.5 baths.
This is a prime corner unit at the very end of a cul de sac. A true corner unit that is close to the park with great views. Extra large deck for entertaining. One of the best located units in all of Whistler…very private and next to a grassy area and a residential neighborhood.
It’s vacant...easy to show.
Sequoia Court was just recently repaved with new retaining walls, and this unit is at the very end. The recent $13,000 plus assessment fee for the new siding has been paid in full and included in the price., one of the best located Whistler Townhomes in the complex. A real corner/end unit at the furthest end of Sequoia Court, adjacent to a common area open space that connects to a lovely residential neighborhood. This light and bright unit is east facing with delightful views of the ski area which is only minutes away. The free bus service, bike trails and Whistler Park on the mountain are nearby. There is a huge front deck upon which has an exterior storage closet. The deck leads you to the front door. Other recent upgrades are in the kitchen (wood floors and beautiful cabinets and countertops), new heat registers throughout and a half bath on the main level .... just a few of the special aspects of this unit. Newly painted interior and new siding on the exterior. Adorable natural gas stove in living room. Washer/dryer and all appliances currently in use in the unit are included in the price. The assessment for the siding has already been completely paid by the seller.
A great affordable first home buyer property and move in ready. Pet friendly. The Whistler complex boasts a swimming pool and hot tubs....
Contact an agent
Home facts
- Year built:1980
- Subdivision & Development:WHISTLER VILLAGE TOWNHOMES
- Listing ID #:S1064329
- Added:306 day(s) ago
- Updated:September 19, 2026 at 02:41 PM
Rooms and interior
- Bedrooms:2
- Total bathrooms:2
- Full bathrooms:1
- Half bathrooms:1
- Rooms Total:4
- Flooring:Carpet, Laminate
- Kitchen Description:Dishwasher, Disposal, Electric Cooktop, Electric Range, Refrigerator
- Living area:920 sq. ft.
Heating and cooling
- Heating:Baseboard, Electric
Structure and exterior
- Roof:Asphalt
- Year built:1980
- Building area:920 sq. ft.
- Lot area:0.01 Acres
- Construction Materials:Frame
- Exterior Features:Deck
Utilities
- Water:Public
- Sewer:Connected, Sewer Connected
Finances and disclosures
- Price:$550,000
- Price per sq. ft.:$597.83
- Tax amount:$1,349 (2024)
Features and amenities
- Appliances:Dishwasher, Disposal, Refrigerator, Washer
- Laundry features:Dryer, In Unit, Washer
- Pool features:Pool
Parking
- Parking description:Asphalt
New listings near 40 Sequoia Court #40
- New
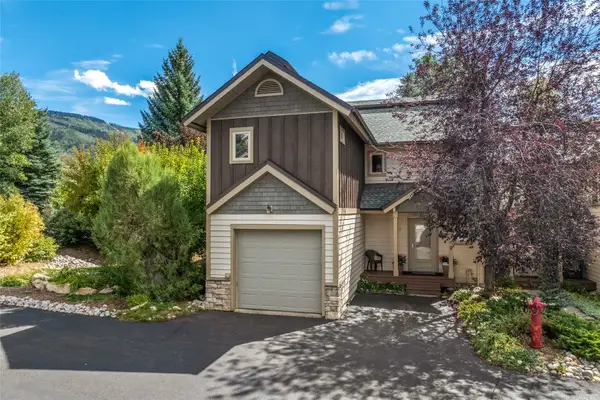 $1,235,000Active3 beds 4 baths1,531 sq. ft.
3108 Mariah Court #9, Steamboat Springs, CO 80487
MLS# S1071612Listed by: STEAMBOAT SOTHEBY'S INTERNATIONAL REALTY - New
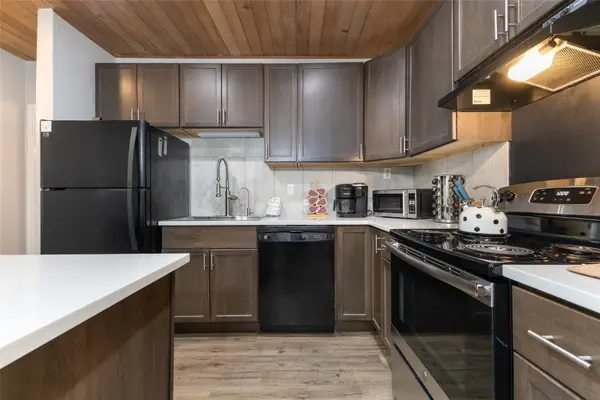 $585,000Active1 beds 1 baths760 sq. ft.
1945 Cornice Road #207A, Steamboat Springs, CO 80487
MLS# S1071578Listed by: THE STEAMBOAT GROUP - New
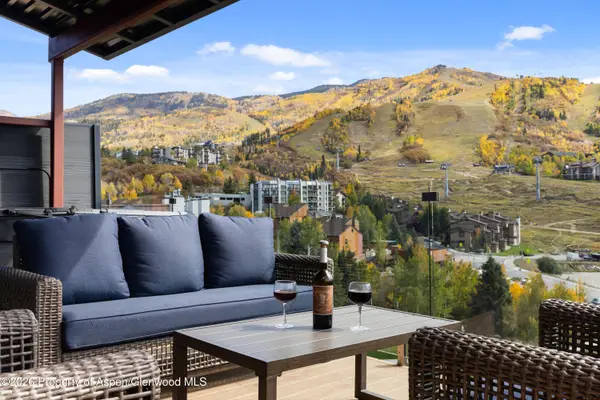 $15,590,000Active8 beds 8 baths8,674 sq. ft.
1855 Burgess Creek Road #3 & 4, Steamboat, CO 80487
MLS# 194593Listed by: THE GROUP REAL ESTATE, LLC - New
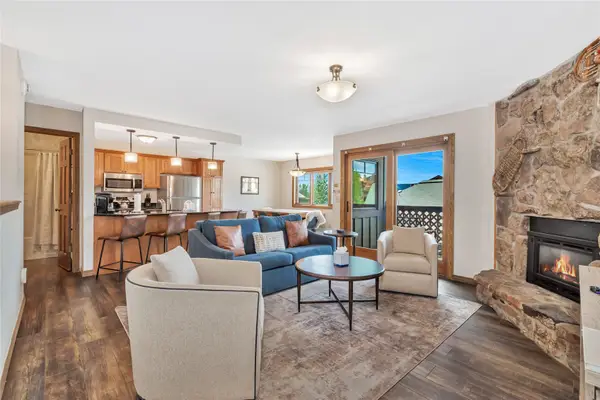 $1,425,000Active2 beds 3 baths1,310 sq. ft.
2305 Apres Ski Way #221, Steamboat Springs, CO 80487
MLS# S1071579Listed by: SLIFER SMITH & FRAMPTON/STEAMBOAT SPRINGS - New
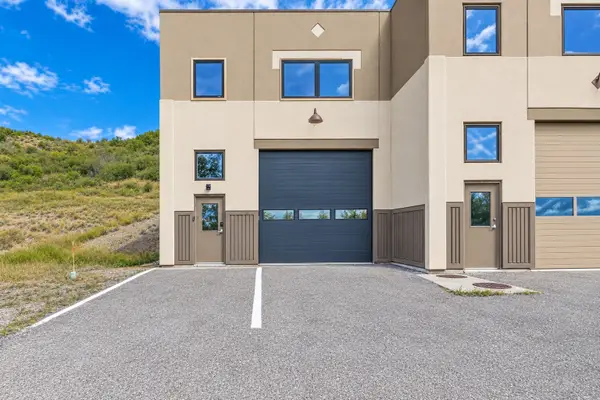 $1,340,000Active2 beds 3 baths2,688 sq. ft.
2570 Copper Ridge Drive #C, Steamboat Springs, CO 80487
MLS# S1071594Listed by: STEAMBOAT SOTHEBY'S INTERNATIONAL REALTY  $245,000Active5 beds 6 baths4,322 sq. ft.
1331 Turning Leaf Court #Deed F, Steamboat Springs, CO 80487
MLS# S1069574Listed by: STEAMBOAT SOTHEBY'S INTERNATIONAL REALTY- New
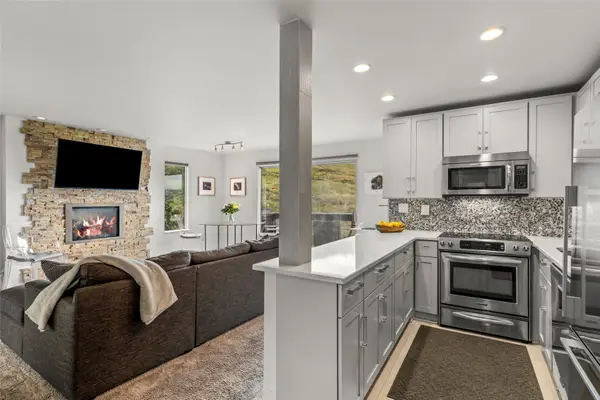 $695,000Active1 beds 1 baths591 sq. ft.
2275 Storm Meadows Drive S #50, Steamboat Springs, CO 80487
MLS# S1071598Listed by: THE GROUP INC. - New
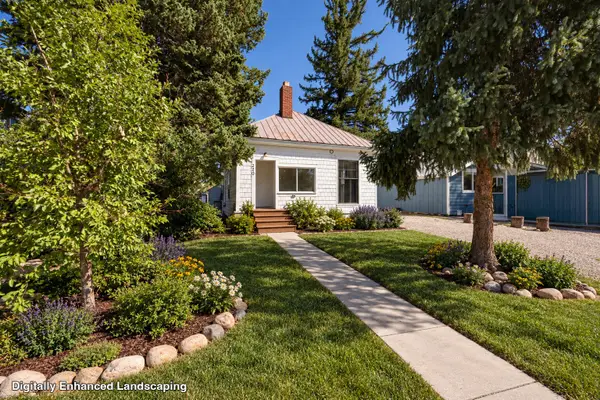 $1,585,000Active6 beds 3 baths2,022 sq. ft.
220 Hill Street, Steamboat Springs, CO 80487
MLS# S1071597Listed by: EXP REALTY, LLC - New
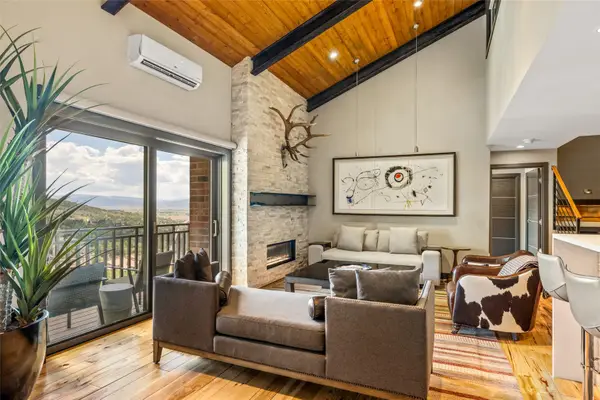 $3,450,000Active3 beds 4 baths1,826 sq. ft.
2420 Ski Trail Lane #507, Steamboat Springs, CO 80487
MLS# S1071586Listed by: STEAMBOAT SOTHEBY'S INTERNATIONAL REALTY  $429,000Pending2 beds 2 baths881 sq. ft.
1660 Mid Valley Drive #2510, Steamboat Springs, CO 80487
MLS# S1067478Listed by: THE AGENCY STEAMBOAT SPRINGS


Protect your home and budget from life's surprises with an Assurant Home Warranty, backed by a partner that supports you through every step of homeownership. Explore Plans.
©2026 Century 21 Real Estate LLC. All rights reserved. CENTURY 21®, the CENTURY 21 Logo and C21® are service marks owned by Century 21 Real Estate LLC. Century 21 Real Estate LLC fully supports the principles of the Fair Housing Act and the Equal Opportunity Act. Each office is independently owned and operated. Listing information is deemed reliable but not guaranteed accurate.