
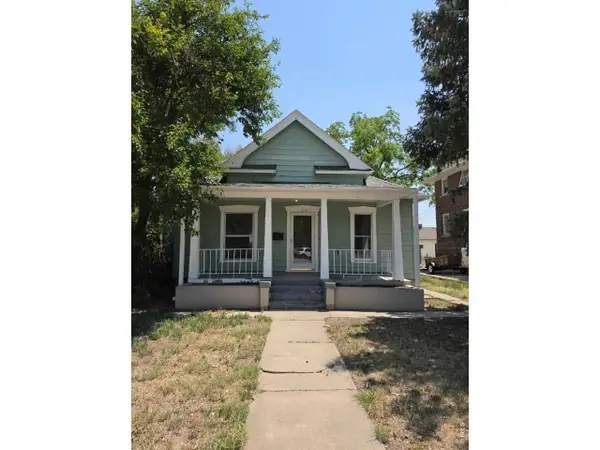
613 N 5th Avenue, Sterling, CO 80751
Local realty services provided by:CENTURY 21 Trenka Real Estate
613 N 5th Avenue,Sterling, CO 80751
$192,000
- 2 Beds
- 1 Baths
- - sq. ft.
- Single family
- Sold
Listed by: michele owen
Office: sterlings homes llc.
MLS#:IR1054146
Source:ML
Sorry, we are unable to map this address
Price summary
- Price:$192,000
About this home
UPDATED and REMODELED 2 bedroom house with a full bathroom, large living room, dining room and a laundry room with shelves and water heater. Laminate click lock flooring, house painted inside and out. There is a gas wall heater between the kitchen and dining room PLUS electric baseboard heaters in the living room, dining and bedroom. STORAGE SHED PLUS HUGE 24'X50' (1200 square foot) shop with an office area and storage. The shop has a garage door opener, 2 entry doors and a heater (heater is not hooked up to gas meter. Line would need inspected and pressure tested at buyers expense prior to hooking to house gas meter/buyer to confirm with Xcel standards and requirements. Yard mostly fenced; just a small section down from side yard to the shop. FRONT COVERED PORCH AND COVERED PATIO ON SIDE OF HOUSE.
Contact an agent
Home facts
- Year built:1920
- Subdivision & Development:Park 3rd Add
- Listing ID #:IR1054146
Rooms and interior
- Bedrooms:2
- Total bathrooms:1
- Full bathrooms:1
- Flooring:Laminate
- Kitchen Description:Oven, Refrigerator
- Basement:Yes
Heating and cooling
- Cooling:Ceiling Fan(s)
- Heating:Baseboard, Space Heater, Wall Furnace
Structure and exterior
- Roof:Composition, Metal
- Year built:1920
- Lot Features:Flood Zone, Level
- Construction Materials:Frame, Metal Siding, Wood Siding
- Exterior Features:Patio
- Levels:1 Story
Schools
- High school:Sterling
- Middle school:Sterling
- Elementary school:Ayres
Utilities
- Water:Public
- Sewer:Public Sewer
Finances and disclosures
- Price:$192,000
- Tax amount:$573 (2025)
Features and amenities
- Laundry features:Dryer, In Unit, Washer
- Amenities:Smoke Detector(s), Window Coverings
Parking
- Total parking spaces:4
- Parking description:Oversized, Tandem
- Garage:Yes
- Garage spaces:4
 Based on information submitted to the MLS GRID as of June 13, 2026 07:09 AM. All data is obtained from various sources and may not have been verified by broker or MLS GRID. Supplied Open House information is subject to change without notice. All information should be independently reviewed and verified for accuracy. Properties may or may not be listed by the office/agent presenting the information. ML Member Broker: Mark Trenka
New listings near 613 N 5th Avenue
- New
 $1,195,000Active3 beds 4 baths6,069 sq. ft.
21445 County Road 36, Sterling, CO 80751
MLS# IR1066634Listed by: TOWN SQUARE REALTY - New
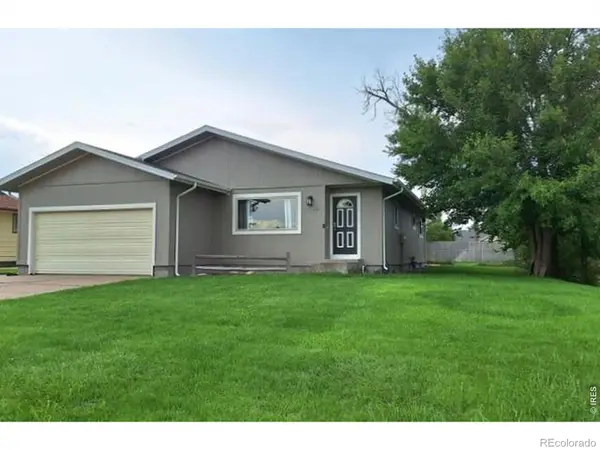 $315,000Active4 beds 2 baths2,504 sq. ft.
701 W Logan Street, Sterling, CO 80751
MLS# IR1066562Listed by: VANDENBARK REALTY - New
 $149,900Active2 beds 1 baths1,012 sq. ft.
411 Clark Street, Sterling, CO 80751
MLS# IR1066517Listed by: CHOICE REAL ESTATE - New
 $290,000Active4 beds 3 baths2,368 sq. ft.
213 W Logan St, Sterling, CO 80751
MLS# 1066461Listed by: Area Wide Realty, LLC - New
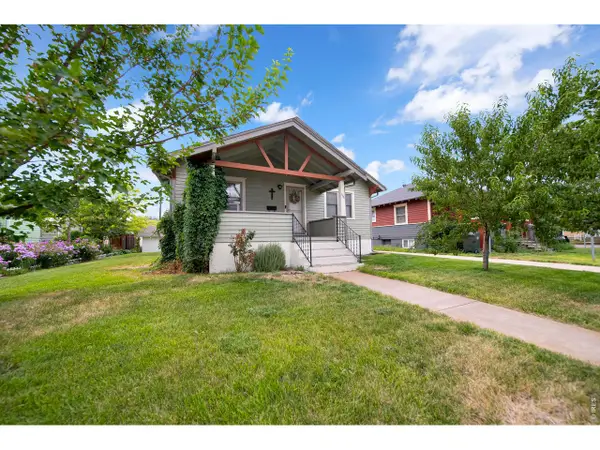 $185,000Active2 beds 1 baths1,616 sq. ft.
806 S 5th Ave, Sterling, CO 80751
MLS# 1066345Listed by: Haney Homes and Land - New
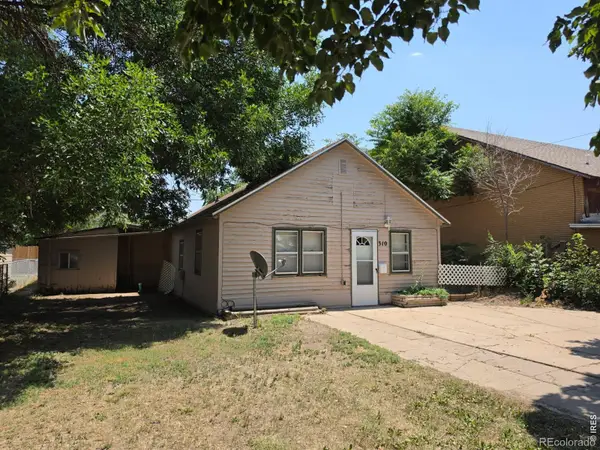 $85,000Active1 beds 1 baths598 sq. ft.
310 N 8th Avenue, Sterling, CO 80751
MLS# IR1066347Listed by: STERLINGS HOMES LLC - New
 $215,000Active3 beds 2 baths1,599 sq. ft.
318 N 6th Street, Sterling, CO 80751
MLS# IR1066339Listed by: HANEY HOMES AND LAND - New
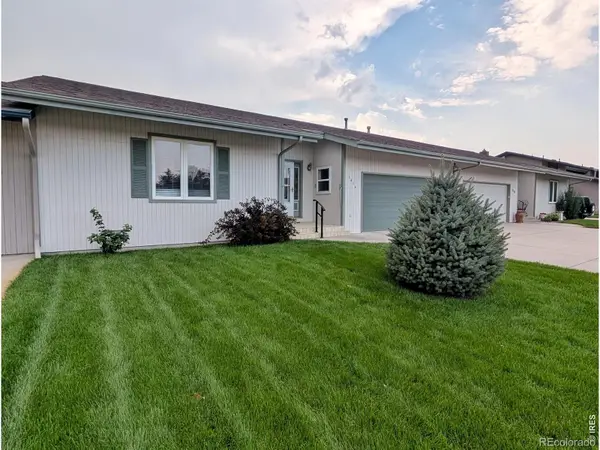 $319,900Active2 beds 2 baths1,609 sq. ft.
1414 S 10th Avenue, Sterling, CO 80751
MLS# IR1066248Listed by: STERLINGS HOMES LLC - New
 $210,000Active3 beds 2 baths2,078 sq. ft.
708 N 4th St, Sterling, CO 80751
MLS# 1066249Listed by: Sterlings Homes LLC - New
 $185,000Active2 beds 1 baths1,048 sq. ft.
315 N 7th Ave, Sterling, CO 80751
MLS# 1066247Listed by: Haney Homes and Land


Protect your home and budget from life's surprises with an Assurant Home Warranty, backed by a partner that supports you through every step of homeownership. Explore Plans.
©2026 Century 21 Real Estate LLC. All rights reserved. CENTURY 21®, the CENTURY 21 Logo and C21® are service marks owned by Century 21 Real Estate LLC. Century 21 Real Estate LLC fully supports the principles of the Fair Housing Act and the Equal Opportunity Act. Each office is independently owned and operated. Listing information is deemed reliable but not guaranteed accurate.