
2059 Lasalle, Superior, CO 80027
Local realty services provided by:CENTURY 21 Top Dog Properties
Listed by: nick crothers
Office: compass colorado, llc. - boulder
MLS#:3795292
Source:ML
Price summary
- Price:$995,000
- Price per sq. ft.:$256.84
- Monthly HOA dues:$26.92
About this home
Discover well-maintained exceptional value in sought-after North Rock Creek! Adjacent to Circle Park and approximately a one-third-mile walk to Superior Elementary (K–5), this light-filled home pairs generous living space with a versatile layout and a 3-car garage. Four upstairs bedrooms offer room to spread out, while a main-level bedroom beside a three-quarter bath is ideal for guests or a home office. Built-ins frame the family-room fireplace, creating an inviting place to gather. The fully finished basement features an additional bedroom, a three-quarter bath, and flexible space for movies, recreation, hobbies, or relaxing. Refinished floors on the main leve, luxury vinyl plank flooring upstairs, and leased solar panels add to its appeal. Step outside to a private backyard with a flagstone patio, perfect for outdoor entertaining, playtime, or a quiet evening at home.
Enjoy the amenities that make Superior special, with picturesque parks, outdoor pools, tennis courts, and playgrounds all within a half mile of home. Miles of trails and nearby Downtown Superior offer even more to explore. With Superior approximately 8 miles from Boulder, dining, shopping, and exceptional outdoor adventures are within easy reach. Abundant natural light, flexible living spaces, exceptional location at a reasonable asking price make this North Rock Creek home an opportunity that may not last long!...
Contact an agent
Home facts
- Year built:1998
- Subdivision & Development:Rock Creek
- Listing ID #:3795292
Rooms and interior
- Bedrooms:6
- Total bathrooms:4
- Full bathrooms:2
- Flooring:Carpet, Vinyl, Wood
- Bathrooms Description:Five Piece Bath
- Kitchen Description:Bar Fridge, Dishwasher, Disposal, Eat-in Kitchen, Freezer, Kitchen Island, Microwave, Refrigerator, Self Cleaning Oven
- Basement Description:Finished
- Living area:3,874 sq. ft.
Heating and cooling
- Cooling:Central Air
- Heating:Forced Air
Structure and exterior
- Roof:Composition
- Year built:1998
- Building area:3,874 sq. ft.
- Lot Features:Landscaped, Level, Sprinklers In Front, Sprinklers In Rear
- Architectural Style:Traditional
- Construction Materials:Brick, Frame
- Exterior Features:Patio, Private Yard, Rain Gutters
- Levels:2 Story
Schools
- High school:Monarch
- Middle school:Monarch K-8
- Elementary school:Superior
Utilities
- Water:Public
- Sewer:Public Sewer
Finances and disclosures
- Price:$995,000
- Price per sq. ft.:$256.84
- Tax amount:$7,417
Features and amenities
- Laundry features:Dryer, Washer
- Amenities:Bar Fridge, Double Pane Windows, Gas Water Heater, Humidifier
Parking
- Garage spaces:3
 Based on information submitted to the MLS GRID as of October 27, 2026 06:05 PM. All data is obtained from various sources and may not have been verified by broker or MLS GRID. Supplied Open House information is subject to change without notice. All information should be independently reviewed and verified for accuracy. Properties may or may not be listed by the office/agent presenting the information.
New listings near 2059 Lasalle
- New
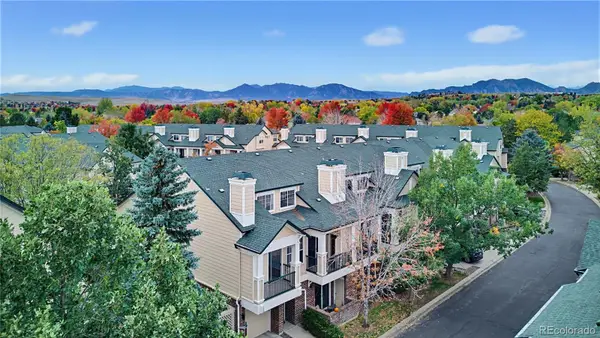 $403,000Active2 beds 2 baths1,224 sq. ft.
1845 Spaulding, Superior, CO 80027
MLS# 2715809Listed by: GOLD COMPASS REAL ESTATE, LLC - Open Sun, 11am to 1pmNew
 $2,999,999Active9 beds 7 baths6,237 sq. ft.
204 W Maple St, Superior, CO 80027
MLS# 1071160Listed by: Coldwell Banker Realty-N Metro - New
 $410,000Active2 beds 2 baths1,224 sq. ft.
1935 Piper, Superior, CO 80027
MLS# IR1071116Listed by: KENTWOOD REAL ESTATE BOULDER VALLEY - New
 $1,195,000Active4 beds 4 baths4,270 sq. ft.
1980 Eldorado Cir, Superior, CO 80027
MLS# 1071023Listed by: StorckNest Properties - New
 $999,000Active3 beds 4 baths2,449 sq. ft.
2323 Lakeshore Ln #7-11, Superior, CO 80027
MLS# 1071017Listed by: Koelbel And Company - New
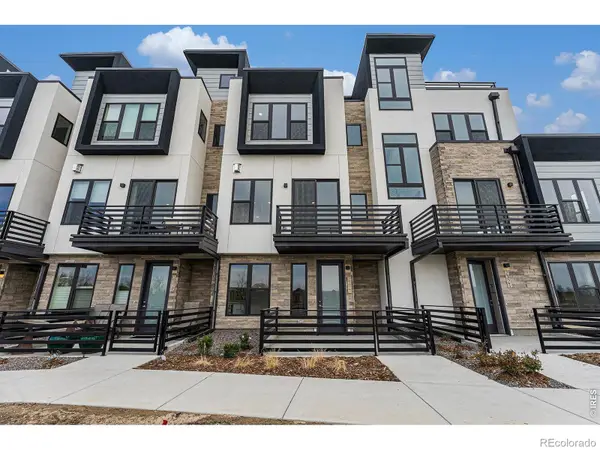 $999,000Active3 beds 4 baths2,449 sq. ft.
2323 Lakeshore #11, Superior, CO 80027
MLS# IR1071017Listed by: KOELBEL AND COMPANY - New
 $799,500Active3 beds 4 baths1,847 sq. ft.
2630 Westview #51, Superior, CO 80027
MLS# 2041468Listed by: KOELBEL & COMPANY - New
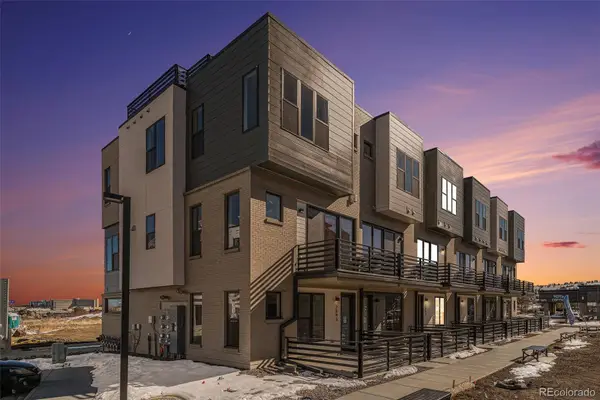 $729,900Active2 beds 4 baths1,847 sq. ft.
2663 Nicholas Way #58, Superior, CO 80027
MLS# 7813037Listed by: KOELBEL & COMPANY - Open Sat, 12 to 3pmNew
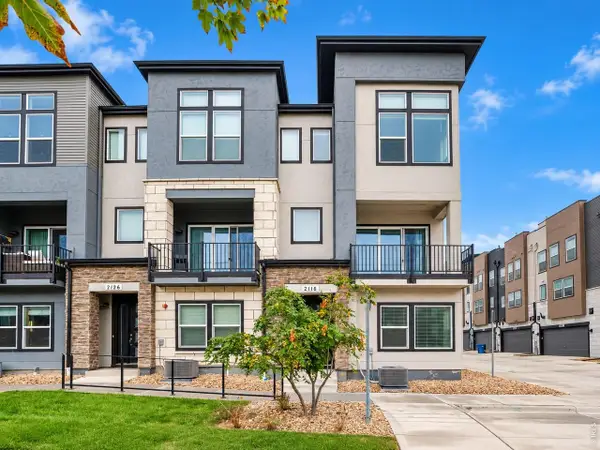 $769,000Active3 beds 4 baths2,096 sq. ft.
2116 Boxcar Ln, Louisville, CO 80027
MLS# 1070915Listed by: Coldwell Banker Realty-N Metro 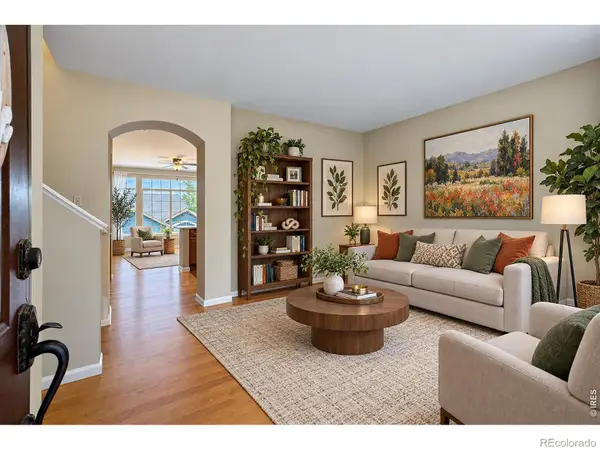 $485,000Active3 beds 3 baths1,468 sq. ft.
2855 Rock Creek #146, Superior, CO 80027
MLS# IR1070748Listed by: RE/MAX NEXUS


Protect your home and budget from life's surprises with an Assurant Home Warranty, backed by a partner that supports you through every step of homeownership. Explore Plans.
©2026 Century 21 Real Estate LLC. All rights reserved. CENTURY 21®, the CENTURY 21 Logo and C21® are service marks owned by Century 21 Real Estate LLC. Century 21 Real Estate LLC fully supports the principles of the Fair Housing Act and the Equal Opportunity Act. Each office is independently owned and operated. Listing information is deemed reliable but not guaranteed accurate.