
2348 Central Park Way, Superior, CO 80027
Local realty services provided by:CENTURY 21 Cornerstone
2348 Central Park Way,Superior, CO 80027
$750,000
- 2 Beds
- 3 Baths
- 1,753 sq. ft.
- Townhouse
- Active
Listed by: jenny oliveira getting
Office: wk real estate303-443-2240
MLS#:3710772
Source:IRES
Price summary
- Price:$750,000
- Price per sq. ft.:$427.84
About this home
Welcome to this gorgeous Move-In ready end unit on a corner lot with bonus loft! One of 4 Marquee plans in downtown superior with the wrap deck. Enjoy 2 outdoor living areas. There is a nice sized covered patio off the entry and a large wrap around deck on the main living level that faces East toward the future Central Park and has a wonderful view of the skyline and mountains. The main level open floor plan features wood floors, vaulted ceilings, a beautiful fireplace, a main level half bath, walls of windows for natural light, and lots of extra storage. The large Chef's kitchen has a counter island great for entertaining, pantry, pendant lighting, soft-close cabinets, designer backsplash, Soapstone quartz counter tops, stainless steel appliances flowing into the large dining area and living room. On the upper level, you'll find the bedrooms, additional bathrooms, the loft for a secondary living space, and laundry room. The primary suite has a walk-in closet, private bath, dual undermount sinks, toilet with bidet and shower with bench seating. The original owners chose a luxury design package with sleek contemporary beauty and comfort in mind. There is a lower-level foyer with a mud room/storage area and attached 2 car garage with 220v power. Thrive homes are built to prioritize health, sustainable living with intelligent design. Contributing to this home's energy efficient features are solar electrical power system, programmable thermostat, humidifier, and tankless water heater. There is a radon system and humidifier. Thrive homes are Zero Energy ready and recognized by the US department of energy, have the lowest average HERS scores in the country (the low 20s), and are Energy Star Certified. The home has superior health features including both EPA Indoor airPLUS Qualified and LEED Certified. Perfectly located in Downtown Superior steps to the community park and Main Street. Enjoy easy access to activities, restaurants, shops, schools, parks, Denver and Boulder....
Contact an agent
Home facts
- Year built:2022
- Subdivision & Development:SUPERIOR TOWN CENTER
- Listing ID #:3710772
- Added:158 day(s) ago
- Updated:October 28, 2026 at 03:28 PM
Rooms and interior
- Bedrooms:2
- Total bathrooms:3
- Full bathrooms:1
- Half bathrooms:1
- Dining Description:Eat-in Kitchen
- Kitchen Description:Dishwasher, Down Draft, Kitchen Island, Microwave, Pantry, Refrigerator
- Basement Description:Built-In Radon, Radon Test Available
- Living area:1,753 sq. ft.
Heating and cooling
- Cooling:Central Air
- Heating:Forced Air
Structure and exterior
- Roof:Composition
- Year built:2022
- Building area:1,753 sq. ft.
- Lot Features:Corner Lot
- Architectural Style:Contemporary
- Construction Materials:Frame
- Exterior Features:Balcony, Deck, Patio
- Levels:3 Story
Schools
- High school:Monarch
- Middle school:Monarch K-8
- Elementary school:Monarch K-8
Utilities
- Water:Public
- Sewer:Public Sewer
Finances and disclosures
- Price:$750,000
- Price per sq. ft.:$427.84
- Tax amount:$7,750
Features and amenities
- Appliances:Dishwasher, Down Draft, Dryer, Microwave, Refrigerator, Washer
- Laundry features:Dryer, Washer
- Amenities:Cathedral Ceiling(s), Eat-in Kitchen, Kitchen Island, Open Floorplan, Pantry, Walk-In Closet(s)
Parking
- Garage spaces:2
New listings near 2348 Central Park Way
- New
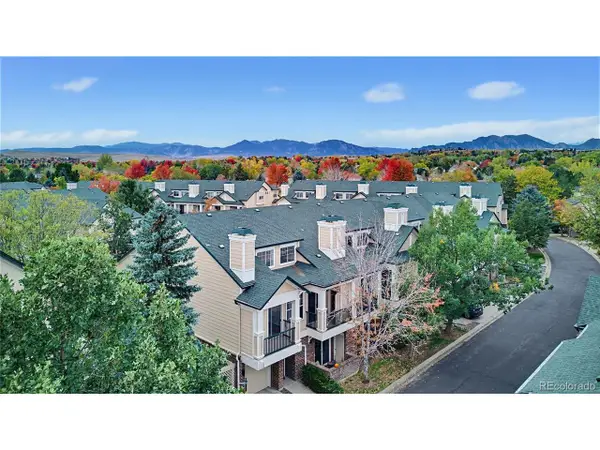 $403,000Active2 beds 2 baths1,224 sq. ft.
1845 Spaulding Cir #21, Superior, CO 80027
MLS# 2715809Listed by: Gold Compass Real Estate, LLC - Open Sun, 11am to 1pmNew
 $2,999,999Active9 beds 7 baths6,237 sq. ft.
204 W Maple St, Superior, CO 80027
MLS# 1071160Listed by: Coldwell Banker Realty-N Metro - New
 $410,000Active2 beds 2 baths1,224 sq. ft.
1935 Piper St, Superior, CO 80027
MLS# 1071116Listed by: Kentwood Real Estate Boulder Valley - New
 $1,195,000Active4 beds 4 baths4,270 sq. ft.
1980 Eldorado Cir, Superior, CO 80027
MLS# 1071023Listed by: StorckNest Properties - New
 $999,000Active3 beds 4 baths2,449 sq. ft.
2323 Lakeshore Ln #7-11, Superior, CO 80027
MLS# 1071017Listed by: Koelbel And Company - New
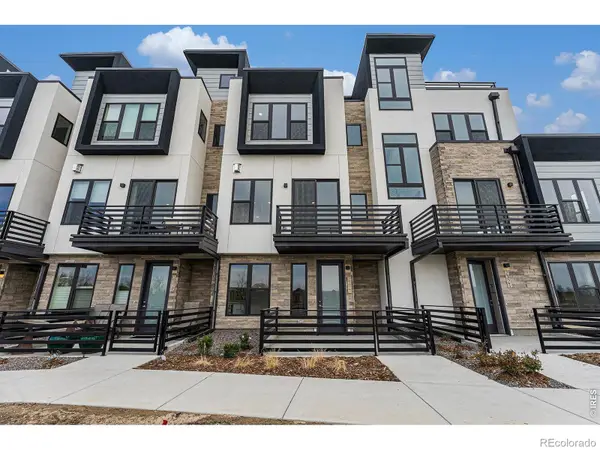 $999,000Active3 beds 4 baths2,449 sq. ft.
2323 Lakeshore #11, Superior, CO 80027
MLS# IR1071017Listed by: KOELBEL AND COMPANY
- New
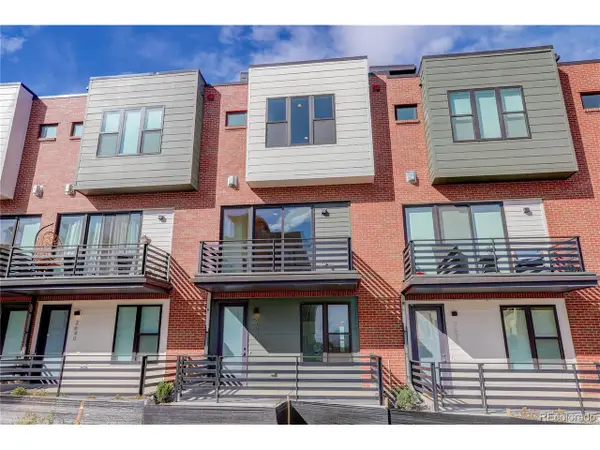 $799,500Active3 beds 4 baths1,847 sq. ft.
2630 Westview Way #18-51, Superior, CO 80027
MLS# 2041468Listed by: Koelbel & Company - New
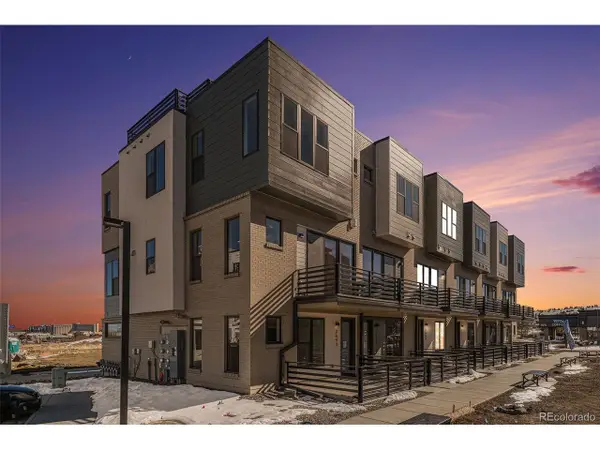 $729,900Active2 beds 4 baths1,847 sq. ft.
2663 Nicholas Way #17-58, Superior, CO 80027
MLS# 7813037Listed by: Koelbel & Company - Open Sat, 12 to 3pmNew
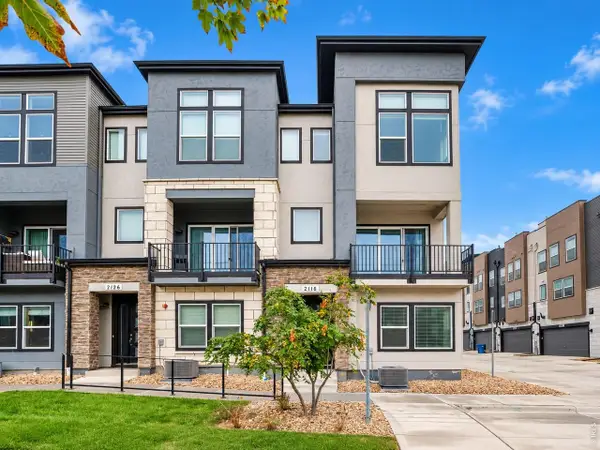 $769,000Active3 beds 4 baths2,096 sq. ft.
2116 Boxcar Ln, Louisville, CO 80027
MLS# 1070915Listed by: Coldwell Banker Realty-N Metro  $485,000Active3 beds 3 baths1,730 sq. ft.
2855 Rock Creek Cir #146, Superior, CO 80027
MLS# 1070748Listed by: RE/MAX Nexus


Protect your home and budget from life's surprises with an Assurant Home Warranty, backed by a partner that supports you through every step of homeownership. Explore Plans.
©2026 Century 21 Real Estate LLC. All rights reserved. CENTURY 21®, the CENTURY 21 Logo and C21® are service marks owned by Century 21 Real Estate LLC. Century 21 Real Estate LLC fully supports the principles of the Fair Housing Act and the Equal Opportunity Act. Each office is independently owned and operated. Listing information is deemed reliable but not guaranteed accurate.