
2563 Trail Lane, Superior, CO 80027
Local realty services provided by:CENTURY 21 Top Dog Properties
Listed by: amy ballain
Office: coldwell banker realty 56
MLS#:7044324
Source:ML
Price summary
- Price:$710,000
- Price per sq. ft.:$361.69
About this home
NEW Toll Brothers home ready for October move-in. The contemporary Marlee Americana floorplan on homesite 370 offers a main floor guest-suite, a spacious kitchen with extended cabinets, an open great room with 10ft ceilings, and every bedroom is equipped with a private bathroom. Curated design finishes feature a Classic Farmhouse aesthetic highlighted by horizontal black iron railings, stainless Kitchenaid appliances with a gas range, and two-tone kitchen cabinets. Call to schedule your private tour today and learn more about our limited time financing incentives.
Contact an agent
Home facts
- Year built:2026
- Subdivision & Development:Downtown Superior
- Listing ID #:7044324
Rooms and interior
- Bedrooms:3
- Total bathrooms:4
- Full bathrooms:3
- Half bathrooms:1
- Flooring:Carpet, Vinyl
- Kitchen Description:Cooktop, Dishwasher, Disposal, Kitchen Island, Microwave, Pantry, Range, Range Hood, Refrigerator
- Basement:Yes
- Basement Description:Crawl Space
- Living area:1,963 sq. ft.
Heating and cooling
- Cooling:Central Air
- Heating:Forced Air
- Central air:Yes
Structure and exterior
- Roof:Shingle
- Year built:2026
- Building area:1,963 sq. ft.
- Lot area:0.03 Acres
- Lot Features:Greenbelt, Landscaped, Near Public Transit, Open Space, Sprinklers In Front
- Architectural Style:Contemporary
- Construction Materials:Cement Siding, Frame, Stone
- Exterior Features:Balcony, Covered, Deck, Front Porch
- Foundation Description:Raised
- Levels:3 or More Stories
Schools
- High school:Monarch
- Middle school:Monarch K-8
- Elementary school:Monarch K-8
Utilities
- Water:Public
- Sewer:Public Sewer
Finances and disclosures
- Price:$710,000
- Price per sq. ft.:$361.69
- Tax amount:$8,990 (2026)
Features and amenities
- Laundry features:Laundry Closet
- Amenities:Carbon Monoxide Detector(s), Double Pane Windows, Radon Detector, Sump Pump, Tankless Water Heater
Parking
- Total parking spaces:2
- Parking description:220 Volts, Concrete Driveway, Dry Walled, Lighted, Smart Garage Door
- Garage:Yes
- Garage spaces:2
 Based on information submitted to the MLS GRID as of September 16, 2026 04:46 AM. All data is obtained from various sources and may not have been verified by broker or MLS GRID. Supplied Open House information is subject to change without notice. All information should be independently reviewed and verified for accuracy. Properties may or may not be listed by the office/agent presenting the information.
New listings near 2563 Trail Lane
- Coming Soon
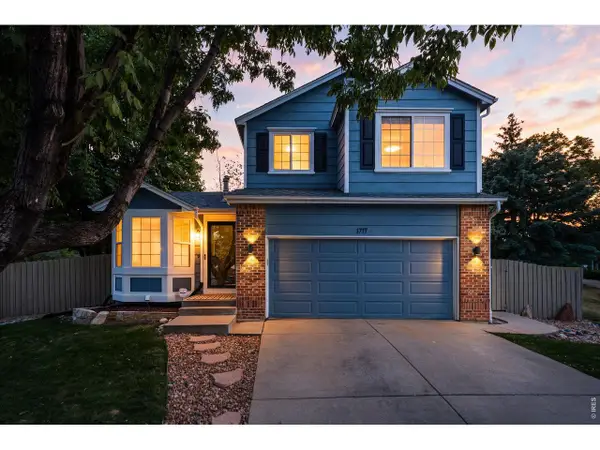 $780,000Coming Soon4 beds 4 baths2,117 sq. ft.
1717 Reliance Ct, Superior, CO 80027
MLS# 1068734Listed by: Compass - Boulder - New
 $730,000Active3 beds 4 baths2,095 sq. ft.
2561 Emiline Way, Superior, CO 80027
MLS# 6317684Listed by: COLDWELL BANKER REALTY 56 - New
 $430,000Active2 beds 2 baths1,224 sq. ft.
1836 Mallard Drive #1, Superior, CO 80027
MLS# IR1068647Listed by: KITTLE REAL ESTATE - New
 $1,899,000Active5 beds 4 baths3,882 sq. ft.
1302 Eldorado Drive, Superior, CO 80027
MLS# 8671958Listed by: REAL BROKER, LLC DBA REAL - New
 $499,000Active2 beds 3 baths1,537 sq. ft.
2855 Rock Creek Circle #233, Superior, CO 80027
MLS# IR1068166Listed by: COMPASS - BOULDER - New
 $1,795,000Active5 beds 4 baths4,188 sq. ft.
592 Central Park Circle, Superior, CO 80027
MLS# IR1068105Listed by: RE/MAX ELEVATE  $339,900Active1 beds 1 baths799 sq. ft.
2011 Enterprise St #6-2011, Superior, CO 80027
MLS# 4187178Listed by: Berkshire Hathaway HomeServices Elevated Living RE $1,070,000Active4 beds 4 baths4,039 sq. ft.
2932 Casalon Cir, Superior, CO 80027
MLS# 1067947Listed by: RE/MAX of Boulder, Inc $899,900Active5 beds 4 baths2,960 sq. ft.
106 Cayauga Way, Superior, CO 80027
MLS# 9901579Listed by: HomeSmart


Protect your home and budget from life's surprises with an Assurant Home Warranty, backed by a partner that supports you through every step of homeownership. Explore Plans.
©2026 Century 21 Real Estate LLC. All rights reserved. CENTURY 21®, the CENTURY 21 Logo and C21® are service marks owned by Century 21 Real Estate LLC. Century 21 Real Estate LLC fully supports the principles of the Fair Housing Act and the Equal Opportunity Act. Each office is independently owned and operated. Listing information is deemed reliable but not guaranteed accurate.