
312 W Charles Street, Superior, CO 80027
Local realty services provided by:CENTURY 21 Top Dog Properties
312 W Charles Street,Superior, CO 80027
$2,495,000
- 5 Beds
- 5 Baths
- 4,435 sq. ft.
- Single family
- Active
Listed by: meredith richardson
Office: 8z real estate
MLS#:5487245
Source:ML
Price summary
- Price:$2,495,000
- Price per sq. ft.:$562.57
About this home
Throw open the moving glass wall, fire up the outdoor kitchen, and enjoy Colorado living at its finest. Backing to protected Boulder Open Space with Coal Creek just beyond, this one-of-a-kind home offers mountain views, abundant wildlife sightings, and direct access to some of Superior's best trails—all just steps from your backyard.
Located in the heart of Old Town Superior, this exceptional custom-built home blends timeless cottage-inspired architecture with modern luxury and exceptional craftsmanship. Clerestory and Anderson windows fill the home with natural light, while custom Craftsman trim, pocket doors, paneled accent walls, reading nooks, wood shelving, and a Vermont Castings EPA-rated wood stove create warmth and character throughout.
The chef's kitchen features a commercial-grade Viking 6-burner double oven and hood, double sinks, a beverage bar with instant hot water, and a walk-through pantry. Four of the five bedrooms are private suites with baths, while the spacious upstairs bedrooms showcase vaulted ceilings. Spa-inspired baths featuring Italian marble, a deep soaking tub, custom closets, blackout blinds, and abundant storage add comfort.
The 775-square-foot covered outdoor living area is the centerpiece of the home. A moving glass wall opens to a covered patio with tongue-and-groove ceilings, a built-in gas grill, two-burner cooktop, wiring for TV, surround sound, and a ceiling fan—creating a seamless indoor-outdoor living experience perfect for entertaining.
Pear, apple, and peach trees, raised garden beds, mountain and aspen grove views, and protected open space complete the setting. Additional highlights include a mudroom with backyard access, laundry sink, waterproof shiplap, motion lighting, a 2.5-car garage with workbench, natural gas connection, RV-ready 30-amp service next to separate tool shed, and custom details throughout.
This is more than a home—it's a Colorado lifestyle....
Contact an agent
Home facts
- Year built:2023
- Listing ID #:5487245
Rooms and interior
- Bedrooms:5
- Total bathrooms:5
- Full bathrooms:1
- Half bathrooms:1
- Flooring:Carpet, Laminate
- Kitchen Description:Dishwasher, Disposal, Eat-in Kitchen, Kitchen Island, Microwave, Oven, Pantry, Range, Refrigerator
- Basement:Yes
- Basement Description:Finished, Interior Entry
- Living area:4,435 sq. ft.
Heating and cooling
- Cooling:Central Air
- Heating:Forced Air
- Central air:Yes
Structure and exterior
- Roof:Composition
- Year built:2023
- Building area:4,435 sq. ft.
- Lot area:0.2 Acres
- Construction Materials:Frame
- Exterior Features:Covered, Patio
- Levels:2 Story
Schools
- High school:Monarch
- Middle school:Monarch K-8
- Elementary school:Monarch K-8
Utilities
- Water:Public
- Sewer:Public Sewer
Finances and disclosures
- Price:$2,495,000
- Price per sq. ft.:$562.57
- Tax amount:$7,999 (2025)
Features and amenities
- Laundry features:Dryer, Washer
Parking
- Total parking spaces:2
- Garage:Yes
- Garage spaces:2
 Based on information submitted to the MLS GRID as of July 26, 2026 02:29 PM. All data is obtained from various sources and may not have been verified by broker or MLS GRID. Supplied Open House information is subject to change without notice. All information should be independently reviewed and verified for accuracy. Properties may or may not be listed by the office/agent presenting the information.
New listings near 312 W Charles Street
- New
 $518,000Active3 beds 3 baths1,505 sq. ft.
2855 Rock Creek Cir #251, Superior, CO 80027
MLS# 1065086Listed by: Equity Colorado-Front Range - New
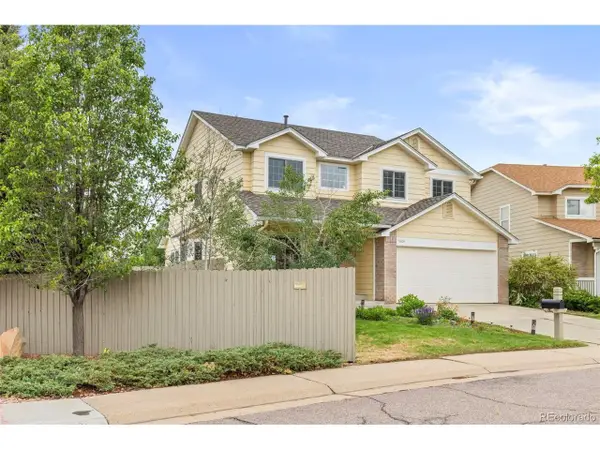 $700,000Active3 beds 3 baths2,656 sq. ft.
1604 E Weldona Way, Superior, CO 80027
MLS# 5203652Listed by: 8z Real Estate - Open Sun, 10am to 3pmNew
 $749,000Active4 beds 3 baths2,111 sq. ft.
1085 Stoneham St, Superior, CO 80027
MLS# 9141162Listed by: Guide Real Estate - New
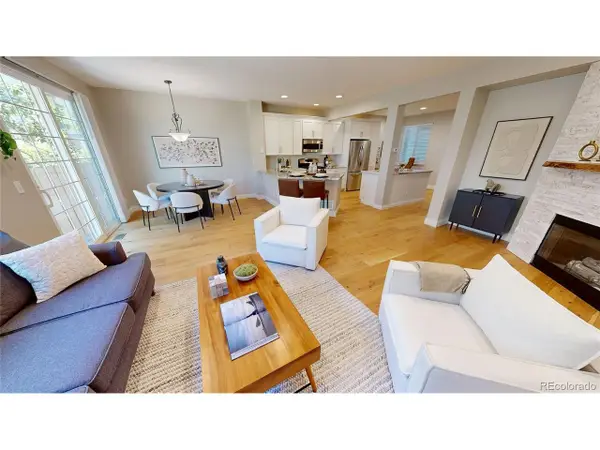 $655,000Active3 beds 4 baths2,663 sq. ft.
2855 Rock Creek Cir #290, Superior, CO 80027
MLS# 7183233Listed by: Colorado Life Real Estate - New
 $625,000Active2 beds 2 baths1,224 sq. ft.
2052 Oxford Ln, Superior, CO 80027
MLS# 1064735Listed by: Coldwell Banker Realty-Boulder - New
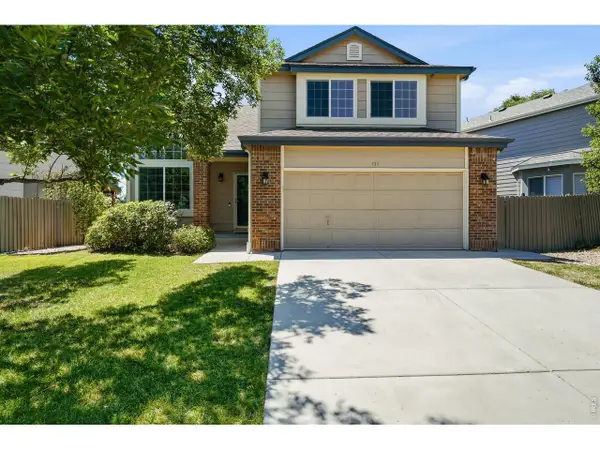 $785,000Active4 beds 3 baths2,630 sq. ft.
478 Eaton Cir, Superior, CO 80027
MLS# 1064517Listed by: Staufer Team Real Estate - New
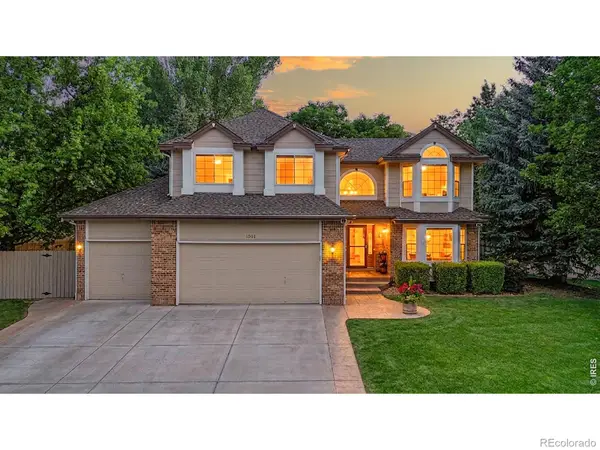 $1,250,000Active4 beds 4 baths3,562 sq. ft.
1501 S Seibert Court, Superior, CO 80027
MLS# IR1064393Listed by: KENTWOOD REAL ESTATE BOULDER VALLEY - Open Sun, 2 to 5pmNew
 $799,999Active3 beds 3 baths1,915 sq. ft.
1068 Huron Peak Ave, Superior, CO 80027
MLS# 9823432Listed by: West and Main Homes Inc - Open Sun, 12am to 2pmNew
 $412,000Active2 beds 2 baths1,224 sq. ft.
1859 Spaulding Circle #1859, Louisville, CO 80027
MLS# 4112578Listed by: RE/MAX ALLIANCE 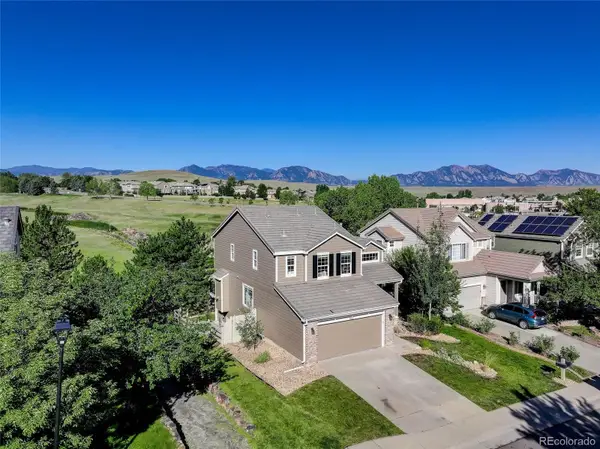 $950,000Active5 beds 4 baths3,013 sq. ft.
3555 Castle Peak Avenue, Superior, CO 80027
MLS# 3672564Listed by: COLDWELL BANKER REALTY 14


Protect your home and budget from life's surprises with an Assurant Home Warranty, backed by a partner that supports you through every step of homeownership. Explore Plans.
©2026 Century 21 Real Estate LLC. All rights reserved. CENTURY 21®, the CENTURY 21 Logo and C21® are service marks owned by Century 21 Real Estate LLC. Century 21 Real Estate LLC fully supports the principles of the Fair Housing Act and the Equal Opportunity Act. Each office is independently owned and operated. Listing information is deemed reliable but not guaranteed accurate.