
503 N Snowmass Cir, Superior, CO 80027
Local realty services provided by:CENTURY 21 Top Dog Properties
503 N Snowmass Cir,Superior, CO 80027
$1,150,000
- 4 Beds
- 4 Baths
- - sq. ft.
- Single family
- Sold
Listed by: joan mahan
Office: exp realty, llc888-440-2724
MLS#:9389954
Source:IRES
Sorry, we are unable to map this address
Price summary
- Price:$1,150,000
- Monthly HOA dues:$300
About this home
Welcome to 503 N Snowmass Circle, where dramatic architecture, exceptional space and Colorado views come together.
From the moment you enter, the graceful curved staircase, hardwood floors and soaring great room create an immediate sense of scale and light. With approximately 24-foot vaulted ceilings, abundant windows and a striking architectural art ledge, the great room is truly the heart of this home.
The expansive kitchen offers abundant cabinetry, generous counter space, a walk-in pantry and plenty of room to gather, cook and entertain. Just beyond, step onto the freshly updated deck and take in picturesque mountain and open-space views - the perfect backdrop for Colorado sunsets.
With 4 bedrooms, 4 bathrooms, a dedicated office and 3,648 finished square feet, the home offers exceptional flexibility. The main-level office and full bathroom provide options for guests, work-from-home space or multi-generational living.
Upstairs, the spacious primary suite features a 5-piece bath and dual walk-in closets. Additional bedrooms include a Jack-and-Jill bath, and two bedrooms in the home offer private en-suite bathrooms.
Thoughtful updates include new interior paint, new exterior paint, new carpet, new windows, a new modern front door, new garage concrete, and a newer furnace and A/C.
The 3-car garage provides generous parking and storage, while the unfinished walkout basement offers more than 2,000 additional square feet and incredible potential for future living space, recreation, a home gym, theater, guest suite or whatever comes next.
Fresh, spacious, beautifully presented and ready for its next chapter - come experience 503 N Snowmass Circle....
Contact an agent
Home facts
- Year built:2001
- Subdivision & Development:Rock Creek
- Listing ID #:9389954
- Added:32 day(s) ago
- Updated:October 29, 2026 at 06:48 AM
Rooms and interior
- Bedrooms:4
- Total bathrooms:4
- Full bathrooms:4
- Dining Description:Eat-in Kitchen
- Bathrooms Description:Jack & Jill Bathroom
- Kitchen Description:Dishwasher, Disposal, Double Oven, Kitchen Island, Microwave, Pantry, Refrigerator, Self Cleaning Oven
- Basement Description:Built-In Radon, Full, Radon Test Available, Structural Floor, Sump Pump, Walk-Out Access
Heating and cooling
- Cooling:Ceiling Fan(s), Central Air
- Heating:Forced Air
Structure and exterior
- Roof:Fiberglass
- Year built:2001
- Lot Features:Deciduous Trees, House Faces South, Meadow, Paved
- Construction Materials:Brick, Composition, Frame
- Exterior Features:Deck, Patio, Sprinkler System
- Levels:2 Story
Schools
- High school:Monarch
- Middle school:Monarch K-8
- Elementary school:Superior
Utilities
- Water:Public
- Sewer:Public Sewer
Finances and disclosures
- Price:$1,150,000
- Tax amount:$8,483
Features and amenities
- Appliances:Dishwasher, Disposal, Double Oven, Dryer, Fire Alarm, Microwave, Refrigerator, Self Cleaning Oven, Washer
- Laundry features:Dryer, Washer
- Amenities:Eat-in Kitchen, Jack & Jill Bathroom, Kitchen Island, Open Floorplan, Pantry, Walk-In Closet(s)
Parking
- Garage spaces:3
New listings near 503 N Snowmass Cir
- New
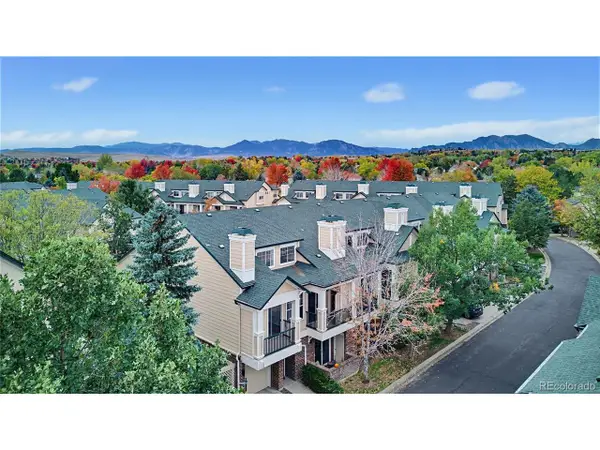 $403,000Active2 beds 2 baths1,224 sq. ft.
1845 Spaulding Cir #21, Superior, CO 80027
MLS# 2715809Listed by: Gold Compass Real Estate, LLC - Open Sun, 11am to 1pmNew
 $2,999,999Active9 beds 7 baths6,237 sq. ft.
204 W Maple St, Superior, CO 80027
MLS# 1071160Listed by: Coldwell Banker Realty-N Metro - New
 $410,000Active2 beds 2 baths1,224 sq. ft.
1935 Piper St, Superior, CO 80027
MLS# 1071116Listed by: Kentwood Real Estate Boulder Valley - New
 $1,195,000Active4 beds 4 baths4,270 sq. ft.
1980 Eldorado Cir, Superior, CO 80027
MLS# 1071023Listed by: StorckNest Properties - New
 $999,000Active3 beds 4 baths2,449 sq. ft.
2323 Lakeshore Ln #7-11, Superior, CO 80027
MLS# 1071017Listed by: Koelbel And Company - New
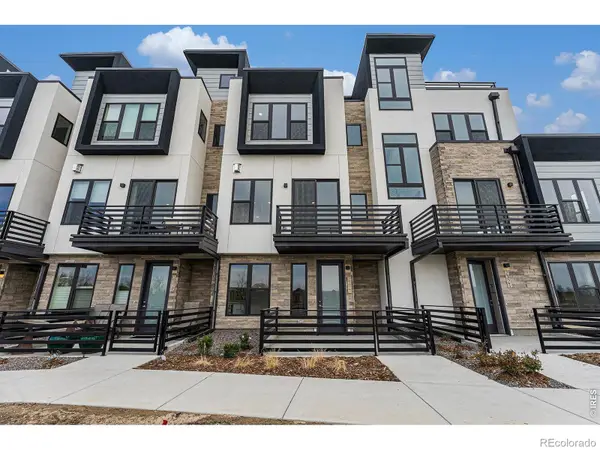 $999,000Active3 beds 4 baths2,449 sq. ft.
2323 Lakeshore #11, Superior, CO 80027
MLS# IR1071017Listed by: KOELBEL AND COMPANY
- New
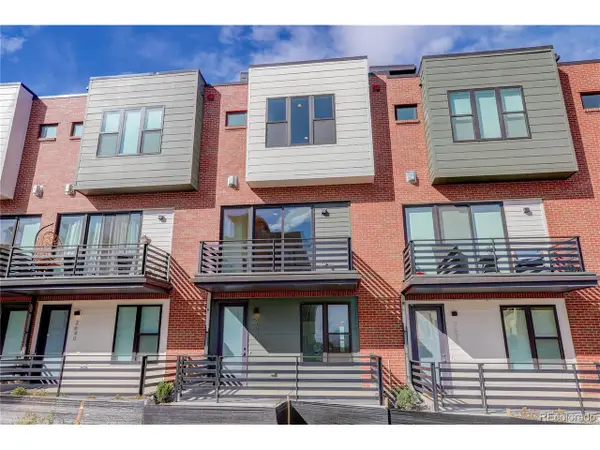 $799,500Active3 beds 4 baths1,847 sq. ft.
2630 Westview Way #18-51, Superior, CO 80027
MLS# 2041468Listed by: Koelbel & Company - New
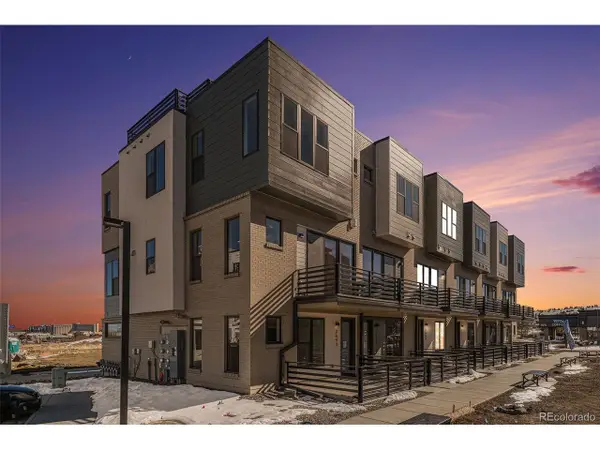 $729,900Active2 beds 4 baths1,847 sq. ft.
2663 Nicholas Way #17-58, Superior, CO 80027
MLS# 7813037Listed by: Koelbel & Company - Open Sat, 12 to 3pmNew
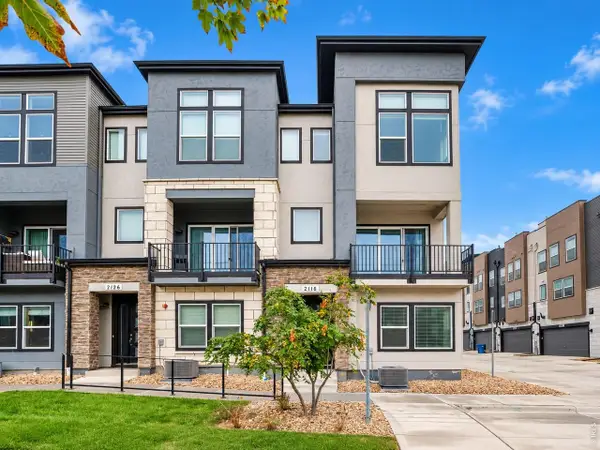 $769,000Active3 beds 4 baths2,096 sq. ft.
2116 Boxcar Ln, Louisville, CO 80027
MLS# 1070915Listed by: Coldwell Banker Realty-N Metro  $485,000Active3 beds 3 baths1,730 sq. ft.
2855 Rock Creek Cir #146, Superior, CO 80027
MLS# 1070748Listed by: RE/MAX Nexus


Protect your home and budget from life's surprises with an Assurant Home Warranty, backed by a partner that supports you through every step of homeownership. Explore Plans.
©2026 Century 21 Real Estate LLC. All rights reserved. CENTURY 21®, the CENTURY 21 Logo and C21® are service marks owned by Century 21 Real Estate LLC. Century 21 Real Estate LLC fully supports the principles of the Fair Housing Act and the Equal Opportunity Act. Each office is independently owned and operated. Listing information is deemed reliable but not guaranteed accurate.