
732 Gcr 8311/ Clayton Ranch Rd, Tabernash, CO 80478
Local realty services provided by:CENTURY 21 Top Dog Properties
732 Gcr 8311/ Clayton Ranch Rd,Tabernash, CO 80478
$1,690,000
- 4 Beds
- 3 Baths
- 3,276 sq. ft.
- Single family
- Active
Listed by: julie white, katie jane riemenschneider
Office: real estate of winter park
MLS#:26-611
Source:CO_GCBOR
Price summary
- Price:$1,690,000
- Price per sq. ft.:$315.3
About this home
Secluded mountain retreat on 2.384 acres. Breathtaking panoramic views of Cont. Divide, Winter Park Resort, & Byers Peak. Built w/ quality 2x6 construction, stucco exterior, & a scissor-trussed roof for superior insulation. Enjoy new carpet, high-efficiency boiler & in-floor radiant heat. Southern exposure & expansive windows fill the home w/ natural light & passive solar warmth. Stone-slate floors & grand staircase create a warm welcome. Spacious primary suite w/ stunning views, walk-in closet, & spa-like bath. Two main-floor bedrooms provide easy living. The loft is ideal for an office, gym, or guests. Kitchen boasts a large walk-in pantry. Relax in gardens, a sunny patio or explore nearby fishing. Oversized 3-car garage w/ storage above. On 2 lots, could sell the extra lot or keep it.
Contact an agent
Home facts
- Year built:1996
- Subdivision & Development:CLAYTONS RANCH ACRES
- Listing ID #:26-611
- Added:86 day(s) ago
- Updated:August 08, 2026 at 02:39 PM
Rooms and interior
- Bedrooms:4
- Total bathrooms:3
- Kitchen Description:Dishwasher, Disposal, Microwave, Oven, Range, Refrigerator
- Living area:3,276 sq. ft.
Heating and cooling
- Heating:Radiant
Structure and exterior
- Year built:1996
- Building area:3,276 sq. ft.
- Lot area:2.38 Acres
- Lot Features:Garden, Views
- Construction Materials:Frame
Finances and disclosures
- Price:$1,690,000
- Price per sq. ft.:$315.3
- Tax amount:$7,369 (2025)
Features and amenities
- Laundry features:Washer/Dryer
Parking
- Garage spaces:3
New listings near 732 Gcr 8311/ Clayton Ranch Rd
- New
 $2,695,000Active4 beds 4 baths5,280 sq. ft.
51 Fenton Way, Tabernash, CO 80478
MLS# 5525803Listed by: LIV SOTHEBY'S INTERNATIONAL REALTY
- New
 $3,875,000Active4 beds 6 baths6,042 sq. ft.
188 Gcr 511, Tabernash, CO 80478
MLS# 26-1134Listed by: REAL ESTATE OF WINTER PARK 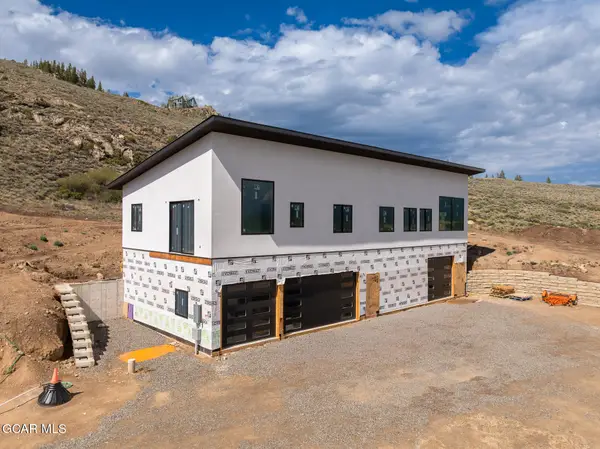 $1,795,000Active5 beds 4 baths2,350 sq. ft.
4443 Gcr 85 / Silvercreek Dr, Tabernash, CO 80478
MLS# 26-1111Listed by: RE/MAX PEAK TO PEAK $3,500,000Active5 beds 6 baths6,159 sq. ft.
967 W Elk Meadows Drive, Tabernash, CO 80478
MLS# 6831901Listed by: PMG REALTY $2,295,000Active5 beds 3 baths3,868 sq. ft.
88 Aspen Trail, Tabernash, CO 80478
MLS# 26-1097Listed by: KELLER WILLIAMS ADVANTAGE REALTY, LLC $849,000Active4 beds 4 baths2,286 sq. ft.
802 County Road 5142, Tabernash, CO 80478
MLS# 26-1058Listed by: KELLER WILLIAMS ADVANTAGE REALTY, LLC $799,000Active4 beds 4 baths2,057 sq. ft.
602 County Road 5142, Tabernash, CO 80478
MLS# 26-457Listed by: KELLER WILLIAMS ADVANTAGE REALTY, LLC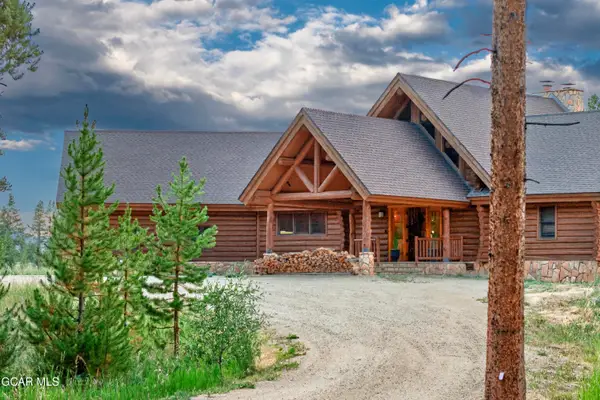 $2,550,000Active4 beds 4 baths4,420 sq. ft.
764 Stagecoach Drive, Tabernash, CO 80478
MLS# 26-1056Listed by: REAL ESTATE OF WINTER PARK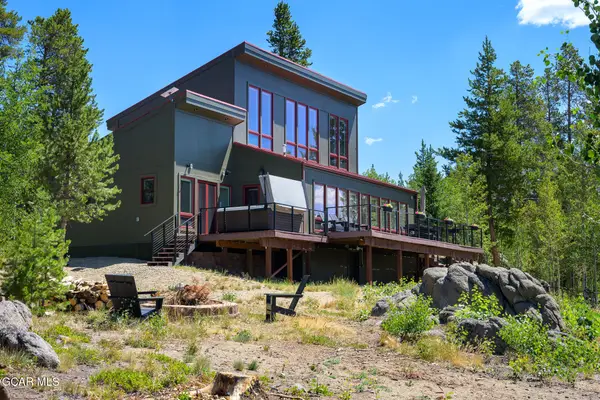 $1,275,000Pending3 beds 3 baths1,940 sq. ft.
1221 Gcr 85, Tabernash, CO 80478
MLS# 26-1052Listed by: REAL ESTATE OF WINTER PARK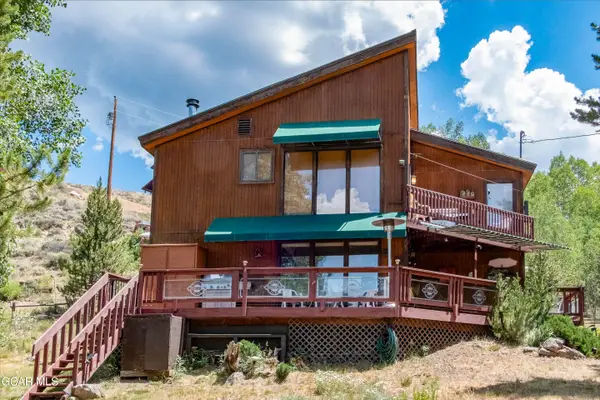 $830,000Active4 beds 3 baths2,304 sq. ft.
468 County Road 851, Tabernash, CO 80478
MLS# 26-1051Listed by: MOOSE REAL ESTATE


Protect your home and budget from life's surprises with an Assurant Home Warranty, backed by a partner that supports you through every step of homeownership. Explore Plans.
©2026 Century 21 Real Estate LLC. All rights reserved. CENTURY 21®, the CENTURY 21 Logo and C21® are service marks owned by Century 21 Real Estate LLC. Century 21 Real Estate LLC fully supports the principles of the Fair Housing Act and the Equal Opportunity Act. Each office is independently owned and operated. Listing information is deemed reliable but not guaranteed accurate.