
967 West Elk Meadows Drive, Tabernash, CO 80478
Local realty services provided by:CENTURY 21 Top Dog Properties
Listed by: eugeny pomirchy
Office: pmg realty llc.
MLS#:26-1029
Source:CO_GCBOR
Price summary
- Price:$3,500,000
- Price per sq. ft.:$447.4
About this home
This home redefines mountain living. Newly built on a private 2.11-acre homesite near Pole Creek, this estate delivers unobstructed mountain views, true single-level main living, vaulted beam-lined ceilings, floor-to-ceiling glass, and wide-plank hardwoods anchor the open main level around a stone fireplace. Chef's kitchen with dual islands, Wolf appliances, double ovens, and double dishwashers opens to a mountain-view dining room and covered deck with fire feature. Main-level primary suite offers a private fireplace, walk-out deck, spa bath, and walk-in closet. Two additional en-suite bedrooms, office, powder room, and mudroom laundry complete the main floor. Finished walkout basement entertains at scale: stone fireplace, wet bar, glass wine cellar, gym, game room, and additional bedrooms
Contact an agent
Home facts
- Year built:2025
- Listing ID #:26-1029
- Added:10 day(s) ago
- Updated:July 23, 2026 at 07:32 PM
Rooms and interior
- Bedrooms:5
- Total bathrooms:6
- Full bathrooms:4
- Half bathrooms:2
- Rooms Total:20
- Kitchen Description:Dishwasher, Disposal, Microwave, Oven, Range, Refrigerator
- Living area:5,659 sq. ft.
Heating and cooling
- Heating:Radiant
Structure and exterior
- Year built:2025
- Building area:5,659 sq. ft.
- Lot area:2.11 Acres
- Lot Features:Back Yard, Front Yard, Landscaped, Level, Many Trees, Near Golf Course, Views
- Architectural Style:Ranch
- Construction Materials:Concrete, Frame, Metal Siding, Stone
Schools
- High school:Middle Park
- Middle school:East Grand
- Elementary school:Fraser
Finances and disclosures
- Price:$3,500,000
- Price per sq. ft.:$447.4
- Tax amount:$11,522 (2026)
Parking
- Garage spaces:4
New listings near 967 West Elk Meadows Drive
- New
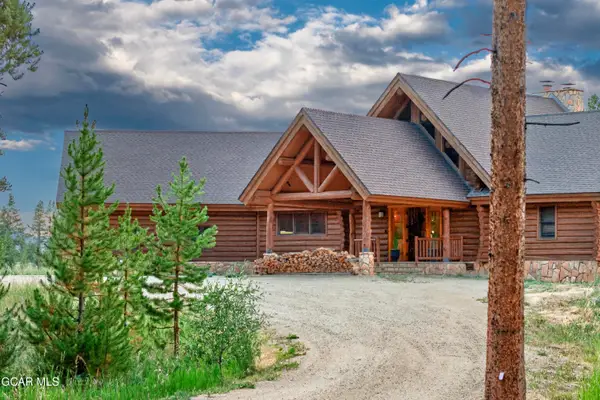 $2,550,000Active4 beds 4 baths4,420 sq. ft.
764 Stagecoach Drive, Tabernash, CO 80478
MLS# 26-1056Listed by: REAL ESTATE OF WINTER PARK - New
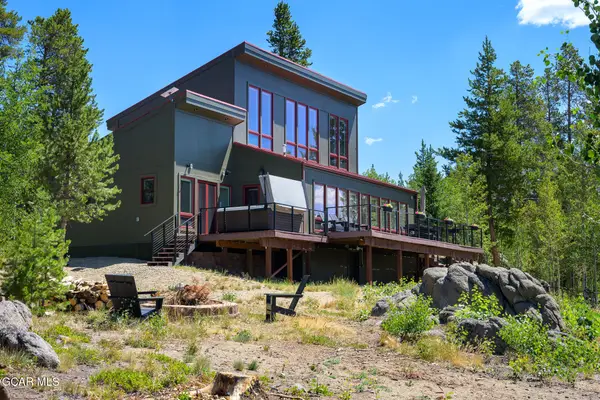 $1,275,000Active3 beds 3 baths1,940 sq. ft.
1221 Gcr 85, Tabernash, CO 80478
MLS# 26-1052Listed by: REAL ESTATE OF WINTER PARK - New
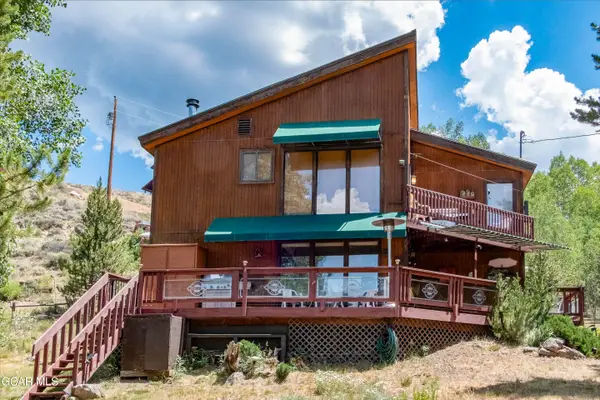 $830,000Active4 beds 3 baths2,304 sq. ft.
468 County Road 851, Tabernash, CO 80478
MLS# 26-1051Listed by: MOOSE REAL ESTATE - New
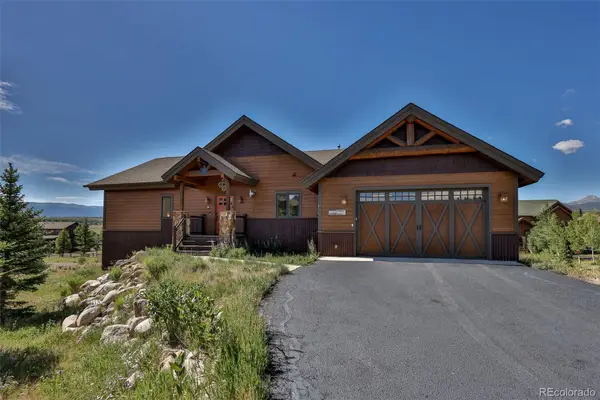 $1,270,000Active-- beds -- baths4,152 sq. ft.
87 Coneflower Drive, Tabernash, CO 80478
MLS# 7941983Listed by: REAL ESTATE OF WINTER PARK
- New
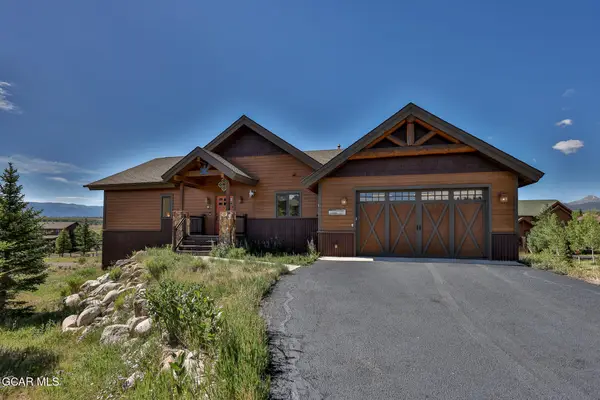 $1,270,000Active4 beds 3 baths2,712 sq. ft.
87 Gcr 5141s, Tabernash, CO 80478
MLS# 26-1028Listed by: REAL ESTATE OF WINTER PARK 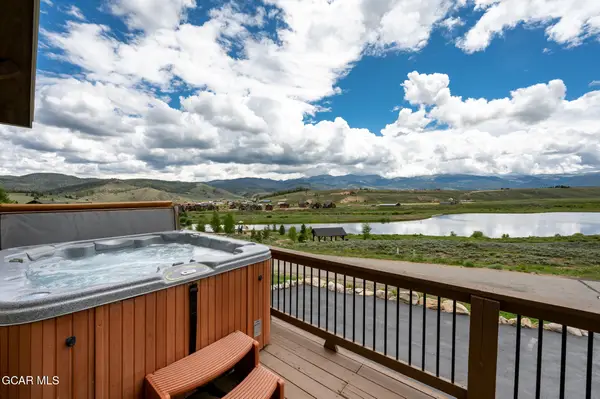 $1,575,000Active5 beds 3 baths2,911 sq. ft.
288 Harebell Circle, Tabernash, CO 80478
MLS# 26-904Listed by: KELLER WILLIAMS TOP OF THE ROCKIES GRAND COUNTY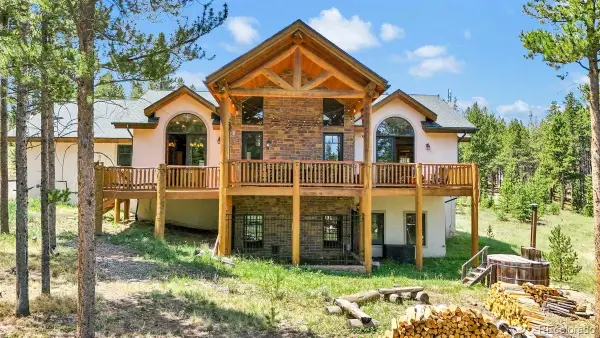 $1,350,000Active3 beds 4 baths3,450 sq. ft.
52 Cr-5166, Tabernash, CO 80478
MLS# 5995383Listed by: BROKERS GUILD HOMES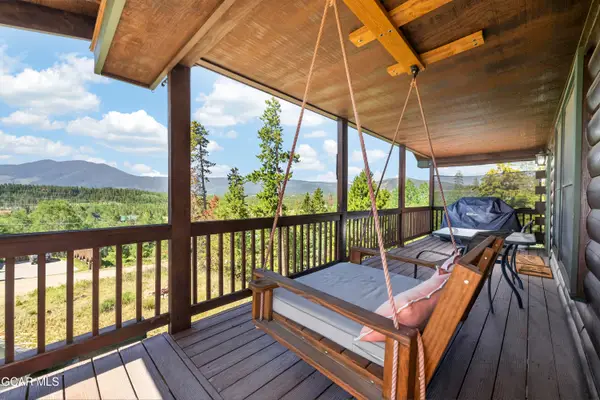 $685,000Active2 beds 2 baths1,440 sq. ft.
303 Pine View Drive, Tabernash, CO 80478
MLS# 26-970Listed by: KELLER WILLIAMS TOP OF THE ROCKIES GRAND COUNTY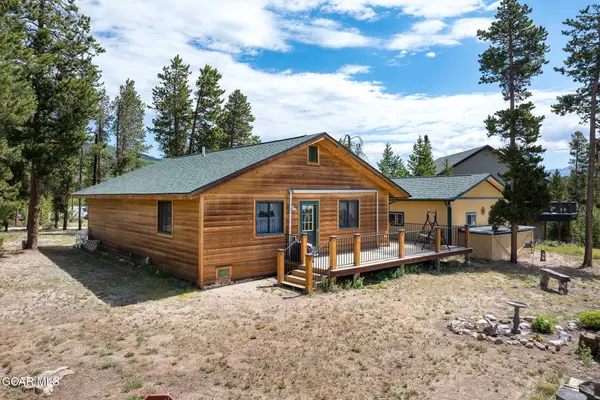 $650,000Pending2 beds 2 baths1,230 sq. ft.
178 County Road 876, Tabernash, CO 80478
MLS# 26-953Listed by: REAL ESTATE OF WINTER PARK


Protect your home and budget from life's surprises with an Assurant Home Warranty, backed by a partner that supports you through every step of homeownership. Explore Plans.
©2026 Century 21 Real Estate LLC. All rights reserved. CENTURY 21®, the CENTURY 21 Logo and C21® are service marks owned by Century 21 Real Estate LLC. Century 21 Real Estate LLC fully supports the principles of the Fair Housing Act and the Equal Opportunity Act. Each office is independently owned and operated. Listing information is deemed reliable but not guaranteed accurate.