
10615 Albion Street, Thornton, CO 80233
Local realty services provided by:CENTURY 21 Community First
10615 Albion Street,Denver, CO 80233
$534,900
- 4 Beds
- 4 Baths
- 2,028 sq. ft.
- Single family
- Active
Listed by: brandi harvey
Office: compass - denver
MLS#:6333633
Source:ML
Price summary
- Price:$534,900
- Price per sq. ft.:$263.76
About this home
Welcome to 10615 Albion, a beautifully updated home offering the perfect combination of space, comfort, and freedom with no HOA. Situated on an expansive 9,100 square foot lot, this property provides plenty of room to relax, entertain, and enjoy the outdoors. Ideally located just steps from Margaret W. Carpenter Park, you'll have easy access to miles of walking trails, community events, and the unique opportunity to watch the park's spectacular fireworks from your own backyard.
This spacious home features four bedrooms and three and a half bathrooms, including a finished basement with a large bedroom and an oversized full bathroom, making it an ideal space for guests, extended family, or a private retreat. The spacious primary suite offers a relaxing escape with a beautifully updated en-suite bathroom. Fresh interior paint throughout gives the home a bright, move in ready feel, while the updated kitchen provides a modern space for cooking and gathering. The inviting living room features a cozy, rustic wood-burning fireplace, creating the perfect place to relax and unwind year-round.
Outdoor living is just as impressive. Enjoy your morning coffee on the inviting front patio or spend evenings around the backyard fire pit. The oversized backyard offers endless possibilities for entertaining, gardening, pets, or play.
One of the standout features of this property is the absence of an HOA, giving you the freedom to bring your RV, boat, trailer, or other recreational vehicles. A dedicated parking area next to the driveway provides convenient off-street parking, in addition to the spacious attached two car garage. Two storage sheds offer even more room for tools, lawn equipment, and outdoor gear.
With its generous living space, thoughtful updates, oversized lot, exceptional outdoor amenities, and prime location near one of the area's most popular parks, this home offers a rare opportunity to enjoy both convenience and flexibility in an established neighborhood....
Contact an agent
Home facts
- Year built:1979
- Listing ID #:6333633
Rooms and interior
- Bedrooms:4
- Total bathrooms:4
- Full bathrooms:3
- Half bathrooms:1
- Flooring:Tile, Vinyl
- Kitchen Description:Cooktop, Dishwasher, Eat-in Kitchen, Microwave, Oven, Refrigerator
- Basement:Yes
- Basement Description:Finished
- Living area:2,028 sq. ft.
Heating and cooling
- Cooling:Central Air
- Heating:Forced Air
- Central air:Yes
Structure and exterior
- Roof:Composition
- Year built:1979
- Building area:2,028 sq. ft.
- Lot area:0.21 Acres
- Construction Materials:Brick, Frame, Vinyl Siding
- Exterior Features:Balcony, Covered, Deck, Front Porch, Private Yard, Rain Gutters
- Levels:2 Story
Schools
- High school:Thornton
- Middle school:Shadow Ridge
- Elementary school:Riverdale
Utilities
- Sewer:Public Sewer
Finances and disclosures
- Price:$534,900
- Price per sq. ft.:$263.76
- Tax amount:$3,888 (2025)
Features and amenities
- Laundry features:Dryer, Washer
- Amenities:Double Pane Windows, Smart Locks, Smoke Detector(s), Video Doorbell
Parking
- Total parking spaces:2
- Garage:Yes
- Garage spaces:2
 Based on information submitted to the MLS GRID as of July 28, 2026 03:39 PM. All data is obtained from various sources and may not have been verified by broker or MLS GRID. Supplied Open House information is subject to change without notice. All information should be independently reviewed and verified for accuracy. Properties may or may not be listed by the office/agent presenting the information.
New listings near 10615 Albion Street
- New
 $337,000Active3 beds 3 baths1,656 sq. ft.
1185 Milky Way, Denver, CO 80260
MLS# 5870628Listed by: eXp Realty, LLC - New
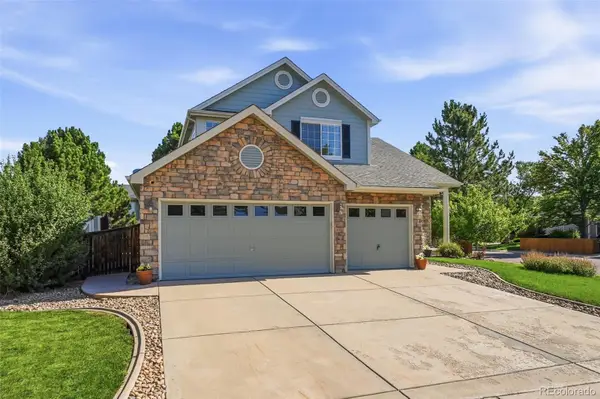 $725,000Active5 beds 4 baths4,016 sq. ft.
2603 E 146th Place, Thornton, CO 80602
MLS# 7218916Listed by: COLDWELL BANKER REALTY - FORT COLLINS - New
 $379,900Active2 beds 3 baths1,364 sq. ft.
12704 Jasmine St #C, Brighton, CO 80602
MLS# 5153259Listed by: Golba Group Real Estate - New
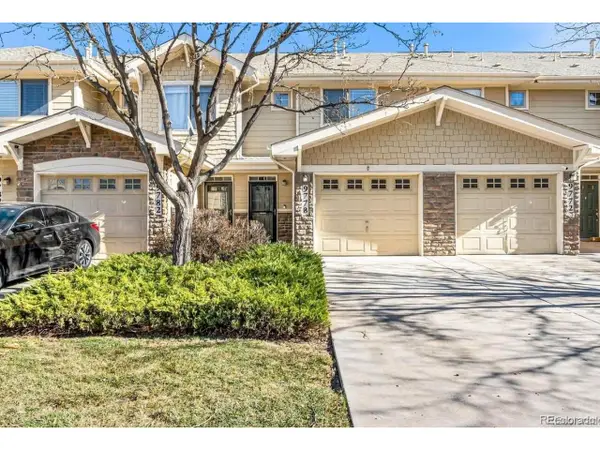 $359,900Active2 beds 3 baths1,294 sq. ft.
9778 Cherry Ln, Denver, CO 80229
MLS# 3962749Listed by: City West Real Estate - New
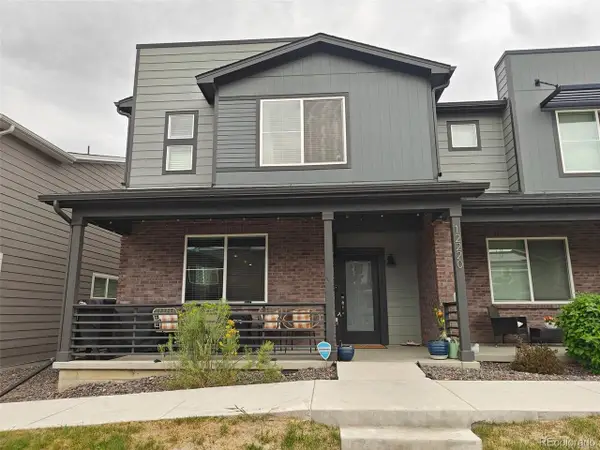 $485,000Active3 beds 3 baths1,874 sq. ft.
12220 Creamery St, Thornton, CO 80241
MLS# 7903692Listed by: eXp Realty, LLC - New
 $583,149Active4 beds 3 baths3,022 sq. ft.
6821 E 148th Drive, Thornton, CO 80602
MLS# 2016161Listed by: RE/MAX PROFESSIONALS - New
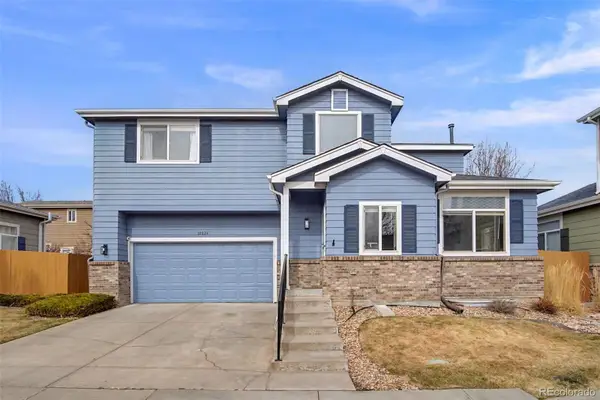 $525,000Active4 beds 4 baths1,794 sq. ft.
10024 Wyandott Circle S, Thornton, CO 80260
MLS# 6743888Listed by: RE/MAX PROFESSIONALS - New
 $675,000Active5 beds 4 baths3,133 sq. ft.
8110 E 133rd Ave, Thornton, CO 80602
MLS# 3012739Listed by: Keller Williams Action Realty LLC - New
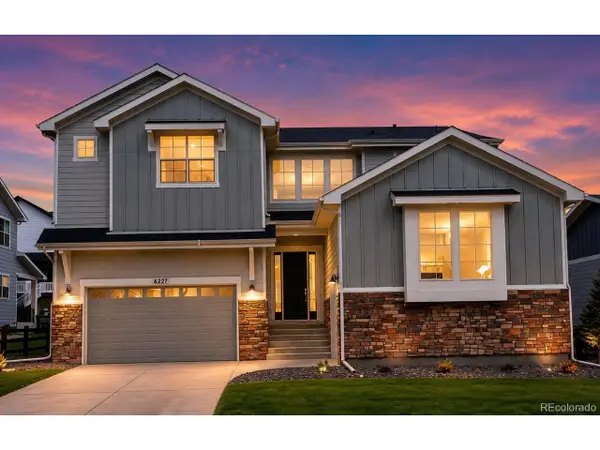 $1,100,000Active4 beds 4 baths4,767 sq. ft.
6227 E 141st Ln, Thornton, CO 80602
MLS# 7755518Listed by: RE/MAX Momentum


Protect your home and budget from life's surprises with an Assurant Home Warranty, backed by a partner that supports you through every step of homeownership. Explore Plans.
©2026 Century 21 Real Estate LLC. All rights reserved. CENTURY 21®, the CENTURY 21 Logo and C21® are service marks owned by Century 21 Real Estate LLC. Century 21 Real Estate LLC fully supports the principles of the Fair Housing Act and the Equal Opportunity Act. Each office is independently owned and operated. Listing information is deemed reliable but not guaranteed accurate.