
10934 Birch Dr, Thornton, CO 80233
Local realty services provided by:CENTURY 21 CapRock Real Estate
10934 Birch Dr,Denver, CO 80233
$495,000
- 5 Beds
- 2 Baths
- 1,885 sq. ft.
- Single family
- Active
Listed by: amanda tally
Office: homesmart realty303-858-8100
MLS#:2940704
Source:IRES
Price summary
- Price:$495,000
- Price per sq. ft.:$262.6
About this home
Welcome home to this beautifully updated 5-bedroom, 2-bath bi-level offering 1,885 square feet of stylish, move-in-ready living on a large, landscaped lot. Inside, you'll find brand-new carpet, modern baseboard trim and door casings, and a functional layout with multiple living areas designed for everyday comfort. The remodeled kitchen features high-end granite countertops, white shaker-style cabinetry, stainless steel appliances, and hardwood floors. The spacious primary bedroom includes a walk-in closet, while both bathrooms have been tastefully remodeled with modern finishes. The lower level has has above grade windows that let in natural light. The 3 bedrooms on the lower level give plenty of extra space. Enjoy peace of mind with major system updates, including a furnace and central air (2021), water heater (2025), new electrical panel (2021) and updated windows throughout. Step outside to the fully fenced backyard, offering plenty of room for pets, play, gardening, and outdoor gatherings. Both the front and back yards have sprinkler systems built-in. Best of all, there's no HOA! Conveniently located near parks, shopping, dining, Starbucks, Billy's Bar & Grill, Anythink Library, and everyday amenities, with easy access to major highways for commuting throughout the Denver metro area. This home combines thoughtful updates, flexible living space, and an unbeatable Thornton location....
Contact an agent
Home facts
- Year built:1978
- Subdivision & Development:Grange Creek
- Listing ID #:2940704
- Added:1 day(s) ago
- Updated:July 30, 2026 at 10:48 PM
Rooms and interior
- Bedrooms:5
- Total bathrooms:2
- Full bathrooms:1
- Dining Description:Eat-in Kitchen
- Kitchen Description:Dishwasher, Microwave, Refrigerator
- Living area:1,885 sq. ft.
Heating and cooling
- Cooling:Ceiling Fan(s), Central Air
- Heating:Baseboard
Structure and exterior
- Roof:Composition
- Year built:1978
- Building area:1,885 sq. ft.
- Lot area:0.16 Acres
- Lot Features:Gutters
- Construction Materials:Frame
- Exterior Features:Balcony, Deck
- Levels:2 Story
Schools
- High school:Thornton
- Middle school:Shadow Ridge
- Elementary school:Riverdale
Utilities
- Water:City
- Sewer:Public Sewer
Finances and disclosures
- Price:$495,000
- Price per sq. ft.:$262.6
- Tax amount:$3,566
Features and amenities
- Appliances:Dishwasher, Dryer, Microwave, Refrigerator, Washer
- Laundry features:Dryer, Washer
- Amenities:Eat-in Kitchen, Open Floorplan, Walk-In Closet(s)
Parking
- Garage spaces:2
New listings near 10934 Birch Dr
- Open Sat, 1:30 to 4:30pmNew
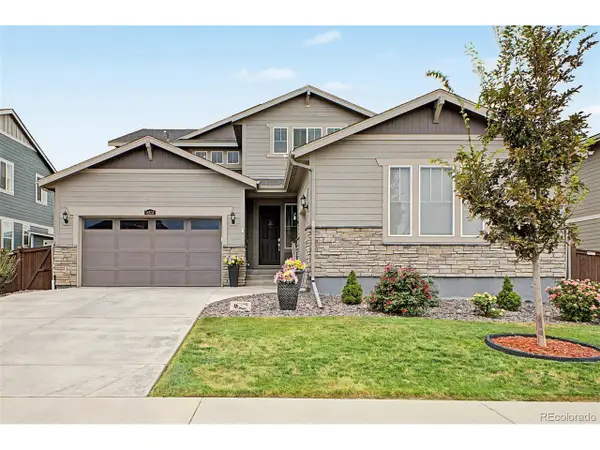 $925,000Active5 beds 5 baths5,744 sq. ft.
14631 Dahlia Way, Thornton, CO 80602
MLS# 5321440Listed by: Estrada Real Estate Group - Open Sat, 12 to 2pmNew
 $470,000Active4 beds 2 baths1,710 sq. ft.
1754 E 97th Dr, Thornton, CO 80229
MLS# 6608918Listed by: Guide Real Estate - New
 $480,000Active3 beds 3 baths3,052 sq. ft.
13017 Clayton Ct, Thornton, CO 80241
MLS# 1065342Listed by: Shasta Realty Inc - New
 $600,000Active3 beds 2 baths2,826 sq. ft.
2501 E 145th Ave, Brighton, CO 80602
MLS# 7649079Listed by: Gables & Gates Realty - New
 $377,695Active2 beds 2 baths1,099 sq. ft.
6888 E 149th Avenue #3, Thornton, CO 80602
MLS# 4651715Listed by: COLDWELL BANKER REALTY 56
- New
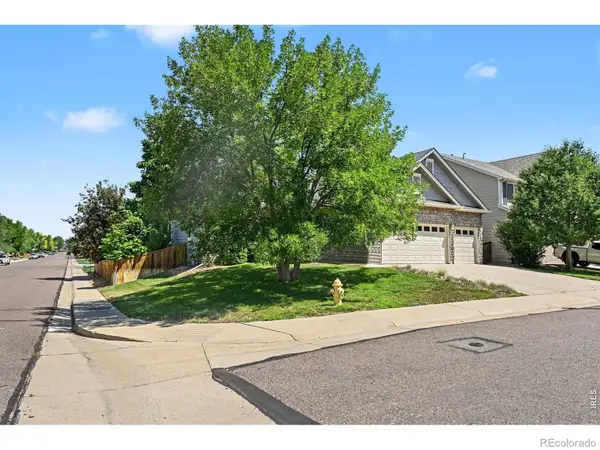 $600,000Active3 beds 2 baths2,826 sq. ft.
2501 E 145th Avenue, Thornton, CO 80602
MLS# IR1065359Listed by: GABLES & GATES REALTY - New
 $398,000Active3 beds 4 baths1,955 sq. ft.
12870 Jasmine Street #A, Brighton, CO 80602
MLS# 5018557Listed by: ED PRATHER REAL ESTATE - New
 $259,900Active1 beds 1 baths980 sq. ft.
9778 Appletree Place, Denver, CO 80260
MLS# 7087473Listed by: HOMESMART REALTY - New
 $599,000Active3 beds 3 baths2,522 sq. ft.
16068 Elizabeth Street, Thornton, CO 80602
MLS# 8233846Listed by: TRELORA REALTY, INC.


Protect your home and budget from life's surprises with an Assurant Home Warranty, backed by a partner that supports you through every step of homeownership. Explore Plans.
©2026 Century 21 Real Estate LLC. All rights reserved. CENTURY 21®, the CENTURY 21 Logo and C21® are service marks owned by Century 21 Real Estate LLC. Century 21 Real Estate LLC fully supports the principles of the Fair Housing Act and the Equal Opportunity Act. Each office is independently owned and operated. Listing information is deemed reliable but not guaranteed accurate.