
10939 Grange Creek Dr, Thornton, CO 80233
Local realty services provided by:CENTURY 21 CapRock Real Estate
10939 Grange Creek Dr,Thornton, CO 80233
$465,000
- 4 Beds
- 2 Baths
- - sq. ft.
- Single family
- Sold
Listed by: teresa vendegnia
Office: re/max northwest inc303-457-4800
MLS#:7160917
Source:IRES
Sorry, we are unable to map this address
Price summary
- Price:$465,000
About this home
This Beautifully Refreshed Ranch-Style Home Features Fresh Interior and Exterior Paint Alongside a Highly Open Floor Plan. The Modernized Kitchen Boasts Stainless Steel Appliances, Granite Countertops, a Pantry, and Updated Lighting, Flowing Seamlessly into a Spacious Living Room. Two Large Main-Floor Bedrooms Offer Recently Installed Ceiling Fans and Share an Upgraded Full Bathroom Complete with Tile Flooring and a Double Vanity. Downstairs, the Finished Basement Provides a Generous Family Room, Two Additional Bedrooms (One Non-Conforming), and a Renovated Bathroom with a Designated Laundry Area. Recent Major Property Investments Include a Class 4 Hail-Resistant Roof Installed in July 2025, Upgraded Gutters, a Replaced Sprinkler Control Box, and a Brand-New Gazebo. This Gazebo Anchors a Fantastic Outdoor Living Space That Also Includes a Huge Patio and a Practical Utility Shed. Complete with an Oversized, Extra-Deep Two-Car Garage, the Property Is Conveniently Located Just Minutes from Parks, Schools, a Recreation Center, Shopping, and More....
Contact an agent
Home facts
- Year built:1978
- Subdivision & Development:Grange Creek
- Listing ID #:7160917
- Added:64 day(s) ago
- Updated:August 02, 2026 at 01:45 AM
Rooms and interior
- Bedrooms:4
- Total bathrooms:2
- Full bathrooms:1
- Dining Description:Eat-in Kitchen
- Kitchen Description:Dishwasher, Disposal, Microwave, Pantry, Refrigerator
- Basement Description:Built-In Radon, Full, Partially Finished
Heating and cooling
- Cooling:Ceiling Fan(s), Wall/Window Unit(s)
- Heating:Baseboard
Structure and exterior
- Roof:Composition
- Year built:1978
- Lot Features:Level, Outbuildings, Paved
- Construction Materials:Brick, Frame
- Exterior Features:Patio, Sprinkler System
- Levels:One
Schools
- High school:Thornton
- Middle school:Shadow Ridge
- Elementary school:Riverdale
Utilities
- Water:City
- Sewer:Public Sewer
Finances and disclosures
- Price:$465,000
- Tax amount:$3,773
Features and amenities
- Appliances:Dishwasher, Disposal, Dryer, Fire Alarm, Microwave, Refrigerator, Washer
- Laundry features:Dryer, Washer
- Amenities:Eat-in Kitchen, Open Floorplan, Pantry, Walk-In Closet(s)
Parking
- Parking description:Oversized Garage
- Garage spaces:2
New listings near 10939 Grange Creek Dr
- New
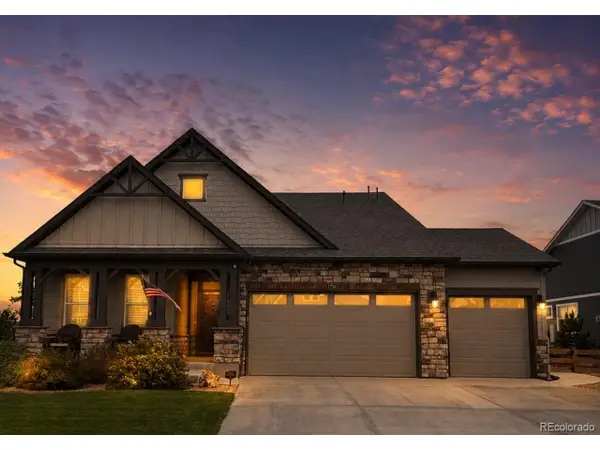 $595,000Active3 beds 2 baths1,702 sq. ft.
7758 E 157th Ave, Brighton, CO 80602
MLS# 4915077Listed by: Colorado Prime Realty - New
 $312,000Active2 beds 2 baths1,292 sq. ft.
12711 Colorado Boulevard #406D, Thornton, CO 80241
MLS# 9886096Listed by: DISTINCT REAL ESTATE LLC
- New
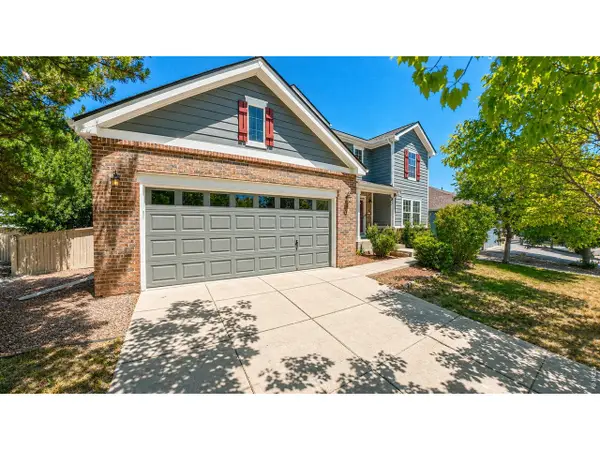 $665,000Active4 beds 3 baths3,031 sq. ft.
2123 E 100th Pl, Thornton, CO 80229
MLS# 1065562Listed by: Adventure Realty LLC - New
 $675,000Active5 beds 3 baths3,228 sq. ft.
12947 Kearney Street, Thornton, CO 80602
MLS# 2125796Listed by: EXP REALTY, LLC - New
 $775,000Active5 beds 3 baths3,890 sq. ft.
2025 E 150th Place, Brighton, CO 80602
MLS# 3089829Listed by: VALOR REAL ESTATE, LLC - New
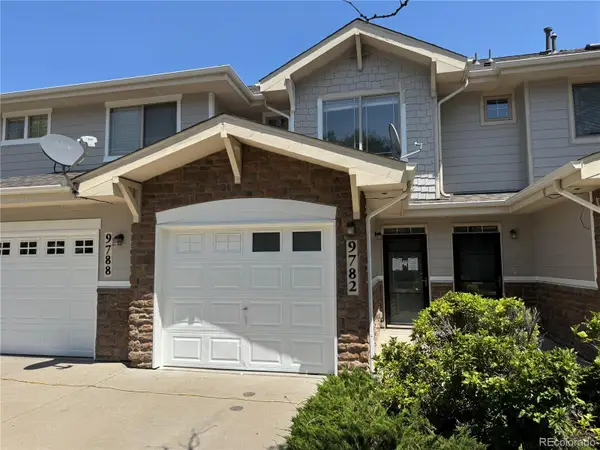 $305,000Active2 beds 3 baths1,172 sq. ft.
9782 Cherry Lane, Denver, CO 80229
MLS# 2688922Listed by: RE/MAX PROFESSIONALS - New
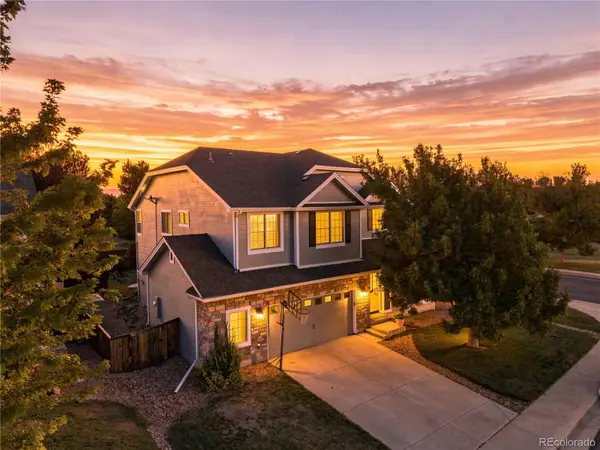 $659,000Active5 beds 4 baths3,206 sq. ft.
14719 Columbine Street, Brighton, CO 80602
MLS# 7684294Listed by: METRO 21 REAL ESTATE GROUP - Open Sun, 1:30 to 3:30pmNew
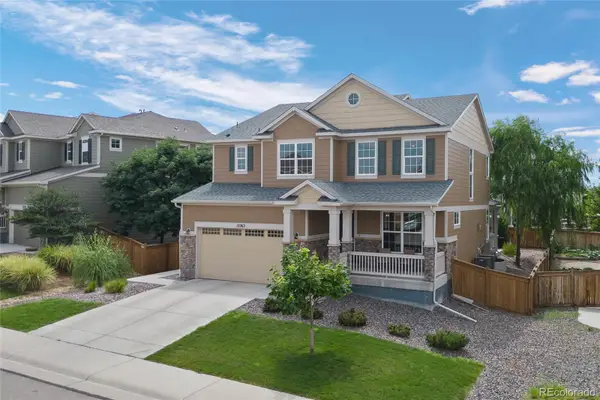 $675,000Active3 beds 3 baths3,786 sq. ft.
12263 Pontiac Street, Thornton, CO 80602
MLS# 8732057Listed by: LOKATION REAL ESTATE - New
 $119,900Active1 beds 1 baths744 sq. ft.
10211 Ura Lane #303, Denver, CO 80260
MLS# 1915643Listed by: MADISON & COMPANY PROPERTIES - New
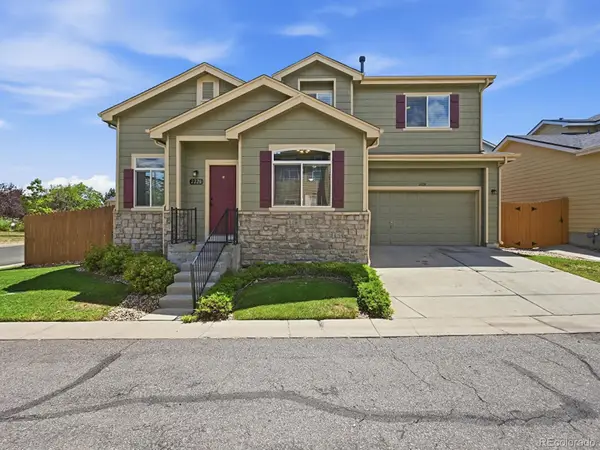 $475,000Active4 beds 4 baths2,480 sq. ft.
2220 W 101st Circle, Denver, CO 80260
MLS# 5656046Listed by: MB SHADDOX & COMPANY


Protect your home and budget from life's surprises with an Assurant Home Warranty, backed by a partner that supports you through every step of homeownership. Explore Plans.
©2026 Century 21 Real Estate LLC. All rights reserved. CENTURY 21®, the CENTURY 21 Logo and C21® are service marks owned by Century 21 Real Estate LLC. Century 21 Real Estate LLC fully supports the principles of the Fair Housing Act and the Equal Opportunity Act. Each office is independently owned and operated. Listing information is deemed reliable but not guaranteed accurate.