
2220 W 101st Circle, West Adams, CO 80260
Local realty services provided by:CENTURY 21 Top Dog Properties
Listed by: hugh shaddox
Office: mb shaddox & company
MLS#:5656046
Source:ML
Price summary
- Price:$475,000
- Price per sq. ft.:$191.53
- Monthly HOA dues:$150
About this home
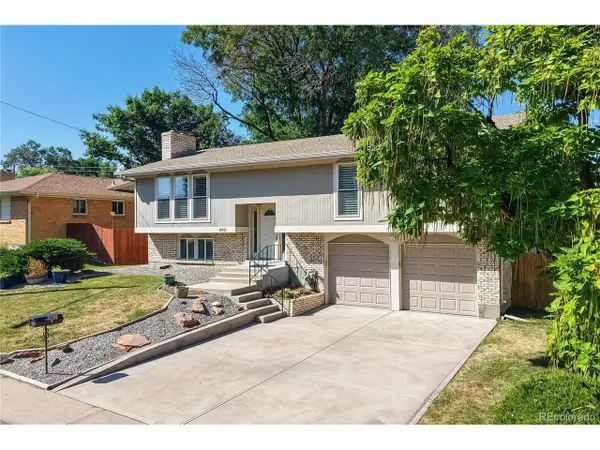
VALUE VALUE VALUE ! In an outstanding location, directly across from a large park with playground, this 2001 built 2 story home has new carpet and paint throughout. It is in outstanding condition on a maintenence free lot. No mowing or snow shoveling and a xeriscaped backyard with large deck, it is a perfect place to unwind after a long day of work. With an open floor plan and vaulted ceilings this home is light and bright. The 2 faced fireplace fronts into the living room and one of 2 family rooms with entertainment center. Between the kitchen and living room there is a computer desk and a sizable amount of cabinets.
Contact an agent
Home facts
- Year built:2001
- Subdivision & Development:Hunters Chase
- Listing ID #:5656046
Rooms and interior
- Bedrooms:4
- Total bathrooms:4
- Full bathrooms:2
- Half bathrooms:1
- Flooring:Carpet, Laminate, Tile
- Kitchen Description:Cooktop, Dishwasher, Disposal, Microwave, Oven, Range, Range Hood, Refrigerator, Self Cleaning Oven
- Basement:Yes
- Basement Description:Finished
- Living area:2,480 sq. ft.
Heating and cooling
- Cooling:Central Air
- Heating:Forced Air
- Central air:Yes
Structure and exterior
- Roof:Composition
- Year built:2001
- Building area:2,480 sq. ft.
- Lot area:0.09 Acres
- Architectural Style:Contemporary
- Construction Materials:Frame
- Exterior Features:Deck
- Foundation Description:Concrete Perimeter
- Levels:2 Story
Schools
- High school:Northglenn
- Middle school:Silver Hills
- Elementary school:Hillcrest
Utilities
- Water:Public
- Sewer:Public Sewer
Finances and disclosures
- Price:$475,000
- Price per sq. ft.:$191.53
- Tax amount:$4,035 (2025)
Features and amenities
- Laundry features:Dryer, Washer
- Amenities:Double Pane Windows, Gas Water Heater, Window Coverings
Parking
- Total parking spaces:2
- Garage:Yes
- Garage spaces:2
 Based on information submitted to the MLS GRID as of July 31, 2026 07:40 PM. All data is obtained from various sources and may not have been verified by broker or MLS GRID. Supplied Open House information is subject to change without notice. All information should be independently reviewed and verified for accuracy. Properties may or may not be listed by the office/agent presenting the information.
New listings near 2220 W 101st Circle
- New
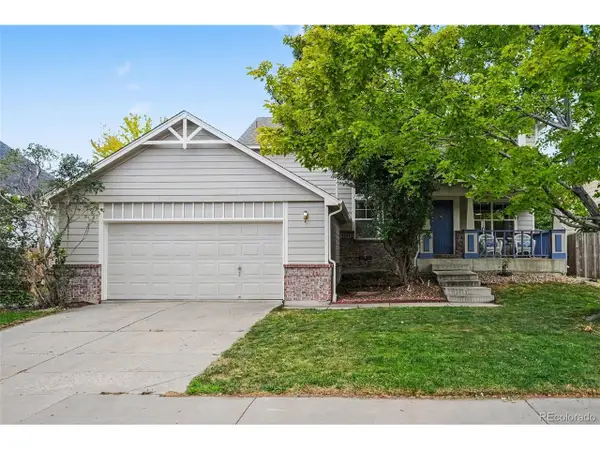 $562,300Active4 beds 3 baths2,286 sq. ft.
2552 E 116th Ave, Denver, CO 80233
MLS# 9709717Listed by: Your Castle Real Estate Inc - New
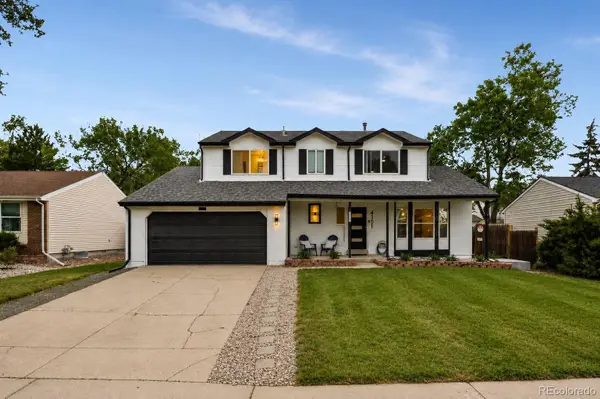 $639,900Active5 beds 4 baths3,950 sq. ft.
4151 E 115th Place, Denver, CO 80233
MLS# 6882448Listed by: GRANT REAL ESTATE COMPANY - New
 $562,300Active4 beds 3 baths2,286 sq. ft.
2552 E 116th Avenue, Denver, CO 80233
MLS# 9709717Listed by: YOUR CASTLE REAL ESTATE INC - New
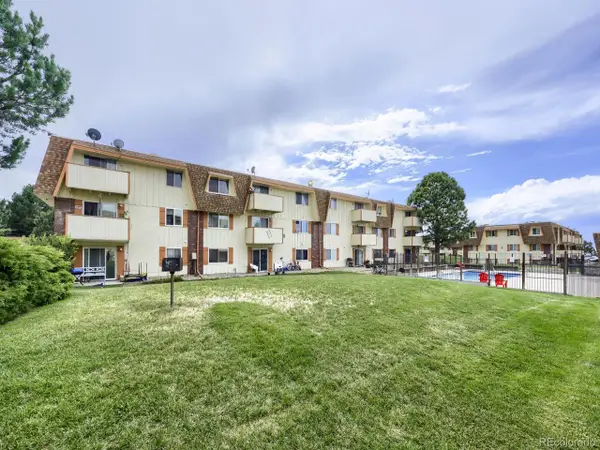 $119,900Active1 beds 1 baths744 sq. ft.
10211 Ura Ln #5-303, Denver, CO 80260
MLS# 1915643Listed by: Madison & Company Properties - New
 $559,000Active4 beds 4 baths2,683 sq. ft.
4745 E 129th Place, Thornton, CO 80241
MLS# 4728217Listed by: DISTINCT REAL ESTATE LLC - New
 $355,000Active3 beds 3 baths1,776 sq. ft.
11536 Community Center Drive #86, Northglenn, CO 80233
MLS# 7060873Listed by: COLDWELL BANKER REALTY 24 - New
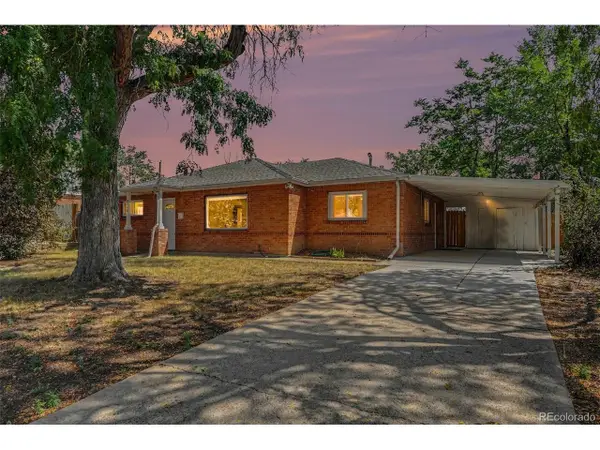 $455,000Active4 beds 2 baths1,416 sq. ft.
9340 Rose Ct, Denver, CO 80229
MLS# 5369558Listed by: MB Bellissimo Homes - New
 $525,000Active4 beds 3 baths2,022 sq. ft.
10587 Ura Ln, Denver, CO 80234
MLS# 6861203Listed by: RE/MAX Alliance - New
 $494,000Active3 beds 3 baths2,348 sq. ft.
8062 Decatur St, Westminster, CO 80031
MLS# 8156353Listed by: Resident Realty North Metro LLC


Protect your home and budget from life's surprises with an Assurant Home Warranty, backed by a partner that supports you through every step of homeownership. Explore Plans.
©2026 Century 21 Real Estate LLC. All rights reserved. CENTURY 21®, the CENTURY 21 Logo and C21® are service marks owned by Century 21 Real Estate LLC. Century 21 Real Estate LLC fully supports the principles of the Fair Housing Act and the Equal Opportunity Act. Each office is independently owned and operated. Listing information is deemed reliable but not guaranteed accurate.