
11071 Eudora Way, Thornton, CO 80233
Local realty services provided by:CENTURY 21 Signature Realty
11071 Eudora Way,Thornton, CO 80233
$505,000
- 4 Beds
- 2 Baths
- - sq. ft.
- Single family
- Sold
Listed by: rene vellinga, coloradohomesource
Office: re/max alliance-boulder
MLS#:IR1059119
Source:ML
Sorry, we are unable to map this address
Price summary
- Price:$505,000
About this home
Price improvement! Back-up offers encouraged. Great opportunity for automotive enthusiasts and hobbyists! Beautifully updated ranch-style home with 750SqFt recently added detached shop/garage and shed on an oversized lot in a quiet cul-de-sac in Grange Creek! Highlights include a stunning chef's kitchen with island and granite counters, a spacious living room, a remodeled full bath, and two bedrooms on the main level. The lower level features a large master suite with a huge walk-in closet, a luxurious bath, and a fourth non-conforming bedroom or rec room. 1,900 finished Square Feet up and down. On-demand hot water. The detached heated and air conditioned 25' x 30' garage/shop with 220V connection offers ample space for 3 cars, tools, hobbies and storage. There is even more parking available in the two-car attached garage and on the pad next to the home. Plus more storage in the detached shed. This exceptional property is move-in ready with quick closing and possession available.
Contact an agent
Home facts
- Year built:1977
- Subdivision & Development:Grange Creek
- Listing ID #:IR1059119
Rooms and interior
- Bedrooms:4
- Total bathrooms:2
- Full bathrooms:2
- Flooring:Wood
- Kitchen Description:Dishwasher, Eat-in Kitchen, Kitchen Island, Microwave, Oven, Refrigerator
- Basement:Yes
- Basement Description:Full
Heating and cooling
- Cooling:Central Air
- Heating:Forced Air
- Central air:Yes
Structure and exterior
- Roof:Composition
- Year built:1977
- Lot Features:Cul-De-Sac, Sprinklers In Front
- Architectural Style:Contemporary
- Construction Materials:Frame, Vinyl Siding
- Levels:1 Story
Schools
- High school:Thornton
- Middle school:Shadow Ridge
- Elementary school:Cherry Drive
Utilities
- Water:Public
- Sewer:Public Sewer
Finances and disclosures
- Price:$505,000
- Tax amount:$3,628 (2025)
Features and amenities
- Laundry features:In Unit
- Amenities:Smoke Detector(s), Window Coverings
Parking
- Total parking spaces:5
- Garage:Yes
- Garage spaces:5
 Based on information submitted to the MLS GRID as of September 12, 2026 07:00 AM. All data is obtained from various sources and may not have been verified by broker or MLS GRID. Supplied Open House information is subject to change without notice. All information should be independently reviewed and verified for accuracy. Properties may or may not be listed by the office/agent presenting the information. ML Member Broker: Michele A Scherr
New listings near 11071 Eudora Way
- Coming Soon
 $630,000Coming Soon3 beds 3 baths2,256 sq. ft.
7077 E 126th Pl, Thornton, CO 80602
MLS# 5575394Listed by: PAK Home Realty - Coming Soon
 $132,000Coming Soon2 beds 1 baths813 sq. ft.
10211 Ura Ln #9-9-207, Thornton, CO 80260
MLS# 3907917Listed by: ViaTerra Two - Coming SoonOpen Sat, 1 to 4pm
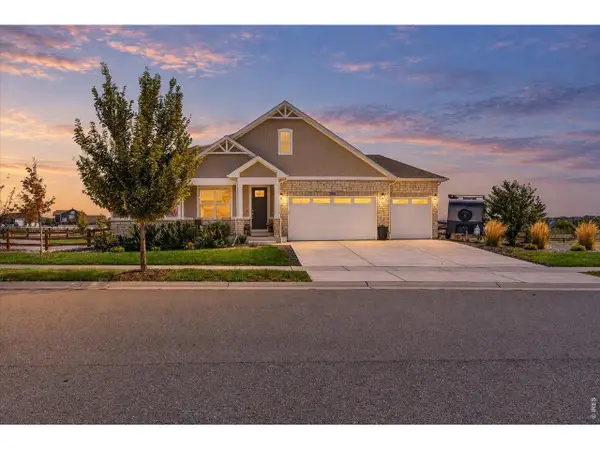 $1,054,000Coming Soon4 beds 4 baths5,122 sq. ft.
15774 Spruce St, Thornton, CO 80602
MLS# 1068553Listed by: Real - Coming Soon
 $950,000Coming Soon4 beds 4 baths3,309 sq. ft.
15820 Ulster St, Thornton, CO 80602
MLS# 8599668Listed by: Orchard Brokerage LLC - Coming Soon
 $575,000Coming Soon3.5 Acres
4225 E 145th Avenue, Thornton, CO 80602
MLS# 4448723Listed by: MB KELL & COMPANY - Coming Soon
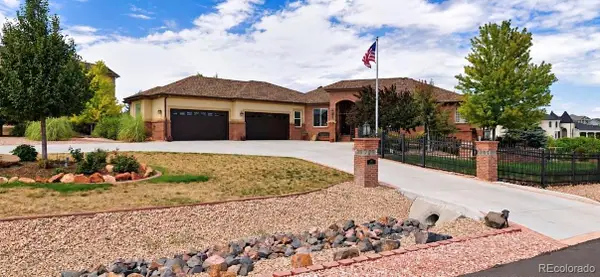 $1,650,000Coming Soon5 beds 5 baths6,211 sq. ft.
8191 E 131st Court, Thornton, CO 80602
MLS# 7519567Listed by: ELEVATE PROPERTY GROUP LLC - Open Sat, 11am to 1pmNew
 $650,000Active5 beds 4 baths3,102 sq. ft.
1242 E 100th Pl, Thornton, CO 80229
MLS# 7934100Listed by: Redfin Corporation - New
 $274,500Active2 beds 2 baths1,161 sq. ft.
9775 Croke Dr, Thornton, CO 80260
MLS# 6338446Listed by: Kentwood Real Estate City Properties - New
 $350,000Active2 beds 3 baths1,100 sq. ft.
12642 Elm St, Thornton, CO 80241
MLS# 7018920Listed by: Pocketwater Property Management - New
 $415,000Active2 beds 1 baths1,025 sq. ft.
1165 W 96th Pl, Thornton, CO 80260
MLS# 7491791Listed by: RE/MAX Northwest Inc


Protect your home and budget from life's surprises with an Assurant Home Warranty, backed by a partner that supports you through every step of homeownership. Explore Plans.
©2026 Century 21 Real Estate LLC. All rights reserved. CENTURY 21®, the CENTURY 21 Logo and C21® are service marks owned by Century 21 Real Estate LLC. Century 21 Real Estate LLC fully supports the principles of the Fair Housing Act and the Equal Opportunity Act. Each office is independently owned and operated. Listing information is deemed reliable but not guaranteed accurate.