
11373 Newport Street, Thornton, CO 80233
Local realty services provided by:CENTURY 21 CapRock Real Estate
Upcoming open houses
- Sat, Aug 2211:00 am - 01:00 pm
Listed by: lisa litterio
Office: re/max synergy
MLS#:3959006
Source:ML
Price summary
- Price:$475,000
- Price per sq. ft.:$355.27
- Monthly HOA dues:$72
About this home
Experience the ease of one-level living and NO stairs, in this move-in-ready ranch style home in Thornton’s highly sought-after Skylake Ranch community—offering exceptional value compared to a condo or townhouse with no shared walls, a private yard, and a low HOA fee! This single-family residence features a spacious 3-bedroom, 2-bathroom layout highlighted by vaulted ceilings and an open floorplan filled with natural light. Large Kitchen opens to living and dining rooms, and has direct access to the backyard patio. Recent upgrades include a new garage door, newer hail-resistant architectural roof, newer stainless steel kitchen appliances, newer carpet and interior paint, updated window coverings, new lighting throughout, all new smoke alarms and CO2 detectors, and a central AC unit with a new condenser. Storage is plentiful with an attached 2-car garage, large closets, a dedicated laundry room (washer and dryer included), an attic and a crawlspace. Outside, the backyard patio provides plenty of room for play, pets, and gardening. Located within the top-rated Adams 12 5 Star School district, residents enjoy fantastic neighborhood amenities including community trails connecting to the city network, garden plots, basketball, pickleball, and volleyball courts, plus an HOA park directly across from a city park. Just minutes from Riverdale Regional Park, Riverdale and Thorncreek Golf courses, shopping, and dining, this home offers effortless low-maintenance living with easy commute access to downtown Denver, DIA, and the mountains making work and weekend adventures equally convenient! Situated in a quiet, serene setting within this desirable tree-lined community, you will feel the pressures of your day ease away as you arrive home!...
Contact an agent
Home facts
- Year built:2005
- Subdivision & Development:Skylake Ranch
- Listing ID #:3959006
Rooms and interior
- Bedrooms:3
- Total bathrooms:2
- Full bathrooms:2
- Flooring:Carpet, Linoleum
- Kitchen Description:Dishwasher, Disposal, Eat-in Kitchen, Microwave, Pantry, Refrigerator, Self Cleaning Oven
- Basement:Yes
- Basement Description:Crawl Space, Sump Pump
- Living area:1,337 sq. ft.
Heating and cooling
- Cooling:Air Conditioning-Room
- Heating:Forced Air, Hot Water, Natural Gas
Structure and exterior
- Roof:Shingle
- Year built:2005
- Building area:1,337 sq. ft.
- Lot area:0.14 Acres
- Lot Features:Level, Sprinklers In Front, Sprinklers In Rear
- Architectural Style:Contemporary
- Construction Materials:Brick, Frame
- Exterior Features:Patio, Rain Gutters
- Foundation Description:Concrete Perimeter
- Levels:1 Story
Schools
- High school:Thornton
- Middle school:Shadow Ridge
- Elementary school:Glacier Peak
Utilities
- Water:Public
- Sewer:Public Sewer
Finances and disclosures
- Price:$475,000
- Price per sq. ft.:$355.27
- Tax amount:$3,666 (2025)
Features and amenities
- Laundry features:Dryer, Washer
- Amenities:Carbon Monoxide Detector(s), Double Pane Windows, Gas Water Heater, Smoke Detector(s), Sump Pump, Window Coverings, Window Treatments
Parking
- Total parking spaces:2
- Parking description:Concrete Driveway
- Garage:Yes
- Garage spaces:2
 Based on information submitted to the MLS GRID as of August 21, 2026 02:25 PM. All data is obtained from various sources and may not have been verified by broker or MLS GRID. Supplied Open House information is subject to change without notice. All information should be independently reviewed and verified for accuracy. Properties may or may not be listed by the office/agent presenting the information. ML Member Broker: Daniel Bishop
New listings near 11373 Newport Street
- Coming SoonOpen Sun, 11am to 2pm
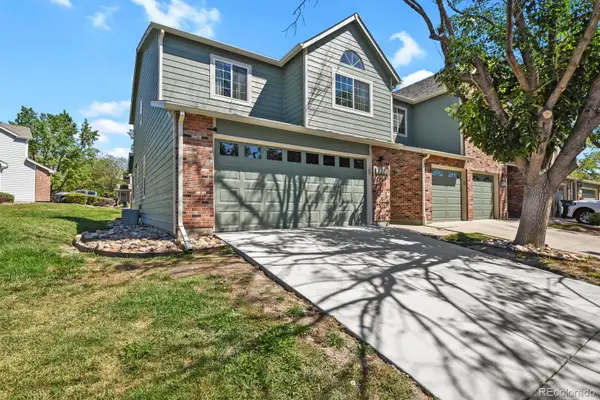 $418,000Coming Soon3 beds 3 baths1,886 sq. ft.
13028 Harrison Drive, Thornton, CO 80241
MLS# 9244735Listed by: HOMESMART - Coming Soon
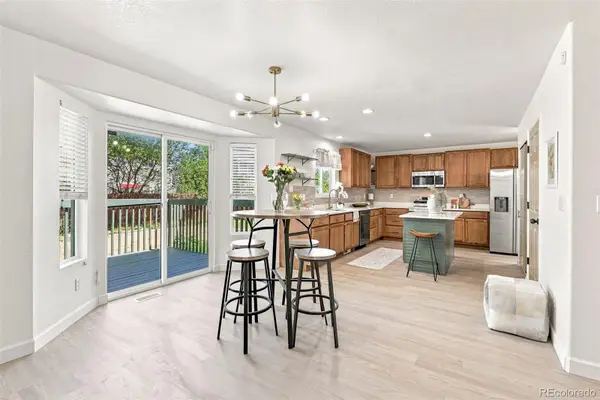 $585,000Coming Soon4 beds 3 baths2,251 sq. ft.
2195 E 126th Way, Thornton, CO 80241
MLS# 8563816Listed by: HOMESMART REALTY - New
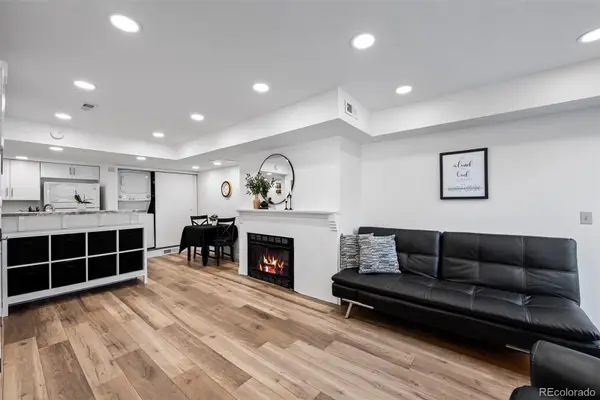 $235,000Active2 beds 2 baths870 sq. ft.
8701 Huron Street #1-212, Thornton, CO 80260
MLS# 5636047Listed by: KELLER WILLIAMS AVENUES REALTY - New
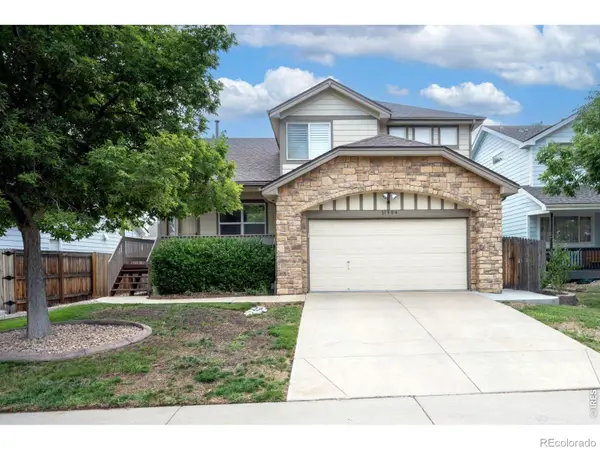 $590,000Active3 beds 3 baths2,473 sq. ft.
11884 Eudora Drive, Thornton, CO 80233
MLS# IR1066960Listed by: LIV SOTHEBY'S INTL REALTY - New
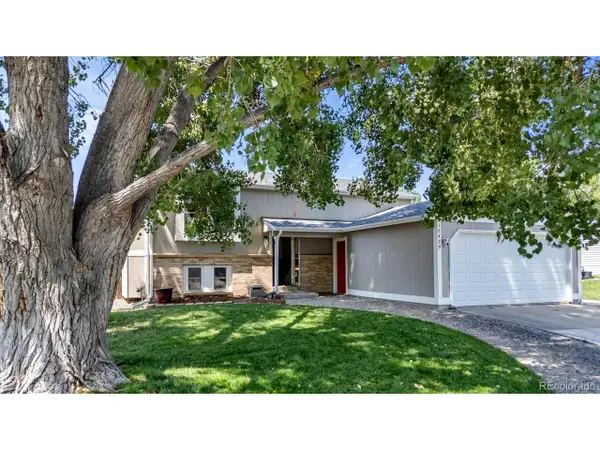 $495,000Active3 beds 2 baths1,872 sq. ft.
12429 Ash Dr, Thornton, CO 80241
MLS# 8564587Listed by: Keller Williams Avenues Realty - New
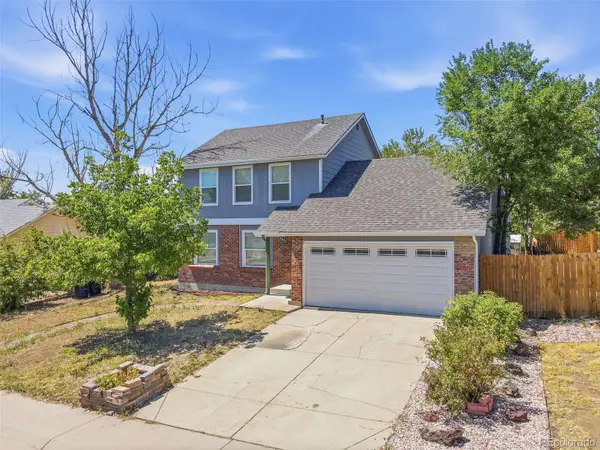 $455,000Active3 beds 3 baths1,476 sq. ft.
9875 Madison Street, Denver, CO 80229
MLS# 5704896Listed by: MEGASTAR REALTY - New
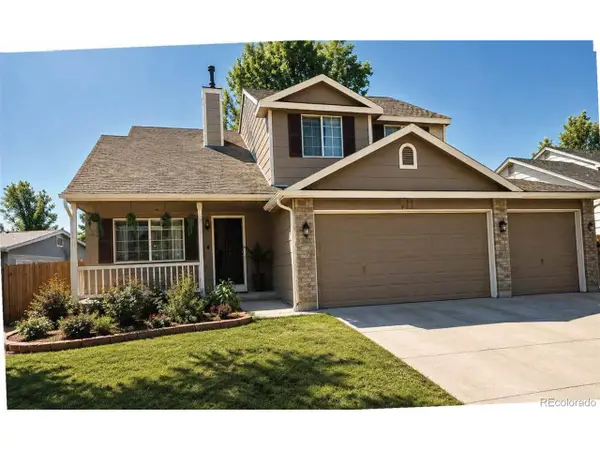 $569,000Active4 beds 3 baths1,805 sq. ft.
13043 Hudson St, Thornton, CO 80241
MLS# 7386435Listed by: You 1st Realty - New
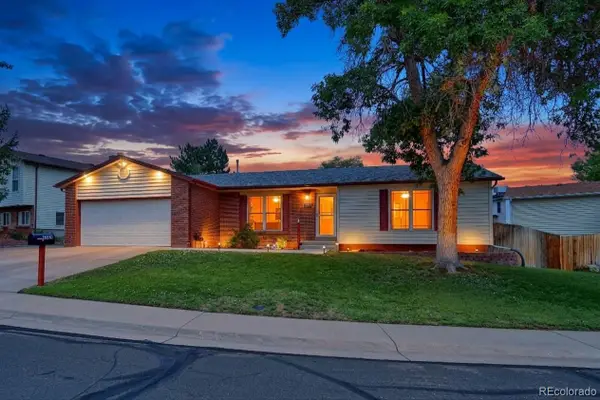 $475,000Active4 beds 2 baths2,267 sq. ft.
5395 E 108th Place, Thornton, CO 80233
MLS# 3789886Listed by: RE/MAX NORTHWEST INC - New
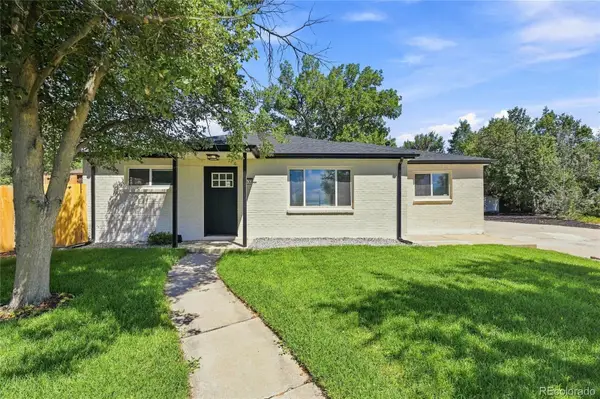 $499,000Active3 beds 2 baths1,255 sq. ft.
1430 Locust Place, Thornton, CO 80229
MLS# 8487030Listed by: KELLER WILLIAMS REALTY DOWNTOWN LLC - New
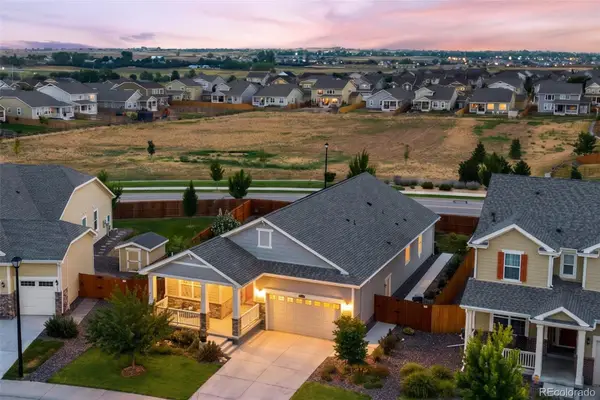 $675,000Active3 beds 2 baths3,954 sq. ft.
2842 E 161st Place, Thornton, CO 80602
MLS# 7783532Listed by: MILEHIMODERN


Protect your home and budget from life's surprises with an Assurant Home Warranty, backed by a partner that supports you through every step of homeownership. Explore Plans.
©2026 Century 21 Real Estate LLC. All rights reserved. CENTURY 21®, the CENTURY 21 Logo and C21® are service marks owned by Century 21 Real Estate LLC. Century 21 Real Estate LLC fully supports the principles of the Fair Housing Act and the Equal Opportunity Act. Each office is independently owned and operated. Listing information is deemed reliable but not guaranteed accurate.