
1254 E 100th Lane, Thornton, CO 80229
Local realty services provided by:CENTURY 21 Signature Realty
1254 E 100th Lane,Thornton, CO 80229
$720,000
- 4 Beds
- 5 Baths
- 3,824 sq. ft.
- Single family
- Active
Listed by: ginny kamin
Office: kamin companies ii
MLS#:IR1064821
Source:ML
Price summary
- Price:$720,000
- Price per sq. ft.:$188.28
- Monthly HOA dues:$50
About this home
OFFERING $10,000 IN BUYER CONCESSIONS/CREDIT WITH AN ACCEPTABLE OFFER! This Beautifully Updated and Remodeled 4-Bedroom, 5-Bath home is tucked away on a quiet, low turnover street, in the highly sought-after Lambertson Lakes neighborhood, offering exceptional space, thoughtful upgrades and move-in-ready convenience. Rich Natural Wood flooring extends through the main level, where a bright 2 Story Foyer welcomes you into the Living and Dining rooms before flowing into the spacious Family Room with a Gas Fireplace, Private Office with French doors, and Updated Gourmet Kitchen featuring Abundant Cabinetry, Granite Countertops, Double Ovens, a center Island with Seating, eat-in Nook and Pantry closet for more storage. Just off the Kitchen, the convenient main level Laundry room includes a utility sink, while the Oversized 3 Car Garage offers exceptional built-in storage & is pre-wired for a future EV charger. Upstairs are 4 Generously Sized Bedrooms, including an Expansive Primary Retreat with a vaulted ceiling, walk-in closet and Beautifully Remodeled luxury five-piece bath. One secondary Bedroom offers a Walk-in Closet and Private En-Suite Bath, while the remaining Bedrooms feature Walk-in Closets, Private vanity areas and a shared Bath. The finished basement adds flexible living space with a Remodeled Half Bath, perfect for a recreation room, home gym, guest suite, hobbies - ready for your imagination. The low-maintenance backyard is a private retreat with mature producing apple, pear & peach trees and a spacious patio for easy entertaining. Major improvements include two furnaces and two A/C units (2021), a new water heater (2026), a New Class 4 impact-resistant roof to be installed, and a SOLAR energy system with NO Monthly Payment, helping reduce your electricity costs. Conveniently located near schools, shopping, I-25, parks, and Lambertson Lake Park, Trail, and Open Space, this exceptional home offers the perfect blend of comfort, convenience and long-term value...
Contact an agent
Home facts
- Year built:2003
- Listing ID #:IR1064821
Rooms and interior
- Bedrooms:4
- Total bathrooms:5
- Full bathrooms:3
- Half bathrooms:2
- Flooring:Wood
- Bathrooms Description:Five Piece Bath, Jack & Jill Bathroom
- Kitchen Description:Dishwasher, Disposal, Double Oven, Eat-in Kitchen, Kitchen Island, Microwave, Oven, Pantry, Refrigerator, Self Cleaning Oven
- Basement:Yes
- Basement Description:Crawl Space, Partial, Sump Pump
- Living area:3,824 sq. ft.
Heating and cooling
- Cooling:Ceiling Fan(s), Central Air
- Heating:Forced Air
- Central air:Yes
Structure and exterior
- Roof:Composition
- Year built:2003
- Building area:3,824 sq. ft.
- Lot area:0.18 Acres
- Lot Features:Sprinklers In Front
- Architectural Style:Contemporary
- Construction Materials:Brick, Frame
- Exterior Features:Patio
- Levels:2 Story
Schools
- High school:Thornton
- Middle school:Thornton
- Elementary school:Thornton
Utilities
- Water:Public
- Sewer:Public Sewer
Finances and disclosures
- Price:$720,000
- Price per sq. ft.:$188.28
- Tax amount:$5,464 (2025)
Features and amenities
- Amenities:Double Pane Windows, Smoke Detector(s), Window Coverings
Parking
- Total parking spaces:3
- Parking description:Oversized
- Garage:Yes
- Garage spaces:3
 Based on information submitted to the MLS GRID as of July 26, 2026 02:29 PM. All data is obtained from various sources and may not have been verified by broker or MLS GRID. Supplied Open House information is subject to change without notice. All information should be independently reviewed and verified for accuracy. Properties may or may not be listed by the office/agent presenting the information. ML Member Broker: Michele A Scherr
New listings near 1254 E 100th Lane
- New
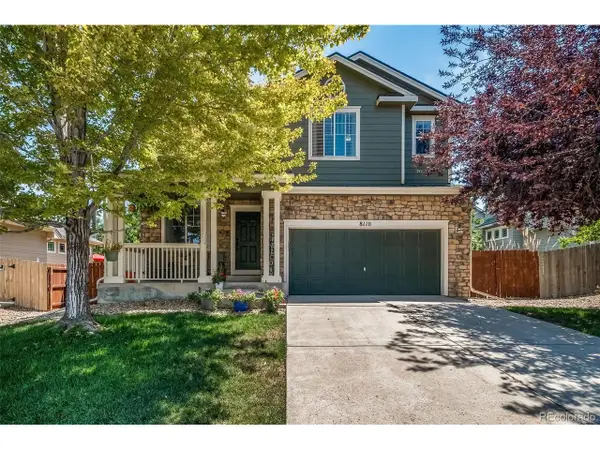 $675,000Active5 beds 4 baths3,133 sq. ft.
8110 E 133rd Ave, Brighton, CO 80602
MLS# 5364592Listed by: Keller Williams Action Realty LLC - New
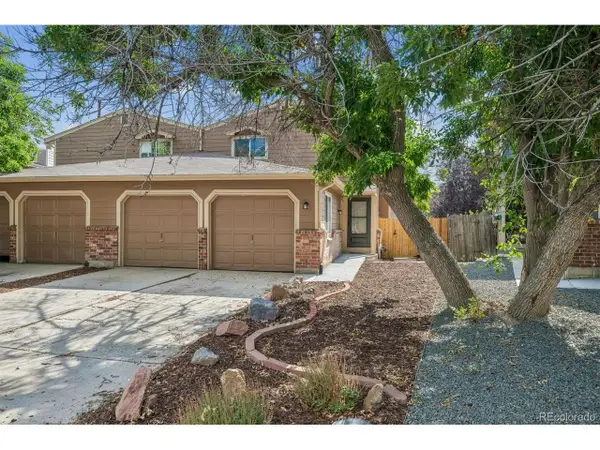 $405,000Active3 beds 2 baths1,575 sq. ft.
12731 Eudora Dr, Thornton, CO 80241
MLS# 1640732Listed by: RE/MAX Alliance - New
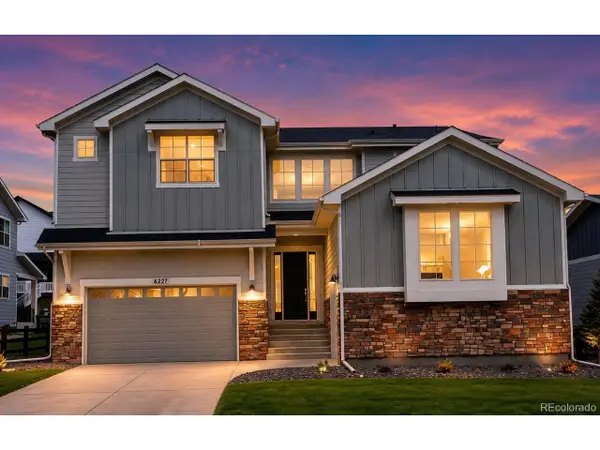 $1,100,000Active4 beds 4 baths4,767 sq. ft.
6227 E 141st Ln, Thornton, CO 80602
MLS# 7755518Listed by: RE/MAX Momentum - Coming Soon
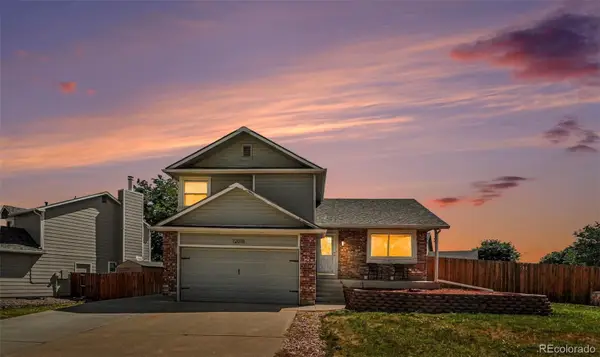 $500,000Coming Soon4 beds 3 baths
12010 Dahlia Drive, Thornton, CO 80241
MLS# 6799966Listed by: CORCORAN PERRY & CO. - New
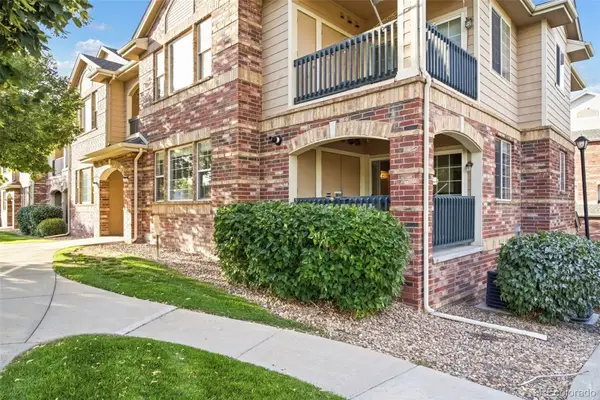 $324,900Active2 beds 2 baths1,277 sq. ft.
8948 Fox Drive #4-104, Denver, CO 80260
MLS# 5145203Listed by: KELLER WILLIAMS REALTY DOWNTOWN LLC - New
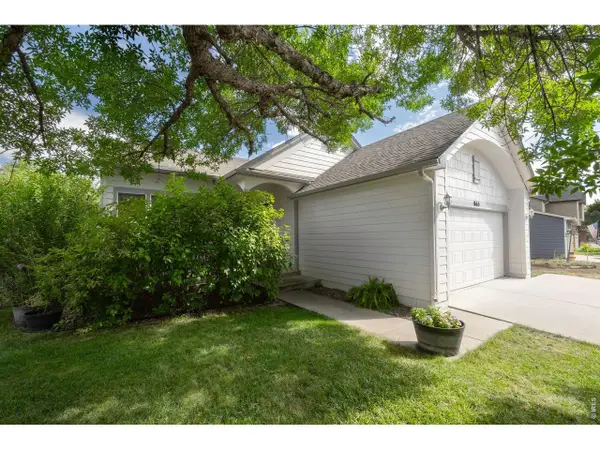 $589,900Active4 beds 4 baths2,740 sq. ft.
865 E 132nd Ave, Thornton, CO 80241
MLS# 1065039Listed by: LIV Sotheby's Intl Realty - New
 $545,000Active3 beds 3 baths1,915 sq. ft.
1968 E 166th Ave, Thornton, CO 80602
MLS# 5821027Listed by: Real Broker, LLC DBA Real - New
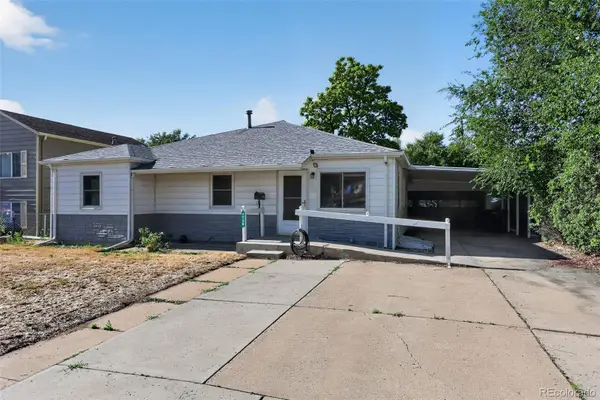 $418,500Active3 beds 2 baths1,206 sq. ft.
1730 Hoffman Way, Denver, CO 80229
MLS# 7427733Listed by: LIGHT ON REALTY - Open Sun, 12 to 2pmNew
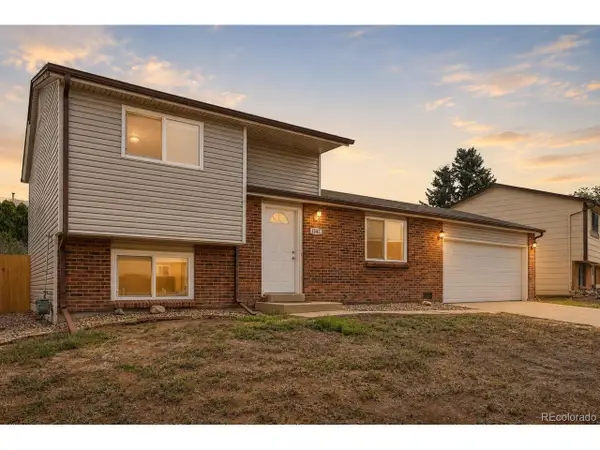 $400,000Active3 beds 2 baths1,294 sq. ft.
1147 W 95th Pl, Denver, CO 80260
MLS# 3627112Listed by: Orchard Brokerage LLC - Open Sun, 9am to 7pmNew
 $270,000Active2 beds 1 baths1,161 sq. ft.
9867 Lane Street, Denver, CO 80260
MLS# 2614028Listed by: OPENDOOR BROKERAGE LLC


Protect your home and budget from life's surprises with an Assurant Home Warranty, backed by a partner that supports you through every step of homeownership. Explore Plans.
©2026 Century 21 Real Estate LLC. All rights reserved. CENTURY 21®, the CENTURY 21 Logo and C21® are service marks owned by Century 21 Real Estate LLC. Century 21 Real Estate LLC fully supports the principles of the Fair Housing Act and the Equal Opportunity Act. Each office is independently owned and operated. Listing information is deemed reliable but not guaranteed accurate.