
12681 Eudora St, Thornton, CO 80241
Local realty services provided by:CENTURY 21 CapRock Real Estate
Listed by: stacey skelton
Office: keller williams realty downtown llc303-539-5700
MLS#:6648528
Source:IRES
Price summary
- Price:$379,900
- Price per sq. ft.:$238.18
- Monthly HOA dues:$253
About this home
Lovely 3-bedroom, 2-bathroom Townhome in Thornton's desirable Deer Run Community! Featuring nice updates throughout, this home offers brand-new carpet upstairs and stylish wood laminate flooring across the main level.
The bright kitchen boasts stainless steel appliances and a charming adjacent dining space. An open-concept main level creates a seamless layout perfect for everyday living and entertaining. Downstairs, the full unfinished basement provides fantastic potential to customize or use as extensive storage space.
Step outside to a large private backyard-ideal for hosting summer BBQs and outdoor games. Parking and storage are a breeze with the oversized attached 2-car garage, spacious enough to fit a large truck.
Enjoy low HOA fees that cover exterior maintenance, including a brand-new roof installed over the summer! Conveniently located close to local shopping, dining, and retail.
Move In Ready! Set up your private showing today, or join us for the Open House on Saturday, October 10th from 12:00 PM - 2:00 PM!...
Contact an agent
Home facts
- Year built:1984
- Subdivision & Development:Deer Run
- Listing ID #:6648528
- Updated:October 09, 2026 at 05:49 AM
Rooms and interior
- Bedrooms:3
- Total bathrooms:2
- Full bathrooms:1
- Half bathrooms:1
- Bathrooms Description:Jack & Jill Bathroom
- Kitchen Description:Dishwasher, Disposal, Microwave, Refrigerator
- Basement Description:Slab, Unfinished
- Living area:1,595 sq. ft.
Heating and cooling
- Cooling:Ceiling Fan(s), Central Air
- Heating:Forced Air
Structure and exterior
- Roof:Composition
- Year built:1984
- Building area:1,595 sq. ft.
- Lot area:0.09 Acres
- Lot Features:House Faces East, Paved
- Construction Materials:Brick, Frame, Wood Siding
- Levels:2 Story
Schools
- High school:Horizon
- Middle school:Shadow Ridge
- Elementary school:Skyview
Utilities
- Water:Public
- Sewer:Public Sewer
Finances and disclosures
- Price:$379,900
- Price per sq. ft.:$238.18
- Tax amount:$2,832
Features and amenities
- Appliances:Dishwasher, Disposal, Dryer, Fire Alarm, Microwave, Refrigerator, Washer
- Laundry features:Dryer, Washer
- Amenities:Jack & Jill Bathroom
Parking
- Garage spaces:2
New listings near 12681 Eudora St
- Coming Soon
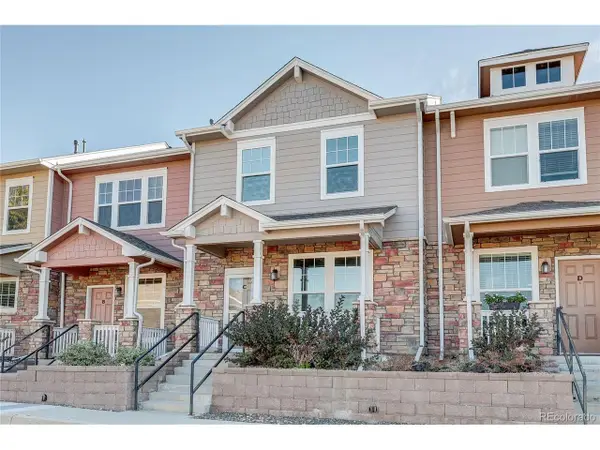 $439,900Coming Soon3 beds 3 baths1,532 sq. ft.
13604 Garfield St #C, Thornton, CO 80602
MLS# 8045117Listed by: HomeSmart - Coming Soon
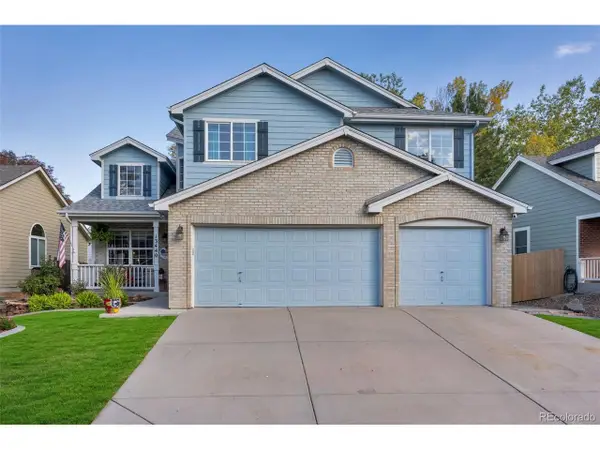 $659,000Coming Soon5 beds 4 baths4,013 sq. ft.
13440 Detroit Ct, Thornton, CO 80241
MLS# 6957221Listed by: Ornelas Property Management LLC - Coming Soon
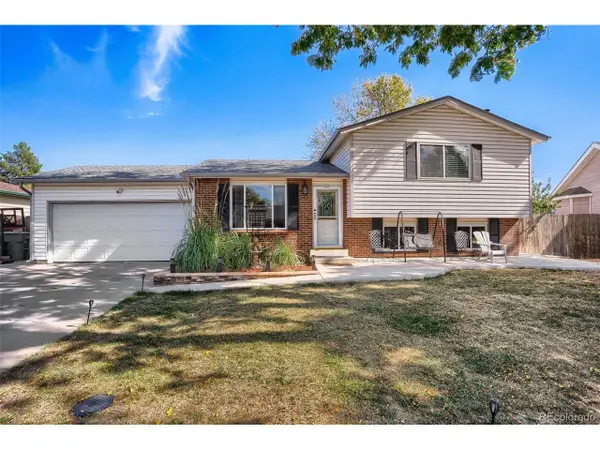 $550,000Coming Soon4 beds 3 baths1,840 sq. ft.
11512 Birch St, Thornton, CO 80233
MLS# 7842450Listed by: Jason Mitchell Real Estate Colorado, LLC - Coming SoonOpen Sat, 12 to 3pm
 $240,000Coming Soon1 beds 1 baths600 sq. ft.
8803 Colorado Blvd #D-107, Thornton, CO 80229
MLS# 3907807Listed by: EXIT Realty DTC, Cherry Creek, Pikes Peak. - Coming Soon
 $384,900Coming Soon2 beds 3 baths1,216 sq. ft.
13752 Garfield St #C, Thornton, CO 80602
MLS# 8040765Listed by: HomeSmart - New
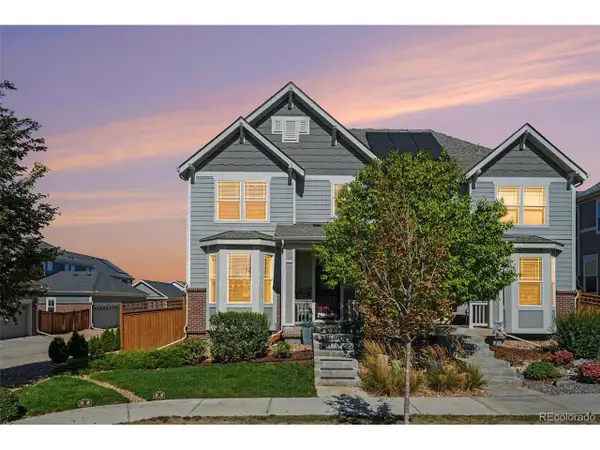 $465,000Active2 beds 3 baths2,172 sq. ft.
14075 Harrison St, Thornton, CO 80602
MLS# 3479020Listed by: Orchard Brokerage LLC - New
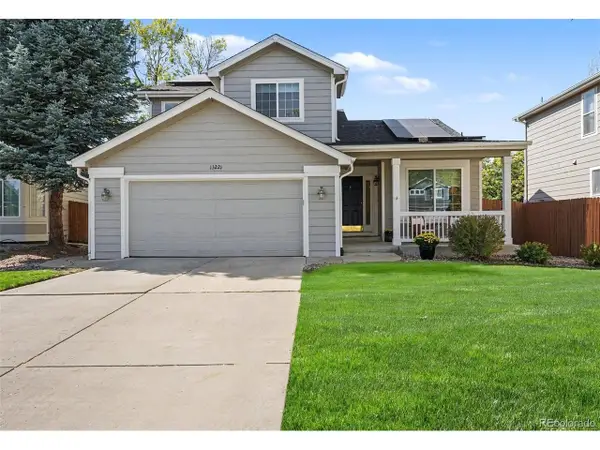 $590,000Active4 beds 4 baths2,528 sq. ft.
13221 Columbine Cir, Thornton, CO 80241
MLS# 6568400Listed by: Home Team Advantage - New
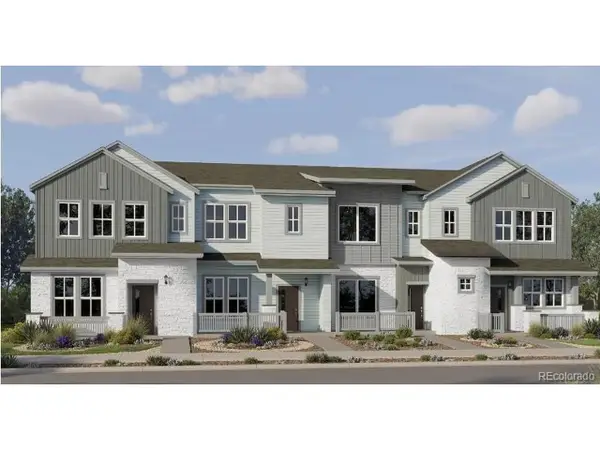 $489,900Active3 beds 3 baths1,664 sq. ft.
15241 Clayton St, Thornton, CO 80602
MLS# 6469804Listed by: Coldwell Banker Realty 56 - New
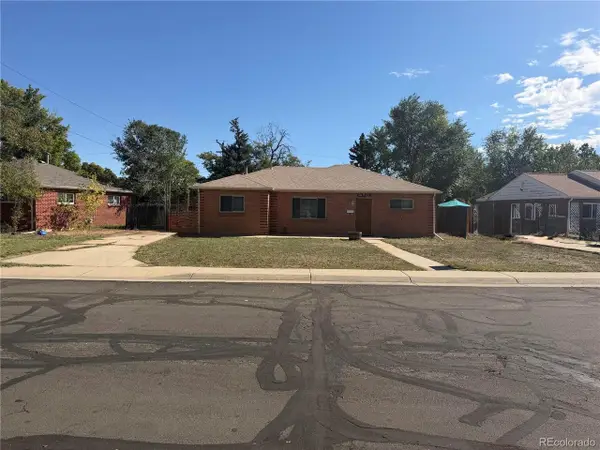 $329,900Active3 beds 2 baths1,176 sq. ft.
1780 Dichter Ct, Thornton, CO 80229
MLS# 3381504Listed by: James C Hill Real Estate


Protect your home and budget from life's surprises with an Assurant Home Warranty, backed by a partner that supports you through every step of homeownership. Explore Plans.
©2026 Century 21 Real Estate LLC. All rights reserved. CENTURY 21®, the CENTURY 21 Logo and C21® are service marks owned by Century 21 Real Estate LLC. Century 21 Real Estate LLC fully supports the principles of the Fair Housing Act and the Equal Opportunity Act. Each office is independently owned and operated. Listing information is deemed reliable but not guaranteed accurate.