
15241 Clayton St, Thornton, CO 80602
Local realty services provided by:CENTURY 21 Cornerstone
15241 Clayton St,Thornton, CO 80602
$489,900
- 3 Beds
- 3 Baths
- 1,664 sq. ft.
- Townhouse
- Active
Listed by: kris ceretto
Office: coldwell banker realty 56303-235-0400
MLS#:6469804
Source:IRES
Price summary
- Price:$489,900
- Price per sq. ft.:$294.41
- Monthly HOA dues:$188
About this home
**Ready Now*Special financing opportunities may be available, including rates as low as 3.99% when financing through the builder's preferred lender. Terms and conditions apply-contact the builder for complete details. Modern style, thoughtful design, and everyday convenience come together in this beautifully appointed townhome. The open-concept main level offers a bright and inviting layout, with a gourmet kitchen featuring a generous center island that flows effortlessly into the dining and living areas-perfect for entertaining or relaxing at home. Upstairs, the private owner's suite provides a peaceful retreat, complemented by two additional bedrooms and a conveniently located laundry room. Ideally situated near Denver Premium Outlets and Trail Winds Recreation Center, you'll enjoy easy access to shopping, dining, fitness, trails, and outdoor recreation. With contemporary finishes, functional living spaces, and a convenient location, this home offers an exceptional blend of comfort and style....
Contact an agent
Home facts
- Year built:2026
- Subdivision & Development:East Creek Farm
- Listing ID #:6469804
- Added:1 day(s) ago
- Updated:October 09, 2026 at 05:49 AM
Rooms and interior
- Bedrooms:3
- Total bathrooms:3
- Full bathrooms:1
- Half bathrooms:1
- Dining Description:Eat-in Kitchen
- Kitchen Description:Dishwasher, Disposal, Kitchen Island, Microwave, Refrigerator
- Basement Description:Crawl Space
- Living area:1,664 sq. ft.
Heating and cooling
- Cooling:Central Air
- Heating:Forced Air
Structure and exterior
- Roof:Composition
- Year built:2026
- Building area:1,664 sq. ft.
- Lot area:0.05 Acres
- Lot Features:Gutters, Paved
- Architectural Style:Contemporary
- Construction Materials:Concrete, Frame, Stone, Wood Siding
- Exterior Features:Patio
- Levels:2 Story
Schools
- High school:Mountain Range
- Middle school:Rocky Top
- Elementary school:Silver Creek
Utilities
- Water:Public
- Sewer:Public Sewer
Finances and disclosures
- Price:$489,900
- Price per sq. ft.:$294.41
- Tax amount:$5,393
Features and amenities
- Appliances:Dishwasher, Disposal, Fire Alarm, Microwave, Refrigerator
- Amenities:Eat-in Kitchen, Kitchen Island, Open Floorplan, Walk-In Closet(s)
Parking
- Garage spaces:2
New listings near 15241 Clayton St
- Coming Soon
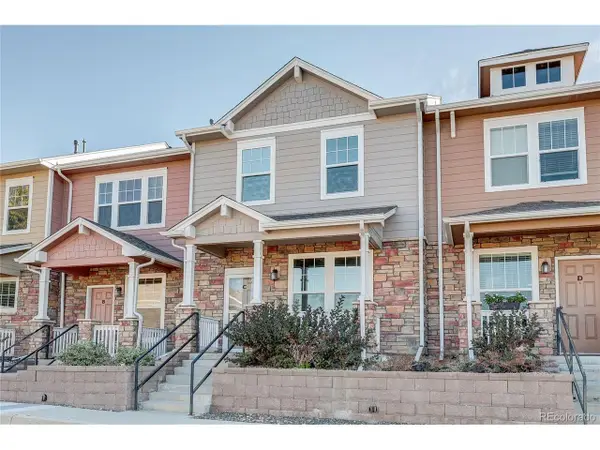 $439,900Coming Soon3 beds 3 baths1,532 sq. ft.
13604 Garfield St #C, Thornton, CO 80602
MLS# 8045117Listed by: HomeSmart - Coming Soon
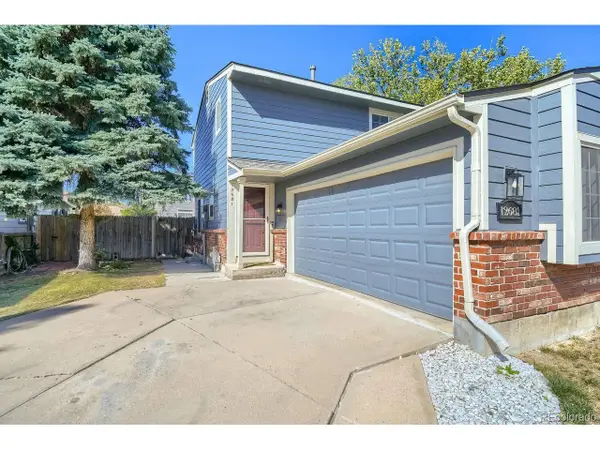 $379,900Coming Soon3 beds 2 baths1,595 sq. ft.
12681 Eudora St, Thornton, CO 80241
MLS# 6648528Listed by: Keller Williams Realty Downtown LLC - Coming Soon
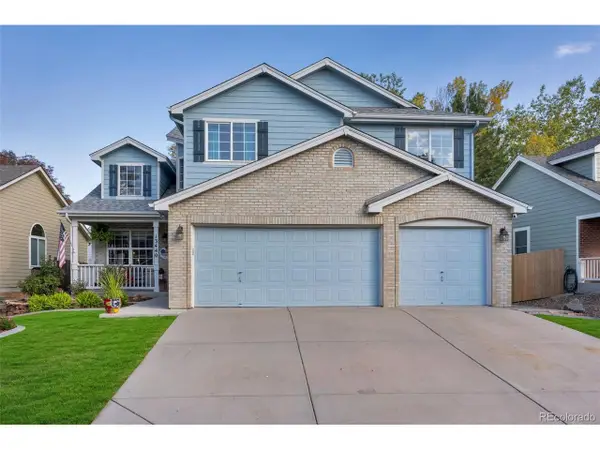 $659,000Coming Soon5 beds 4 baths4,013 sq. ft.
13440 Detroit Ct, Thornton, CO 80241
MLS# 6957221Listed by: Ornelas Property Management LLC - Coming Soon
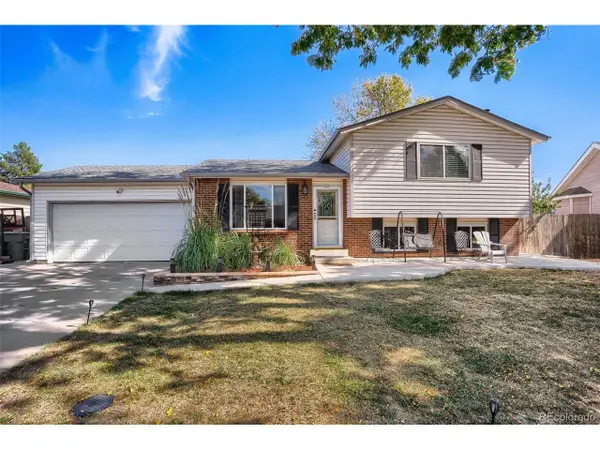 $550,000Coming Soon4 beds 3 baths1,840 sq. ft.
11512 Birch St, Thornton, CO 80233
MLS# 7842450Listed by: Jason Mitchell Real Estate Colorado, LLC - Coming SoonOpen Sat, 12 to 3pm
 $240,000Coming Soon1 beds 1 baths600 sq. ft.
8803 Colorado Blvd #D-107, Thornton, CO 80229
MLS# 3907807Listed by: EXIT Realty DTC, Cherry Creek, Pikes Peak. - Coming Soon
 $384,900Coming Soon2 beds 3 baths1,216 sq. ft.
13752 Garfield St #C, Thornton, CO 80602
MLS# 8040765Listed by: HomeSmart - New
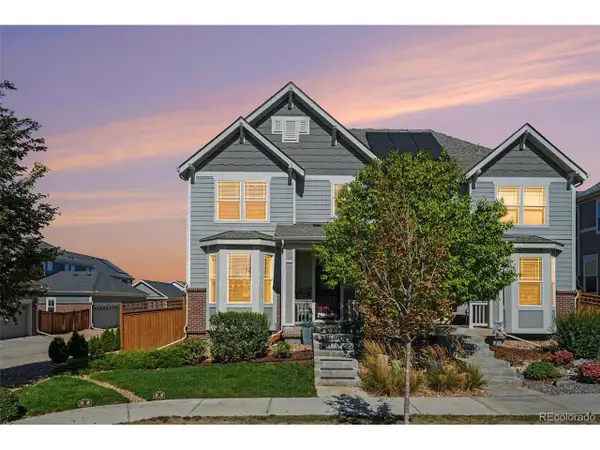 $465,000Active2 beds 3 baths2,172 sq. ft.
14075 Harrison St, Thornton, CO 80602
MLS# 3479020Listed by: Orchard Brokerage LLC - New
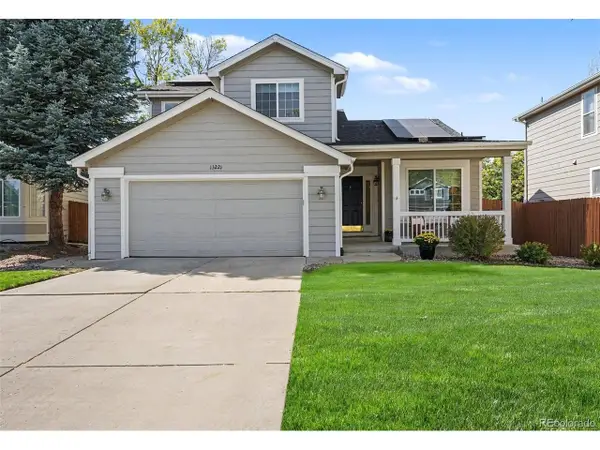 $590,000Active4 beds 4 baths2,528 sq. ft.
13221 Columbine Cir, Thornton, CO 80241
MLS# 6568400Listed by: Home Team Advantage - New
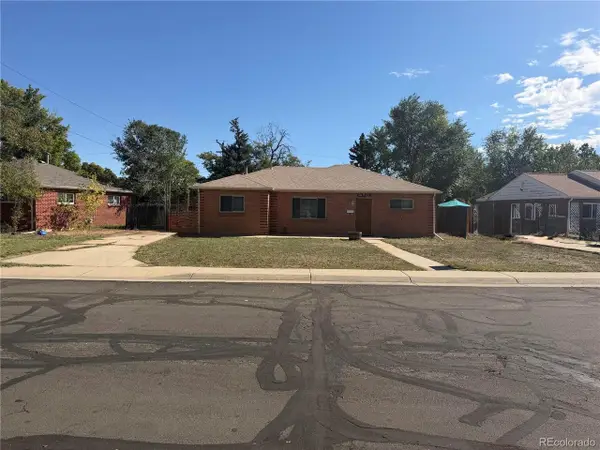 $329,900Active3 beds 2 baths1,176 sq. ft.
1780 Dichter Ct, Thornton, CO 80229
MLS# 3381504Listed by: James C Hill Real Estate


Protect your home and budget from life's surprises with an Assurant Home Warranty, backed by a partner that supports you through every step of homeownership. Explore Plans.
©2026 Century 21 Real Estate LLC. All rights reserved. CENTURY 21®, the CENTURY 21 Logo and C21® are service marks owned by Century 21 Real Estate LLC. Century 21 Real Estate LLC fully supports the principles of the Fair Housing Act and the Equal Opportunity Act. Each office is independently owned and operated. Listing information is deemed reliable but not guaranteed accurate.