
12883 Milwaukee Court, Thornton, CO 80241
Local realty services provided by:CENTURY 21 Bear Facts Realty
Listed by: lexie white
Office: homesmart
MLS#:9200623
Source:ML
Price summary
- Price:$525,000
- Price per sq. ft.:$183.82
About this home
Amazing Location Near Eastlake Park & Nature Preserve! Enjoy being within walking distance of Eastlake Park and Nature Preserve, featuring beautiful walking trails and scenic outdoor spaces. Nestled in a quiet cul-de-sac, this spacious two-story home offers everything you need with room to make it your own. Situated on a large lot with mature trees, the main level features a formal living room, formal dining room, and an open kitchen with an eating area and built-in office space overlooking the inviting family room with a cozy wood-burning fireplace. Step outside to the covered back patio, perfect for relaxing or entertaining, while enjoying the private backyard with mature landscaping and a storage shed for all your outdoor needs. Upstairs you'll find four bedrooms, including a spacious primary suite with a walk-in closet and private bathroom, plus an additional full bathroom. The finished basement adds even more living space with a fifth bedroom, family/recreation room, bathroom, laundry room, and a separate storage room. Additional features include upgraded double-pane windows throughout. This home has been well maintained, is move-in ready, and offers incredible potential to personalize and build equity. Living in Thornton means enjoying an outstanding community with recreation centers, the new Nature & Science Library, a senior center, dog parks, miles of walking trails, shopping at the Denver Premium Outlets and Orchard Town Center, plus a wide variety of restaurants. Commuting is easy with quick access to I-25 and E-470, approximately 25 minutes to both Downtown Denver and Boulder, and convenient access to Denver International Airport....
Contact an agent
Home facts
- Year built:1978
- Subdivision & Development:Lake Village - East Lake
- Listing ID #:9200623
Rooms and interior
- Bedrooms:4
- Total bathrooms:4
- Full bathrooms:1
- Half bathrooms:1
- Flooring:Carpet
- Kitchen Description:Dishwasher, Eat-in Kitchen, Oven, Range, Refrigerator
- Basement:Yes
- Basement Description:Finished, Full
- Living area:2,856 sq. ft.
Heating and cooling
- Cooling:Central Air
- Heating:Forced Air
- Central air:Yes
Structure and exterior
- Roof:Composition
- Year built:1978
- Building area:2,856 sq. ft.
- Lot area:0.17 Acres
- Lot Features:Cul-De-Sac
- Construction Materials:Frame
- Exterior Features:Covered, Patio, Private Yard
- Levels:2 Story
Schools
- High school:Horizon
- Middle school:Century
- Elementary school:Tarver
Utilities
- Water:Public
- Sewer:Public Sewer
Finances and disclosures
- Price:$525,000
- Price per sq. ft.:$183.82
- Tax amount:$3,321 (2025)
Features and amenities
- Laundry features:Dryer, Washer
- Amenities:Double Pane Windows
Parking
- Total parking spaces:2
- Garage:Yes
- Garage spaces:2
 Based on information submitted to the MLS GRID as of August 21, 2026 02:25 PM. All data is obtained from various sources and may not have been verified by broker or MLS GRID. Supplied Open House information is subject to change without notice. All information should be independently reviewed and verified for accuracy. Properties may or may not be listed by the office/agent presenting the information. ML Member Broker: Juan L. Sanchez
New listings near 12883 Milwaukee Court
- Coming SoonOpen Sun, 11am to 2pm
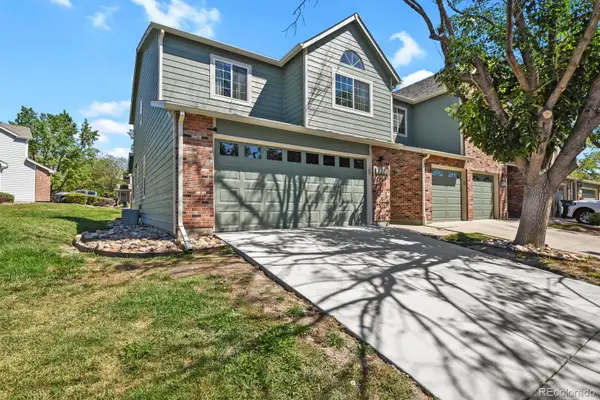 $418,000Coming Soon3 beds 3 baths1,886 sq. ft.
13028 Harrison Drive, Thornton, CO 80241
MLS# 9244735Listed by: HOMESMART - Coming Soon
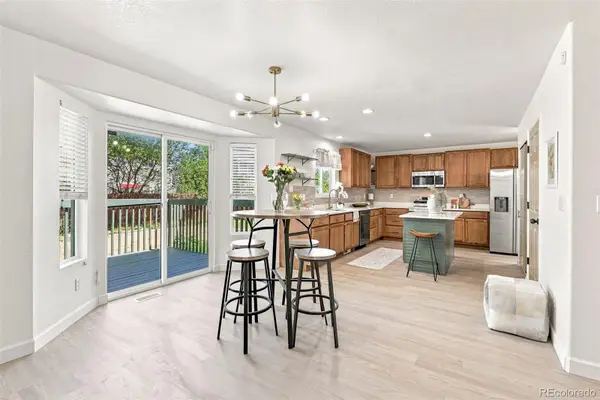 $585,000Coming Soon4 beds 3 baths2,251 sq. ft.
2195 E 126th Way, Thornton, CO 80241
MLS# 8563816Listed by: HOMESMART REALTY - New
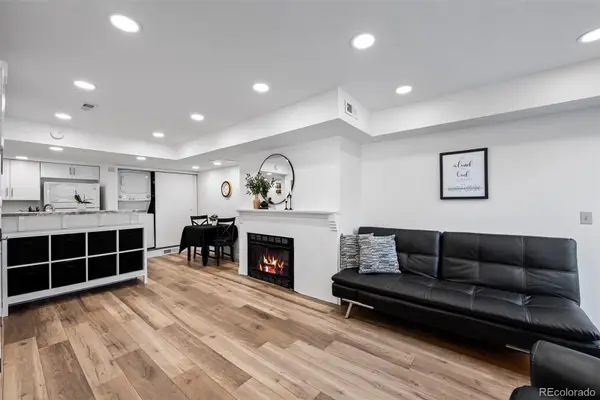 $235,000Active2 beds 2 baths870 sq. ft.
8701 Huron Street #1-212, Thornton, CO 80260
MLS# 5636047Listed by: KELLER WILLIAMS AVENUES REALTY - New
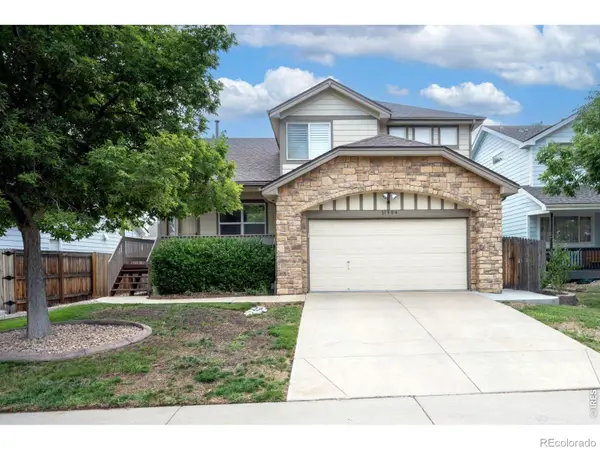 $590,000Active3 beds 3 baths2,473 sq. ft.
11884 Eudora Drive, Thornton, CO 80233
MLS# IR1066960Listed by: LIV SOTHEBY'S INTL REALTY - New
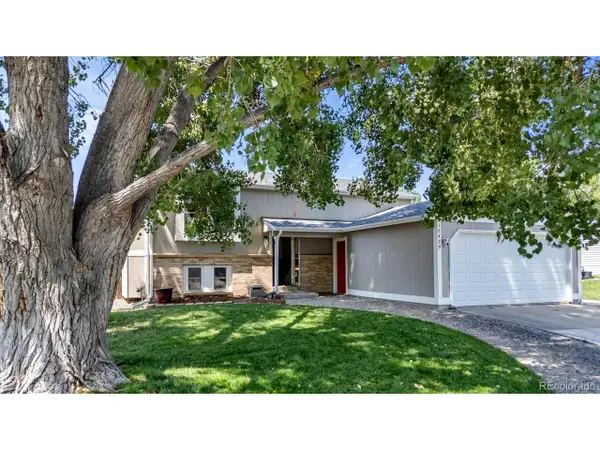 $495,000Active3 beds 2 baths1,872 sq. ft.
12429 Ash Dr, Thornton, CO 80241
MLS# 8564587Listed by: Keller Williams Avenues Realty - New
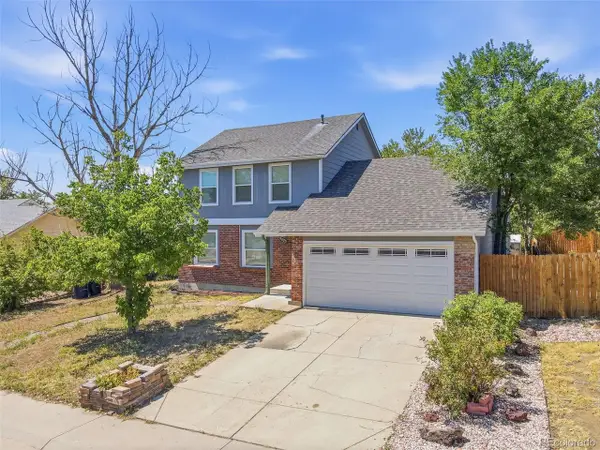 $455,000Active3 beds 3 baths1,476 sq. ft.
9875 Madison St, Denver, CO 80229
MLS# 5704896Listed by: Megastar Realty - New
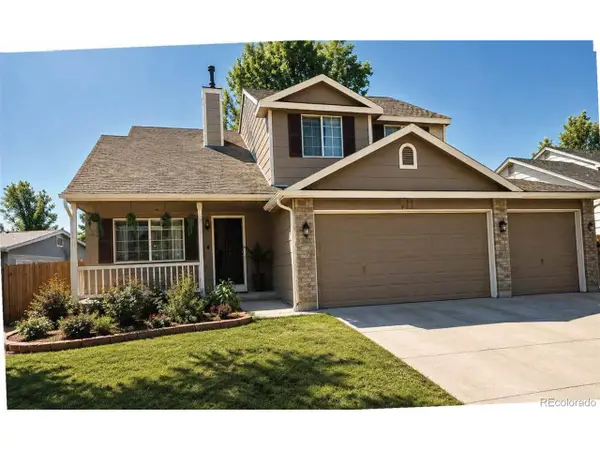 $569,000Active4 beds 3 baths1,805 sq. ft.
13043 Hudson St, Thornton, CO 80241
MLS# 7386435Listed by: You 1st Realty - New
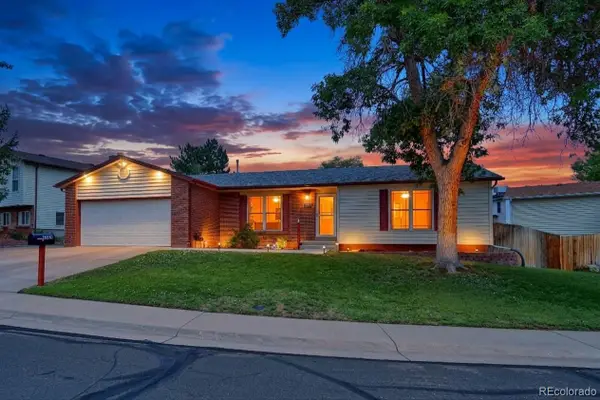 $475,000Active4 beds 2 baths2,267 sq. ft.
5395 E 108th Place, Thornton, CO 80233
MLS# 3789886Listed by: RE/MAX NORTHWEST INC - New
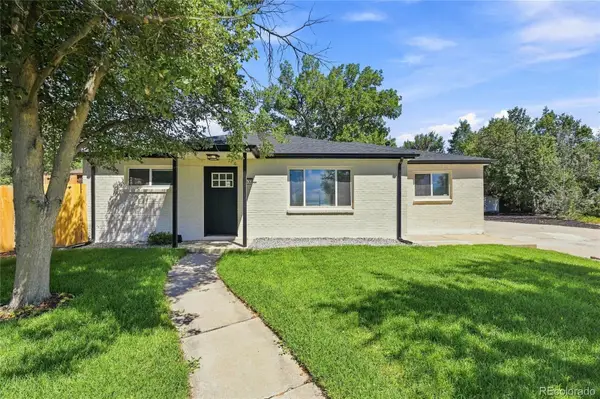 $499,000Active3 beds 2 baths1,255 sq. ft.
1430 Locust Place, Thornton, CO 80229
MLS# 8487030Listed by: KELLER WILLIAMS REALTY DOWNTOWN LLC - New
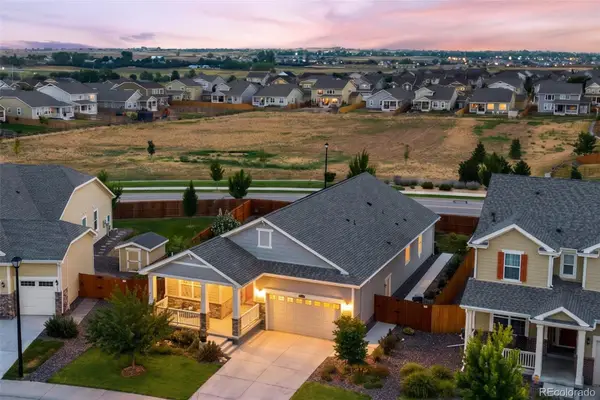 $675,000Active3 beds 2 baths3,954 sq. ft.
2842 E 161st Place, Thornton, CO 80602
MLS# 7783532Listed by: MILEHIMODERN


Protect your home and budget from life's surprises with an Assurant Home Warranty, backed by a partner that supports you through every step of homeownership. Explore Plans.
©2026 Century 21 Real Estate LLC. All rights reserved. CENTURY 21®, the CENTURY 21 Logo and C21® are service marks owned by Century 21 Real Estate LLC. Century 21 Real Estate LLC fully supports the principles of the Fair Housing Act and the Equal Opportunity Act. Each office is independently owned and operated. Listing information is deemed reliable but not guaranteed accurate.