
13922 Ivy Street, Thornton, CO 80602
Local realty services provided by:CENTURY 21 Community First
13922 Ivy Street,Thornton, CO 80602
$550,000
- 4 Beds
- 4 Baths
- 2,934 sq. ft.
- Single family
- Active
Listed by: heather clayton
Office: redfin corporation
MLS#:8328436
Source:ML
Price summary
- Price:$550,000
- Price per sq. ft.:$187.46
- Monthly HOA dues:$35
About this home
Welcome to this beautifully updated and thoughtfully cared-for home in the sought-after Springvale community! The inviting main level offers an open-concept layout with generous living and dining spaces, high-performance Pergo flooring, tile, updated lighting with dimmer switches, and a cozy gas fireplace. Upstairs, find a spacious primary suite with ensuite bath and large walk-in closet, along with two additional bedrooms, a full bathroom, and a versatile loft perfect for a home office or playroom. The finished basement, completed approximately three years ago, provides a second primary suite with stunning 5-piece bath. Outside, enjoy a backyard designed for easy enjoyment, with concrete flooring installed approximately three years ago and plenty of space to relax or entertain. Ideally located near miles of walking paths, neighborhood parks, Trail Winds Open Space, the Trail Winds Recreation Center, and a disc golf course, with convenient access to shopping, dining, and everyday amenities. This well-maintained home combines comfortable living, thoughtful updates, and an exceptional location—don't miss it!...
Contact an agent
Home facts
- Year built:2002
- Subdivision & Development:Springvale
- Listing ID #:8328436
Rooms and interior
- Bedrooms:4
- Total bathrooms:4
- Full bathrooms:3
- Half bathrooms:1
- Flooring:Carpet, Laminate
- Bathrooms Description:Five Piece Bath
- Kitchen Description:Dishwasher, Disposal, Microwave, Oven, Pantry, Range Hood, Refrigerator
- Basement:Yes
- Basement Description:Finished, Sump Pump
- Living area:2,934 sq. ft.
Heating and cooling
- Cooling:Central Air
- Heating:Electric, Forced Air
- Central air:Yes
Structure and exterior
- Roof:Shingle
- Year built:2002
- Building area:2,934 sq. ft.
- Lot area:0.17 Acres
- Lot Features:Landscaped, Sprinklers In Front, Sprinklers In Rear
- Construction Materials:Frame, Vinyl Siding
- Exterior Features:Private Yard, Rain Gutters
- Levels:2 Story
Schools
- High school:Riverdale Ridge
- Middle school:Roger Quist
- Elementary school:West Ridge
Utilities
- Water:Public
- Sewer:Public Sewer
Finances and disclosures
- Price:$550,000
- Price per sq. ft.:$187.46
- Tax amount:$3,575 (2025)
Features and amenities
- Laundry features:Dryer, Laundry Closet, Washer
- Amenities:Carbon Monoxide Detector(s), Gas Water Heater, Smart Locks, Smoke Detector(s), Sump Pump
Parking
- Total parking spaces:2
- Parking description:Concrete Driveway, Lighted
- Garage:Yes
- Garage spaces:2
 Based on information submitted to the MLS GRID as of September 2, 2026 09:45 PM. All data is obtained from various sources and may not have been verified by broker or MLS GRID. Supplied Open House information is subject to change without notice. All information should be independently reviewed and verified for accuracy. Properties may or may not be listed by the office/agent presenting the information.
New listings near 13922 Ivy Street
- Coming Soon
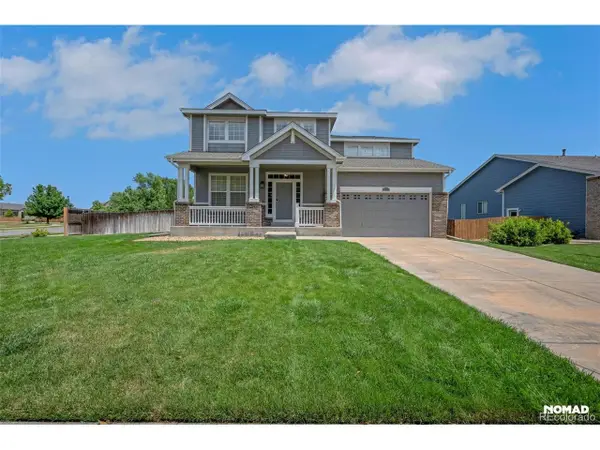 $650,000Coming Soon4 beds 3 baths4,417 sq. ft.
12503 Locust Way, Thornton, CO 80602
MLS# 7058459Listed by: HomeSmart - Coming Soon
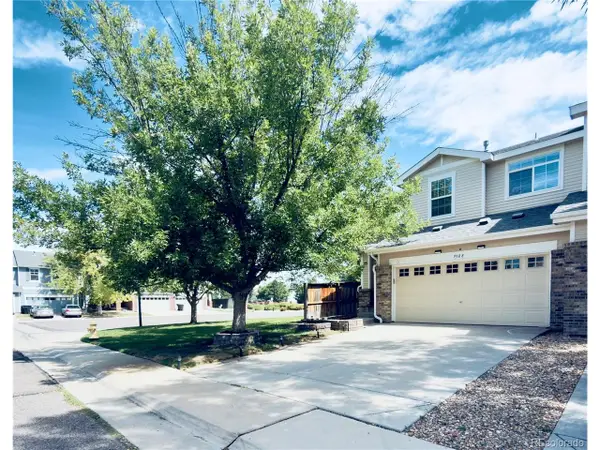 $434,900Coming Soon3 beds 3 baths1,535 sq. ft.
9388 Harrison St, Thornton, CO 80229
MLS# 4682450Listed by: Keller Williams Realty Downtown LLC - Coming SoonOpen Sat, 12 to 2pm
 $449,900Coming Soon2 beds 2 baths1,411 sq. ft.
12833 Tamarac Way, Thornton, CO 80602
MLS# 5512235Listed by: Keller Williams Realty Downtown LLC - Coming Soon
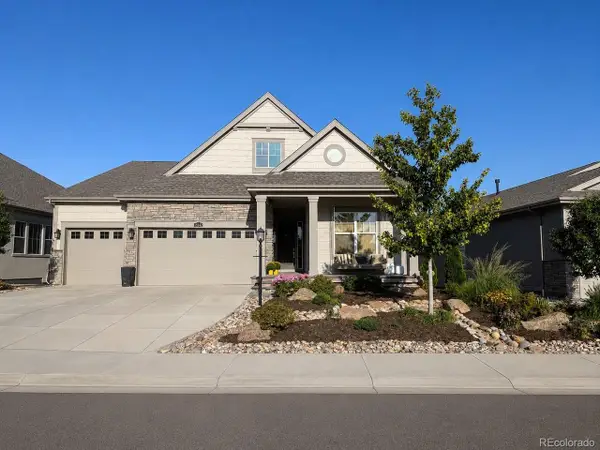 $975,000Coming Soon4 beds 4 baths3,802 sq. ft.
15542 Willow St, Thornton, CO 80602
MLS# 3619225Listed by: Dinkel Real Estate - Coming Soon
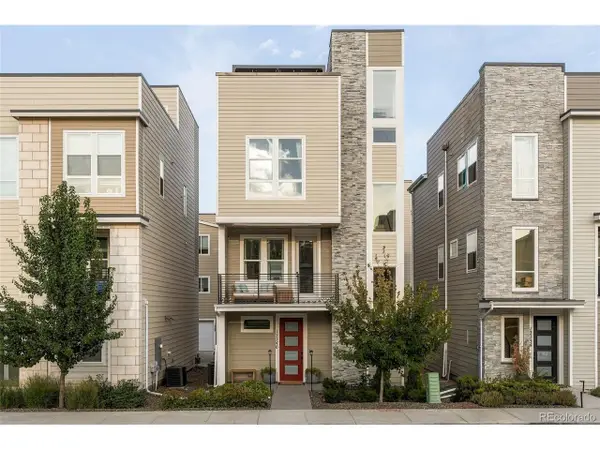 $559,000Coming Soon2 beds 3 baths1,920 sq. ft.
12240 Karls Ln, Thornton, CO 80241
MLS# 5597180Listed by: Milehimodern - New
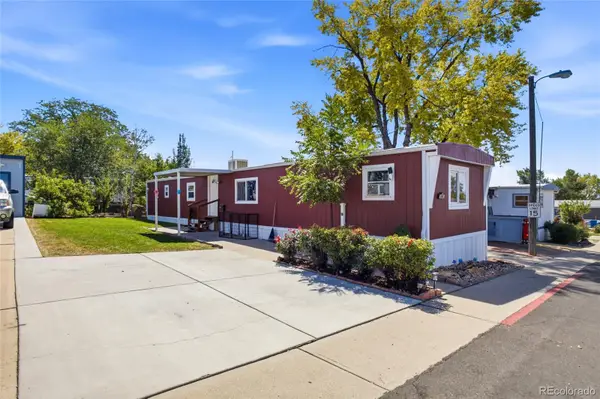 $95,000Active4 beds 2 baths924 sq. ft.
2100 W 100th Avenue, Thornton, CO 80260
MLS# 9156608Listed by: REMAX INMOTION - New
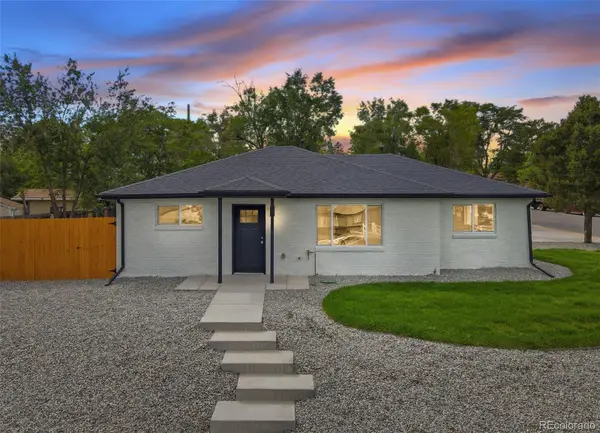 $510,000Active3 beds 2 baths1,176 sq. ft.
9441 Lilly Court, Thornton, CO 80229
MLS# 5363395Listed by: CASABLANCA REALTY HOMES, LLC - New
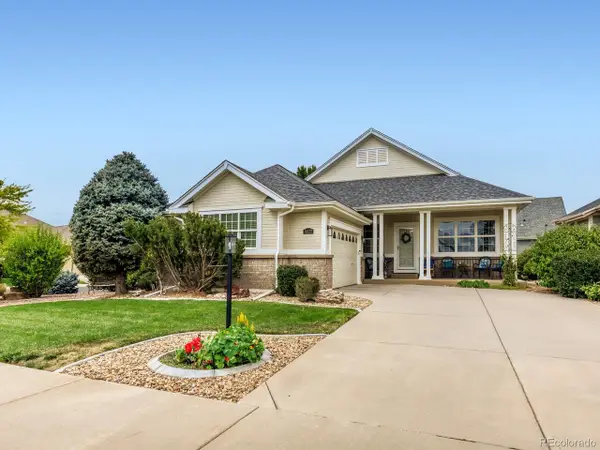 $635,000Active3 beds 3 baths2,998 sq. ft.
8827 E 151st Ct, Thornton, CO 80602
MLS# 7637573Listed by: JPAR Modern Real Estate - New
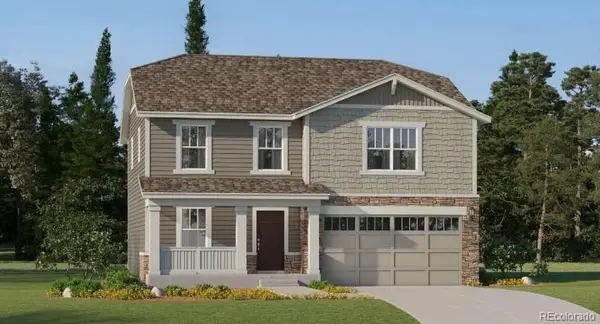 $619,900Active4 beds 3 baths2,184 sq. ft.
3326 E 152nd Circle, Thornton, CO 80602
MLS# 2467840Listed by: COLDWELL BANKER REALTY 56


Protect your home and budget from life's surprises with an Assurant Home Warranty, backed by a partner that supports you through every step of homeownership. Explore Plans.
©2026 Century 21 Real Estate LLC. All rights reserved. CENTURY 21®, the CENTURY 21 Logo and C21® are service marks owned by Century 21 Real Estate LLC. Century 21 Real Estate LLC fully supports the principles of the Fair Housing Act and the Equal Opportunity Act. Each office is independently owned and operated. Listing information is deemed reliable but not guaranteed accurate.