
14610 Dahlia Way, Thornton, CO 80602
Local realty services provided by:CENTURY 21 CapRock Real Estate
Listed by: amie peterson
Office: re/max momentum303-920-9202
MLS#:4731192
Source:IRES
Price summary
- Price:$869,900
- Price per sq. ft.:$203.91
- Monthly HOA dues:$72
About this home
Welcome to Willow Bend, one of Thornton's most sought-after communities! Situated on a premium cul-de-sac lot, this beautifully upgraded Five-bedroom, Four-bathroom home offers the perfect blend of style, functionality, and modern living. Step inside to soaring ceilings, abundant natural light, and a desirable open-concept floor plan designed for entertaining and everyday comfort. The chef's kitchen is the heart of the home, featuring a massive center island with seating for up to six, abundant cabinetry, a huge walk-in pantry, and seamless flow into the dining and living areas. Gather around the cozy fireplace or host friends and guests with ease.
The main-floor bedroom and full bathroom provide privacy and flexibility for multigenerational living, guests, or a home office. Upstairs, you'll find the luxurious primary suite, three additional spacious bedrooms, three bathrooms, and a versatile loft. Every upstairs bedroom has convenient bathroom access, including a Jack-and-Jill bath connecting two secondary bedrooms. The loft offers flexible space for a media room, fitness area, or additional living area. This home showcases designer finishes, upgraded hardware, premium fixtures, and thoughtful enhancements throughout. Outside, enjoy one of the community's most desirable lots. The expansive backyard provides plenty of room for entertaining, recreation, and relaxation, while the dedicated dog run adds convenience for pet owners. The cul-de-sac location offers added privacy and reduced traffic. The garage configuration includes a traditional two-car garage plus a separate oversized one-car garage bay, ideal for storage, larger vehicles, hobbies, or a workshop. Conveniently located approximately twenty minutes from Denver, thirty minutes from Boulder, and twenty minutes from DIA, this home offers easy access to shopping, dining, recreation, and major employment centers. Premium lot, sought-after floor plan, extensive upgrades, and an exceptional location....
Contact an agent
Home facts
- Year built:2022
- Listing ID #:4731192
- Added:1 day(s) ago
- Updated:June 21, 2026 at 02:38 PM
Rooms and interior
- Bedrooms:5
- Total bathrooms:4
- Full bathrooms:1
- Bathrooms Description:Jack & Jill Bathroom
- Kitchen Description:Dishwasher, Disposal, Double Oven, Kitchen Island, Microwave, Pantry, Refrigerator
- Basement Description:Sump Pump, Unfinished
- Living area:4,266 sq. ft.
Heating and cooling
- Cooling:Ceiling Fan(s), Central Air
- Heating:Forced Air
Structure and exterior
- Roof:Composition
- Year built:2022
- Building area:4,266 sq. ft.
- Lot area:0.3 Acres
- Lot Features:Cul-De-Sac, House Faces West, Level, Paved
- Architectural Style:In-Law Area
- Construction Materials:Frame
- Exterior Features:Patio, Sprinkler System
- Levels:2 Story
Schools
- High school:Prairie View
- Middle school:Roger Quist
- Elementary school:West Ridge
Utilities
- Water:City
- Sewer:Public Sewer
Finances and disclosures
- Price:$869,900
- Price per sq. ft.:$203.91
- Tax amount:$9,175
Features and amenities
- Appliances:Dishwasher, Disposal, Double Oven, Dryer, Fire Alarm, Microwave, Refrigerator, Washer
- Laundry features:Dryer, Washer
- Amenities:Cathedral Ceiling(s), Jack & Jill Bathroom, Kitchen Island, Open Floorplan, Pantry, Walk-In Closet(s)
Parking
- Parking description:Oversized Garage
- Garage spaces:3
New listings near 14610 Dahlia Way
- New
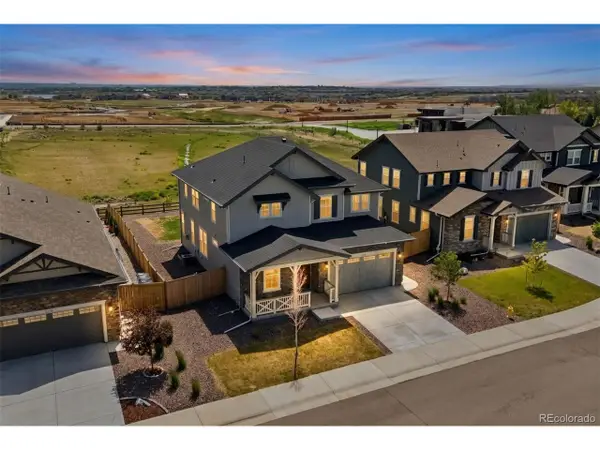 $795,000Active6 beds 4 baths3,960 sq. ft.
15384 Krameria Ct, Thornton, CO 80602
MLS# 7488254Listed by: LIV Sotheby's International Realty - New
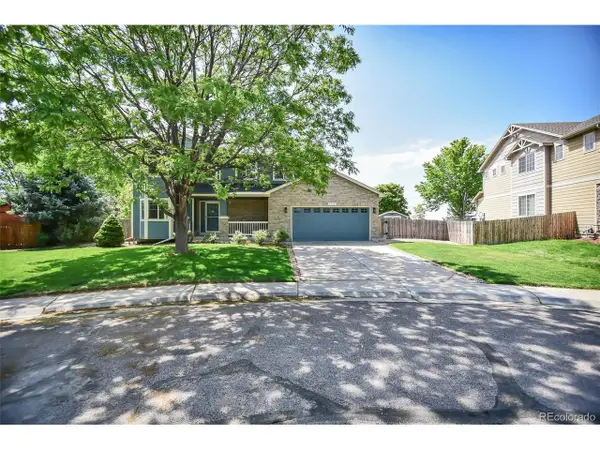 $630,000Active4 beds 3 baths2,930 sq. ft.
1972 E 144th Dr, Thornton, CO 80602
MLS# 5870379Listed by: MB The Brian Petrelli Team - New
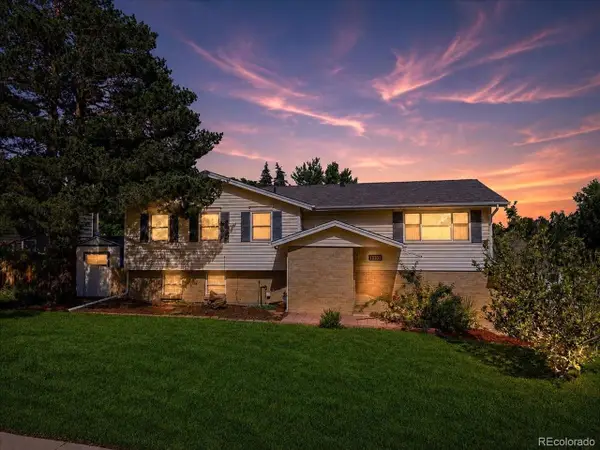 $559,000Active4 beds 3 baths2,035 sq. ft.
13102 Saint Paul Dr, Thornton, CO 80241
MLS# 8577254Listed by: Keller Williams DTC - New
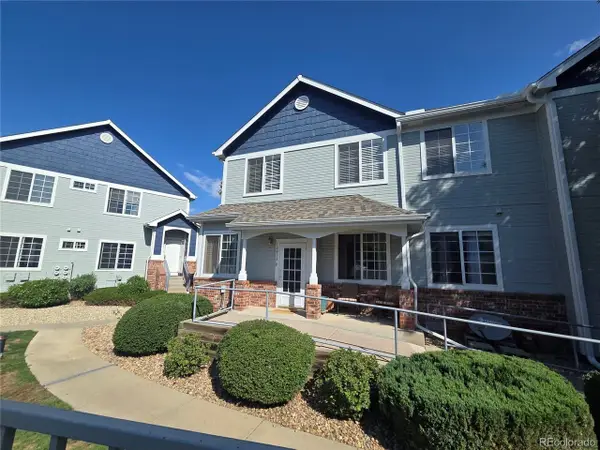 $359,000Active2 beds 2 baths1,177 sq. ft.
12933 Lafayette St #D, Thornton, CO 80241
MLS# 4736974Listed by: Highland Realty & Management Inc - New
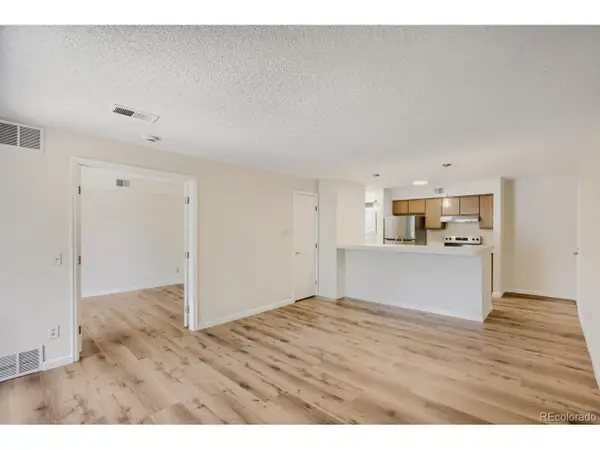 $210,000Active1 beds 1 baths600 sq. ft.
8813 Colorado Blvd #206, Denver, CO 80229
MLS# 9468254Listed by: Keller Williams Realty Urban Elite - New
 $549,000Active5 beds 3 baths2,400 sq. ft.
9696 Downing St, Denver, CO 80229
MLS# 6029210Listed by: Brokers Guild Homes - New
 $415,900Active2 beds 3 baths1,266 sq. ft.
14906 Oneida Street #2, Thornton, CO 80602
MLS# 2165021Listed by: COLDWELL BANKER REALTY 56
- New
 $529,900Active4 beds 3 baths1,862 sq. ft.
15234 Clayton Street, Thornton, CO 80602
MLS# 6902257Listed by: COLDWELL BANKER REALTY 56 - New
 $675,000Active4 beds 4 baths3,535 sq. ft.
2725 E 125th Cir, Thornton, CO 80241
MLS# 3631338Listed by: LoKation Real Estate


Protect your home and budget from life's surprises with an Assurant Home Warranty, backed by a partner that supports you through every step of homeownership. Explore Plans.
©2026 Century 21 Real Estate LLC. All rights reserved. CENTURY 21®, the CENTURY 21 Logo and C21® are service marks owned by Century 21 Real Estate LLC. Century 21 Real Estate LLC fully supports the principles of the Fair Housing Act and the Equal Opportunity Act. Each office is independently owned and operated. Listing information is deemed reliable but not guaranteed accurate.